
$332,900
505 West Street
Ignace, Ontario P0T1T0
For sale· Added
About this home
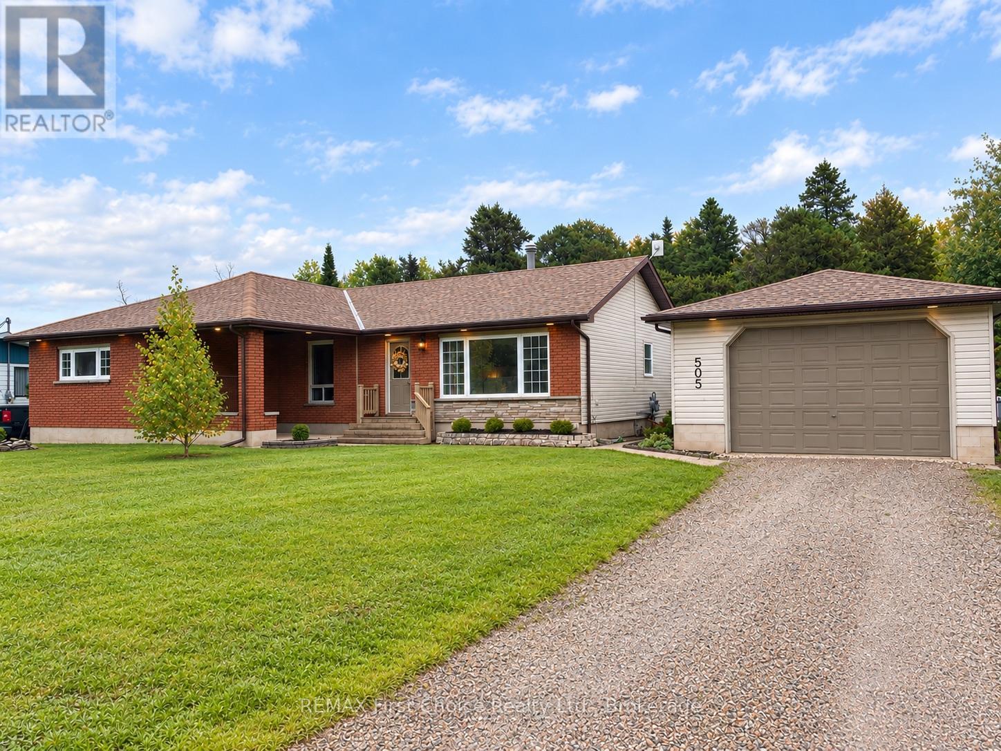
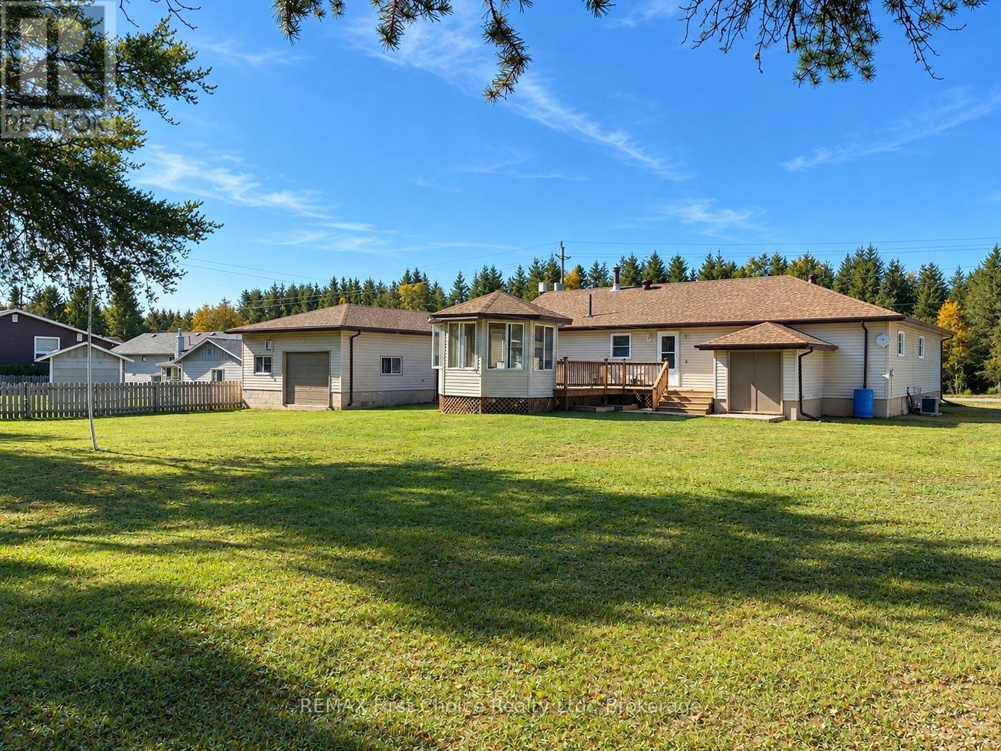
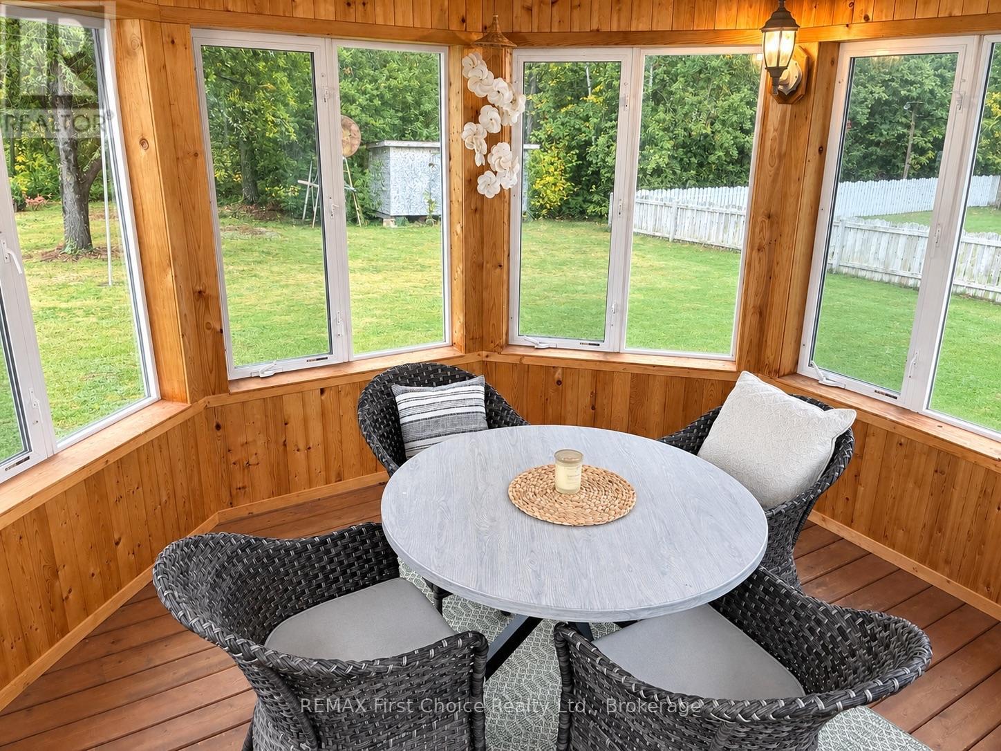
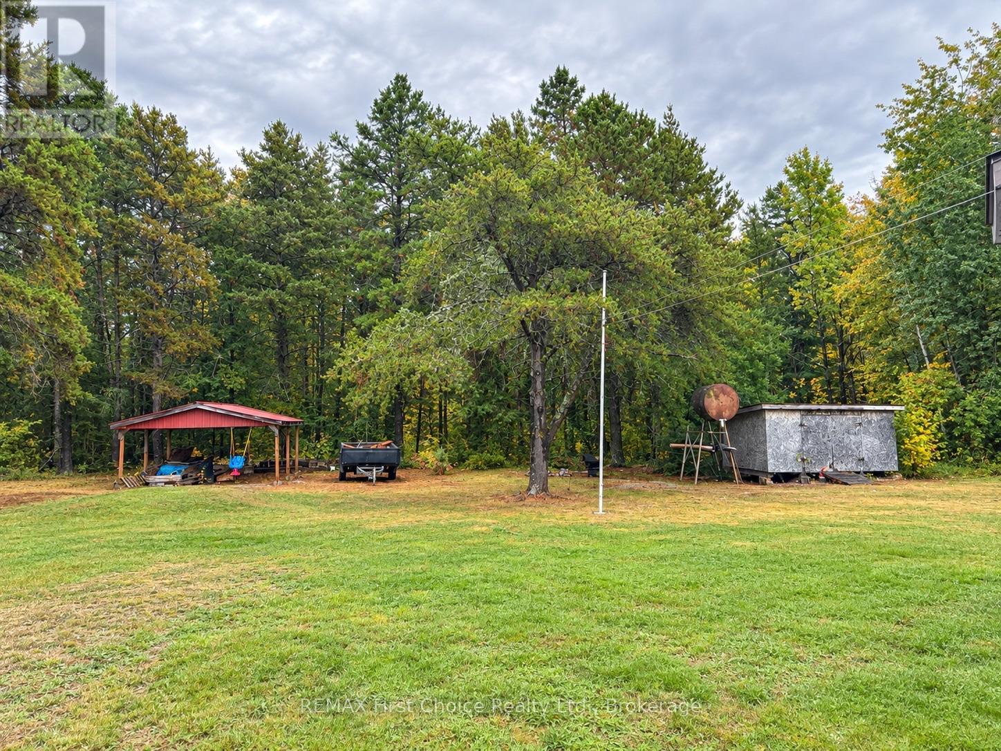
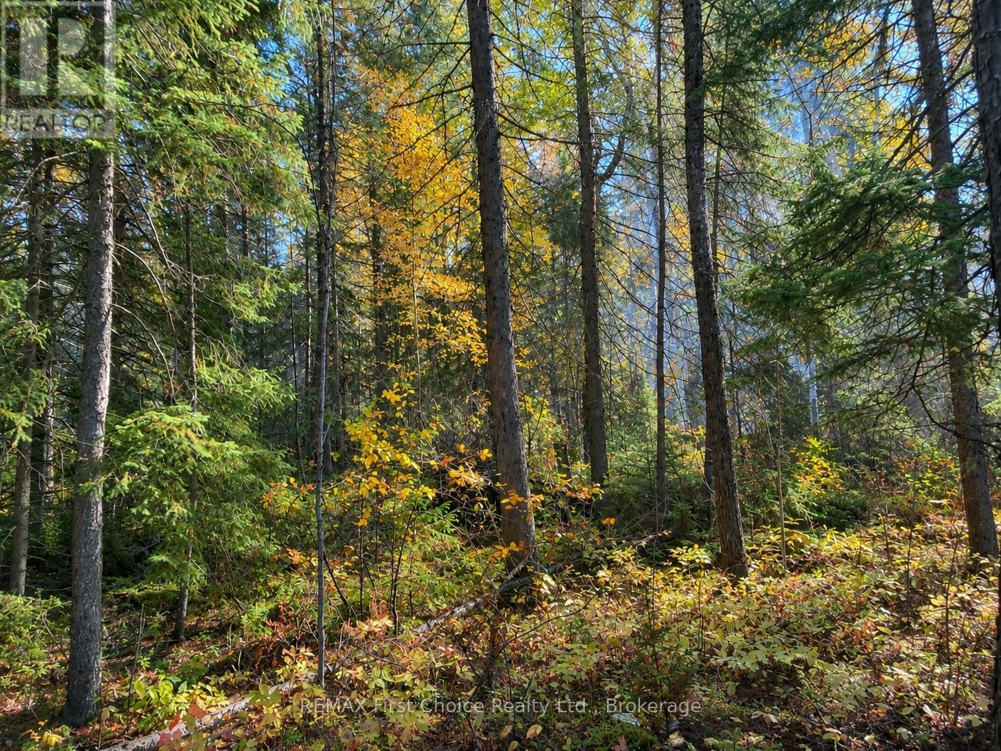
New Listing! This home on West Street is on an oversized 100X150 foot lot with an additional parcel behind that is 1.6 acres. This ranch style bungalow has a maintenance free brick and vinyl siding exterior. With a covered open porch adjacent to the front entrance and an east facing deck with gazebo at the rear overlooking the spacious back yard. Current owner has done numerous upgrades in the past four years. The main floor consists of a large open dining and living area with the kitchen off it. Three large bedrooms and a five-piece bathroom. Rear entry foyer provides access to the rear deck and the basement. The basement has an oversized recreation room and family room with plenty of storage space. There is direct access from the basement to the backyard. The detached 20X50 foot garage is finished and heated. If you're looking for an exceptional home in Ignace that is move in ready, this is it!
Location
Map data © OpenStreetMap contributors
Upcoming open housesSee all Ignace open houses
No open houses are scheduled for this home.
Can't make it? Request a private viewing.
Property details
Listing
- MLS® number
- X14085556
- Added
- Oct 16, 2026 ()
- Updated
- Oct 16, 2026 ()
- Info refreshed
Overview
- Property type
- Single Family
- Building type
- Detached
- Style
- Bungalow
- Storeys
- 1
- Ownership
- Freehold
Inside
- Bedrooms
- 3
- Bathrooms
- 1
- Heating
- Forced air, Natural gas
- Cooling
- Central air conditioning
- Fireplace
- Yes
- Appliances
- Washer, Refrigerator, Central Vacuum, Range, Dryer
- Features
- Level, Gazebo
Building
- Basement
- Partially finished, Partial
- Exterior
- Brick, Vinyl siding
- Foundation
- Block
- Parking
- Detached Garage, Garage · 4 spaces
- Amenities
- Fireplace(s)
Land
- Lot size
- 100 x 150 ft
Services
- Water
- Drilled Well
- Sewer
- Septic System
Location
- Cross streets
- Highway 17
- Directions
- Take West St, off Hwy 17, on the left.
Running costs
- Annual property tax (2026)
- $3,172
Rooms
| Living room | Main level | 6.96 x 4.09 m |
| Kitchen | Main level | 3.66 x 4.19 m |
| Dining room | Main level | 3.2 x 3 m |
| Bathroom | Main level | 2.49 x 2.97 m |
| Foyer | Main level | 3.12 x 3.79 m |
| Primary Bedroom | Main level | 3.73 x 4.01 m |
| Bedroom 2 | Main level | 3.81 x 4.14 m |
| Bedroom 3 | Main level | 3.86 x 4.12 m |
| Recreational, Games room | Basement | 3.89 x 5.03 m |
| Family room | Basement | 4.17 x 4.29 m |