 For sale 50
$450,000
3 bed2 bath1,249 sq ft
146 Benson Street
Ingersoll
1 month agoMLS® 40859864
Royal LePage Wolle Realty
152 Wonham Street South
Ingersoll - South, Ingersoll, Ontario N5C2Z2
For sale· Added
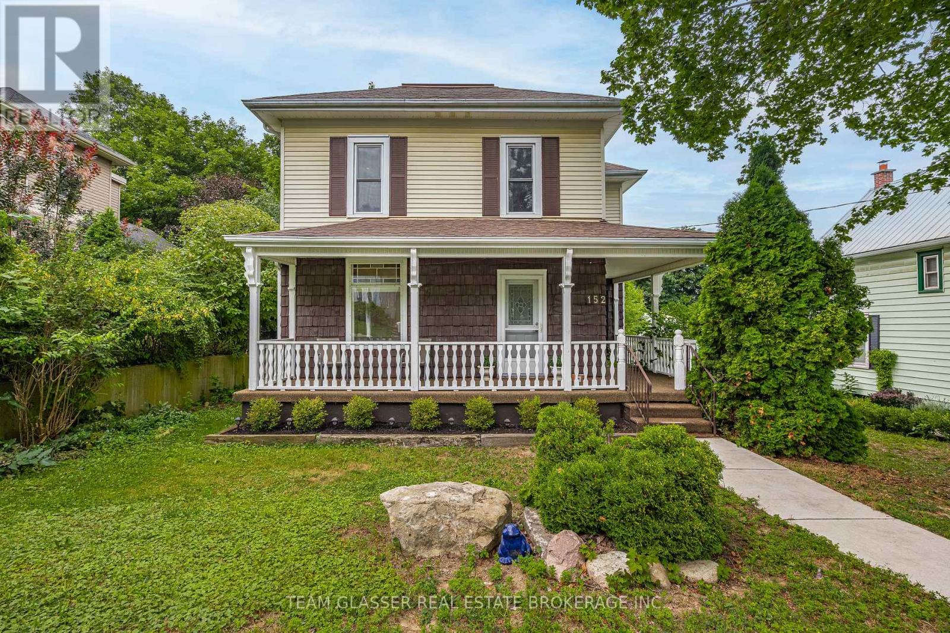
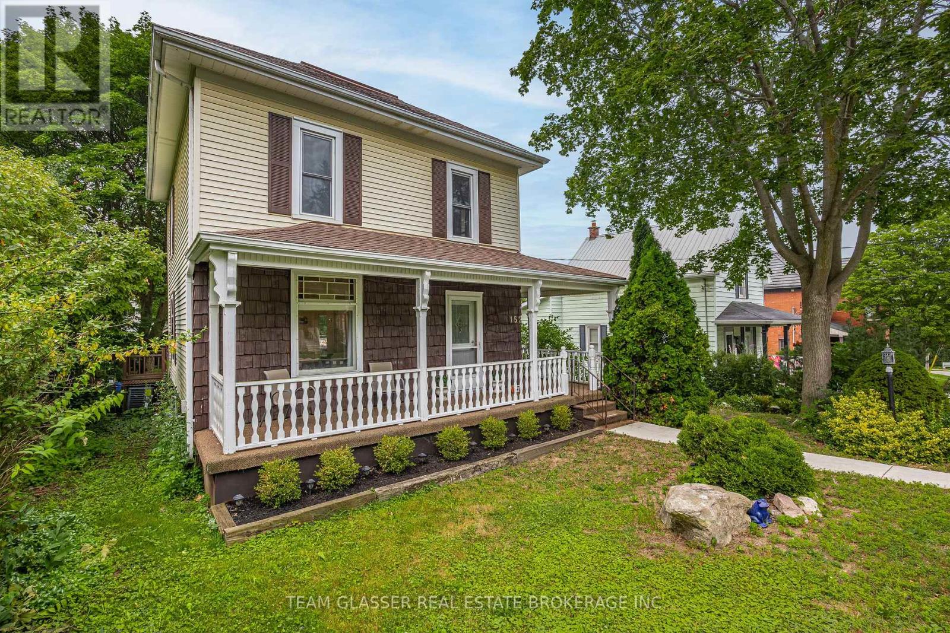
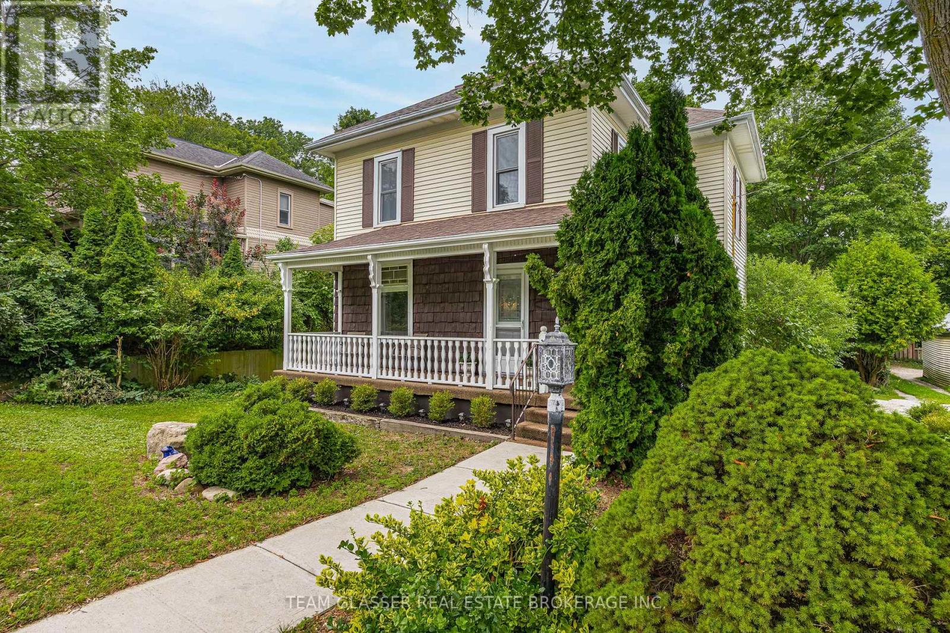
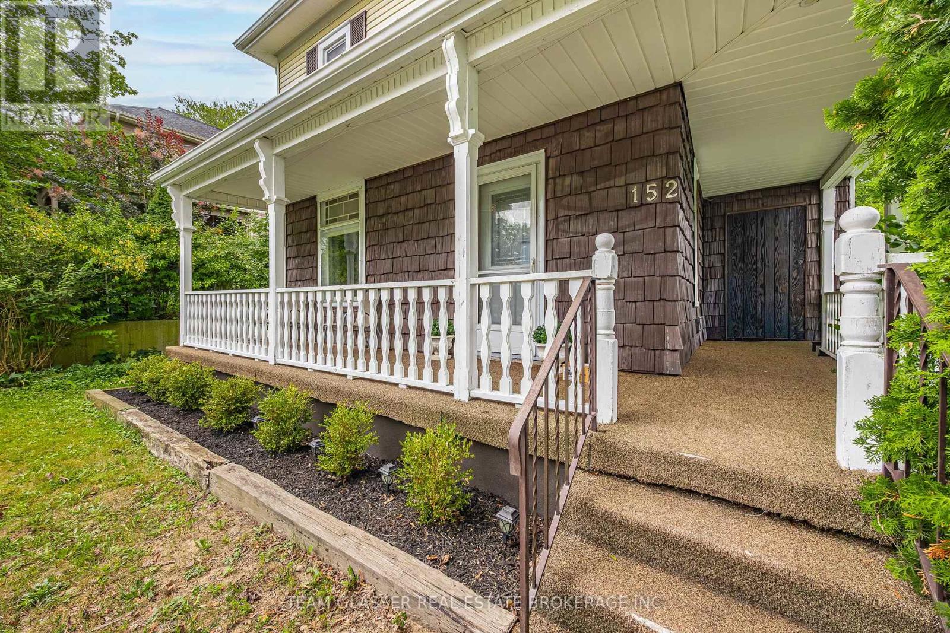
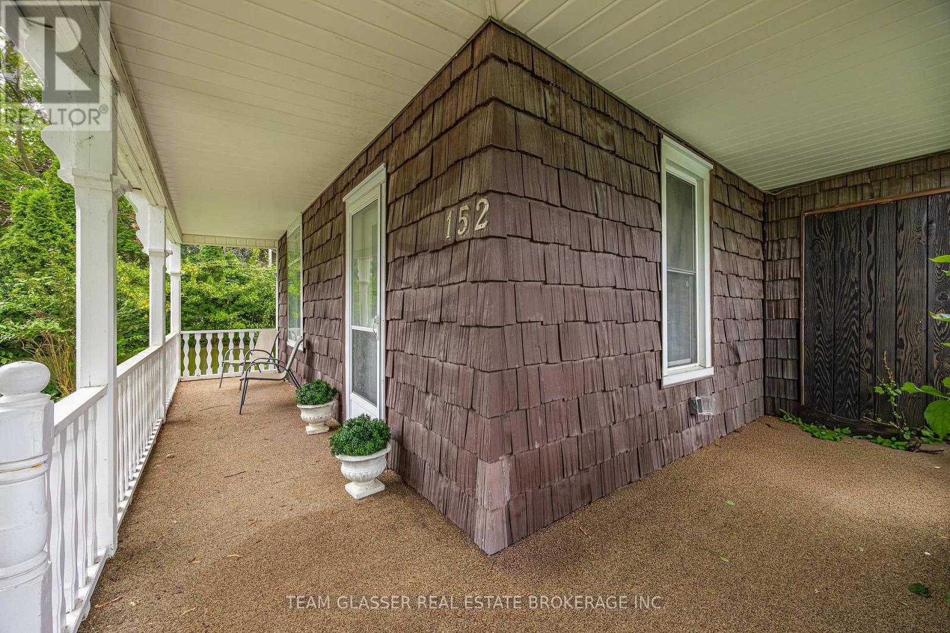
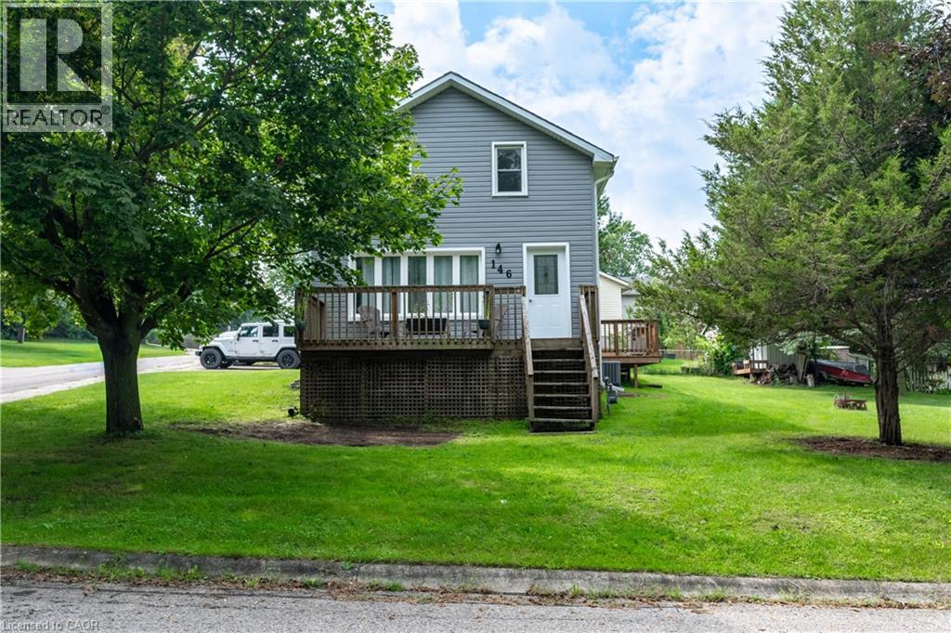
Welcome to 152 Wonham Street South, a charming, 2-storey character home situated on a quiet, family-friendly street in Ingersoll-South. This stunning home balances timeless architectural design with modern renovations throughout. The spacious floor plan features 3 bright bedrooms, 2 updated bathrooms, and approximately 1,450 square feet of living space.The main level showcases a welcoming front porch, a renovated kitchen, a large living area, and a bright dining layout. Step out the back onto a massive, private 27' x 12' deck that overlooks a fenced backyard, perfectly setup for entertaining, and children or pets to play. The property also features a convenient backyard storage shed and workshop. Perfect for families, first-time buyers, or downsizers, this home sits on a generous 51' x 132' lot within walking distance to local parks, public transit, and reputable community schools.
Map data © OpenStreetMap contributors
No open houses are scheduled for this home.
Can't make it? Request a private viewing.
| Kitchen | Main level | 4.87 x 4.72 m |
| Bedroom | Second level | 4.52 x 4.47 m |
| Bathroom | Second level | 2.89 x 2.08 m |
| Dining room | Main level | 3.86 x 3.96 m |
| Bedroom | Second level | 4.01 x 5.02 m |
| Foyer | Main level | 9 x 9.5 m |
| Living room | Main level | 3.96 x 3.65 m |
| Primary Bedroom | Second level | 6.9 x 3.75 m |
| Bathroom | Basement | 0.91 x 1.52 m |