 For sale 50
$529,900
2+1 bed2 bath1,500–2,000 sq ft
164 Victoria Street
Ingersoll - North, Ingersoll
19 days agoMLS® X13823284
The Realty Firm Inc.
164 Mckeand Street
Ingersoll - North, Ingersoll, Ontario N5C3H9
For sale· Added
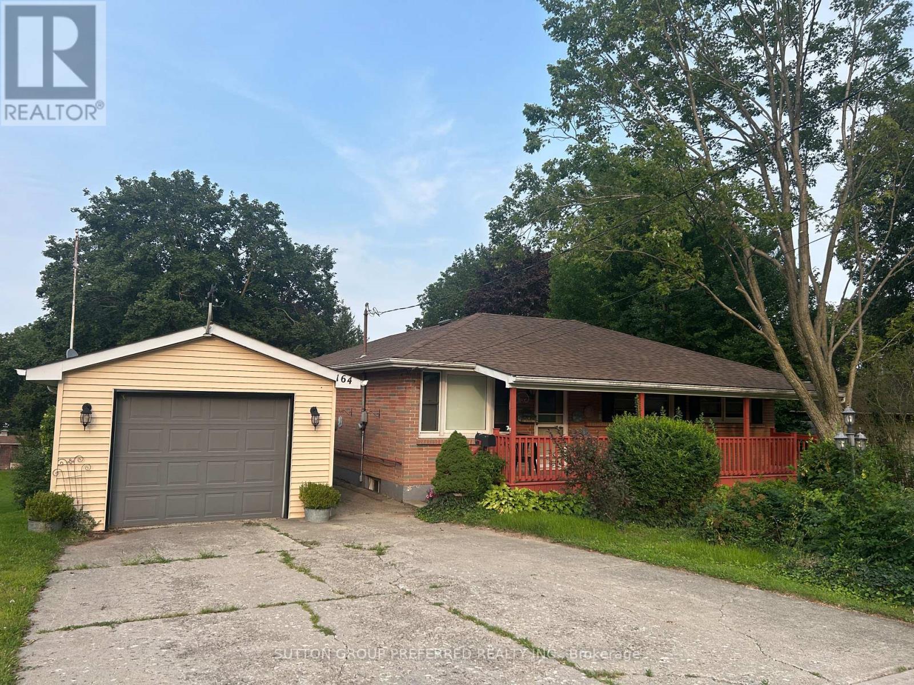
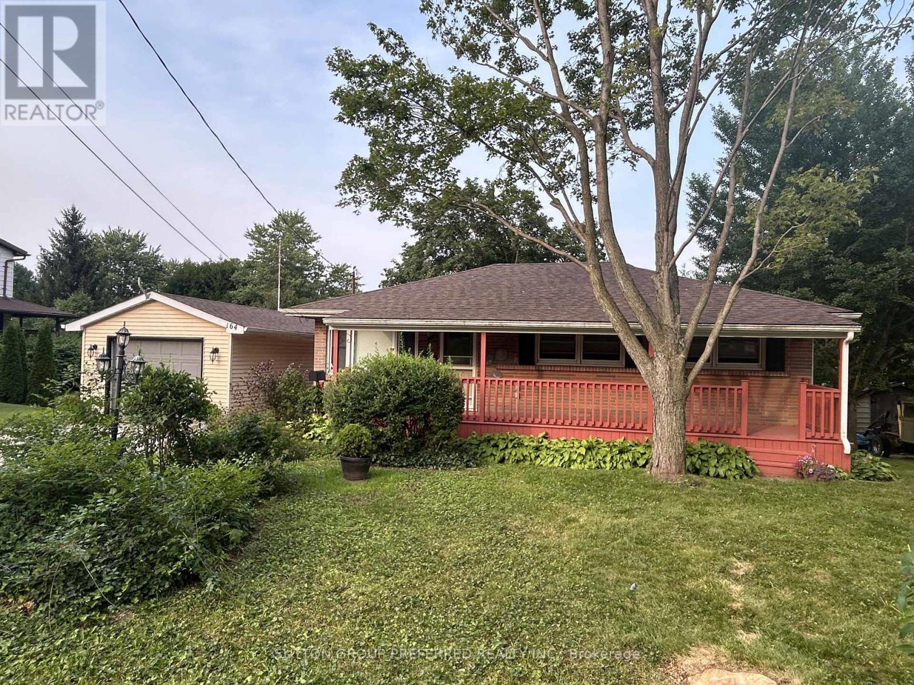
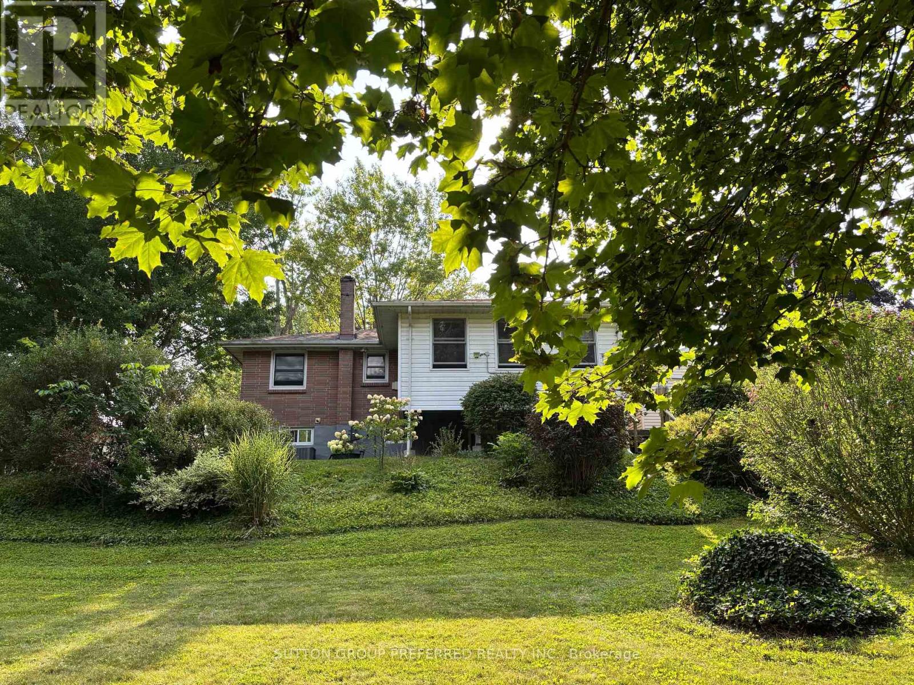
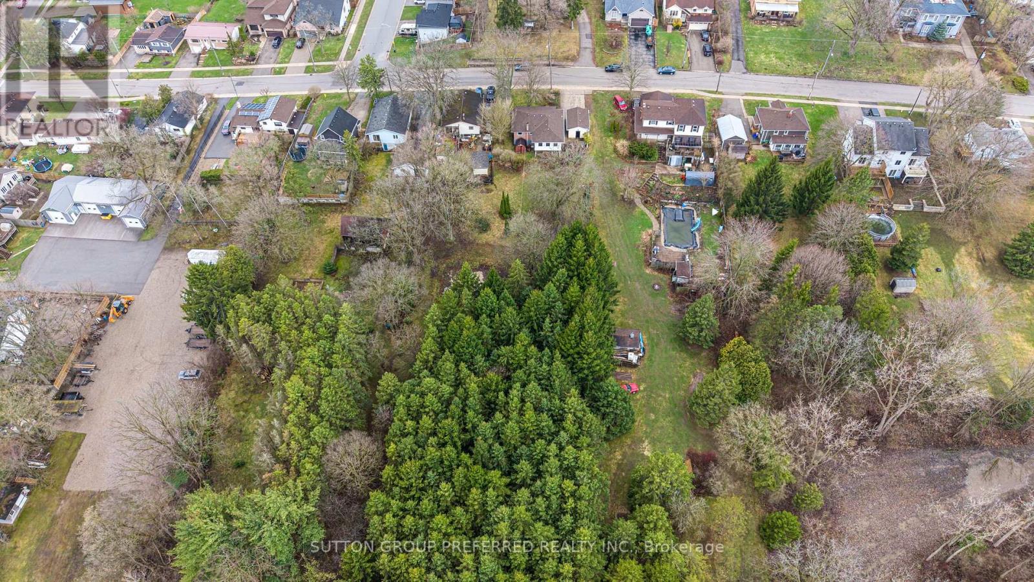
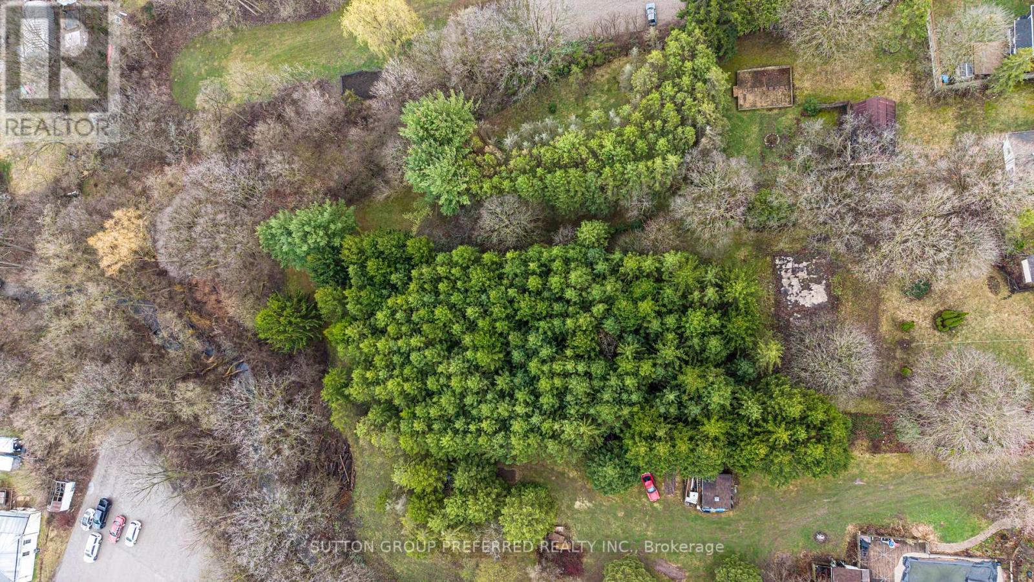
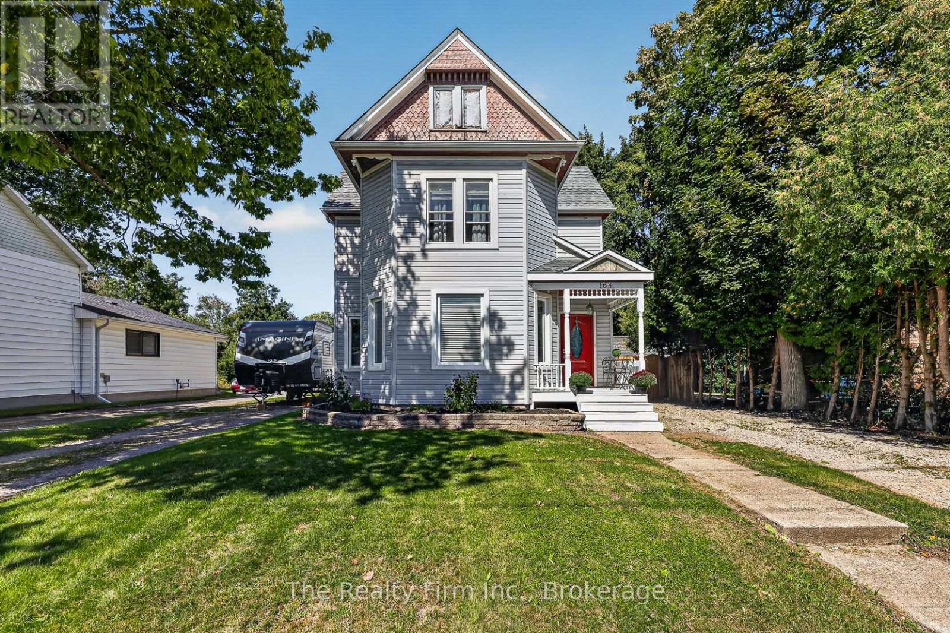
Ingersoll. This is an amazing property - 80' x approx 600' depth. Just under 1.85 acres. Multifamily zoning with development potential - designated as low density residential at the front of the property and open space on the rear portion in the Oxford County Official plan. Rear portion of the property is reforested - and Woodlands area that backs to the creek. Solid brick ranch 3 bedroom and 2 bathroom home with detached 1 car garage. Relax on the covered front porch. Large living room. Eat in kitchen. Family room addition with gas fireplace. Good sized bedrooms. Loads of space in the lower level - Family room, 3 piece bathroom, walk up exit to the rear yard, and lots of storage space. New Lennox furnace, water heater and c/air July 2026
Map data © OpenStreetMap contributors
No open houses are scheduled for this home.
Can't make it? Request a private viewing.
| Living room | Main level | 4.38 x 3.96 m |
| Kitchen | Main level | 4.67 x 2.51 m |
| Family room | Main level | 5.87 x 3.54 m |
| Bedroom | Main level | 3.52 x 2.46 m |
| Bedroom 2 | Main level | 3.51 x 3.1 m |
| Bedroom 3 | Main level | 3.06 x 2.51 m |
| Family room | Lower level | 5.66 x 3.38 m |
| Utility room | Lower level | 7.48 x 3.65 m |
| Office | Lower level | 4.61 x 3.28 m |