 For sale 50
$539,900
2+1 bed3 bath1,400–1,599 sq ft
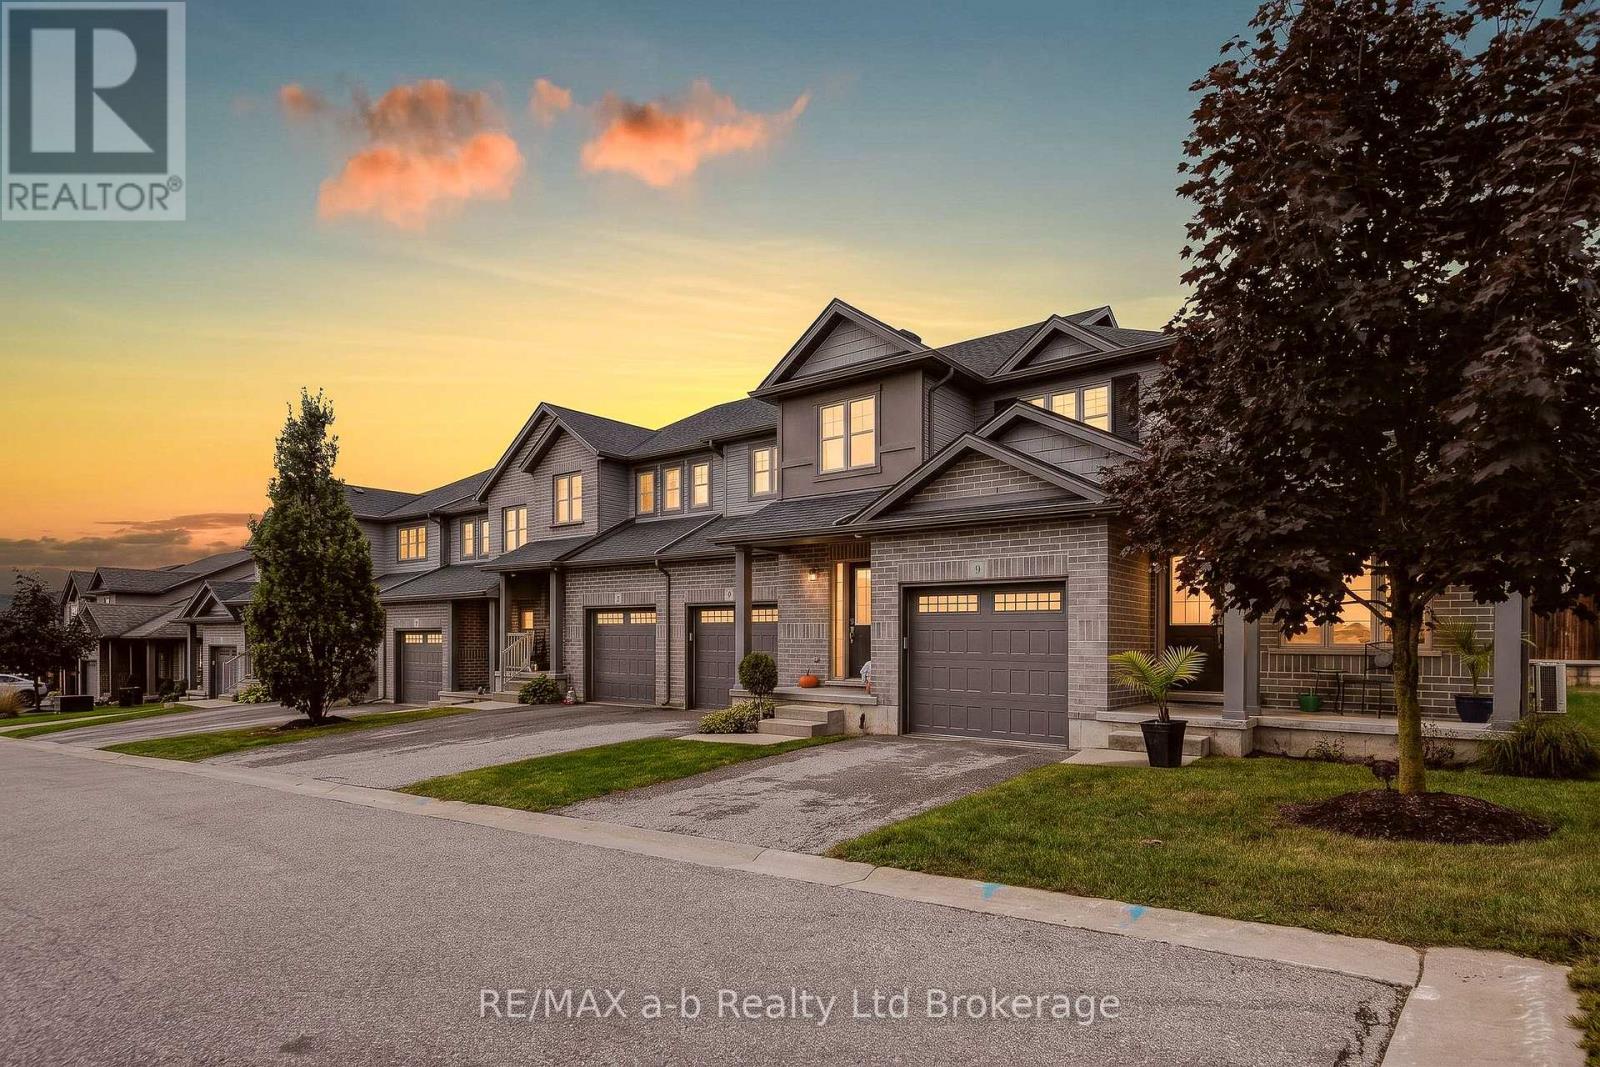
175 Ingersoll Street North #9
Ingersoll - North, Ingersoll
8 days agoMLS® X13860618
RE/MAX a-b Realty Ltd Brokerage
201 John Street
Ingersoll - North, Ingersoll, Ontario N5C3G1
For sale· Added
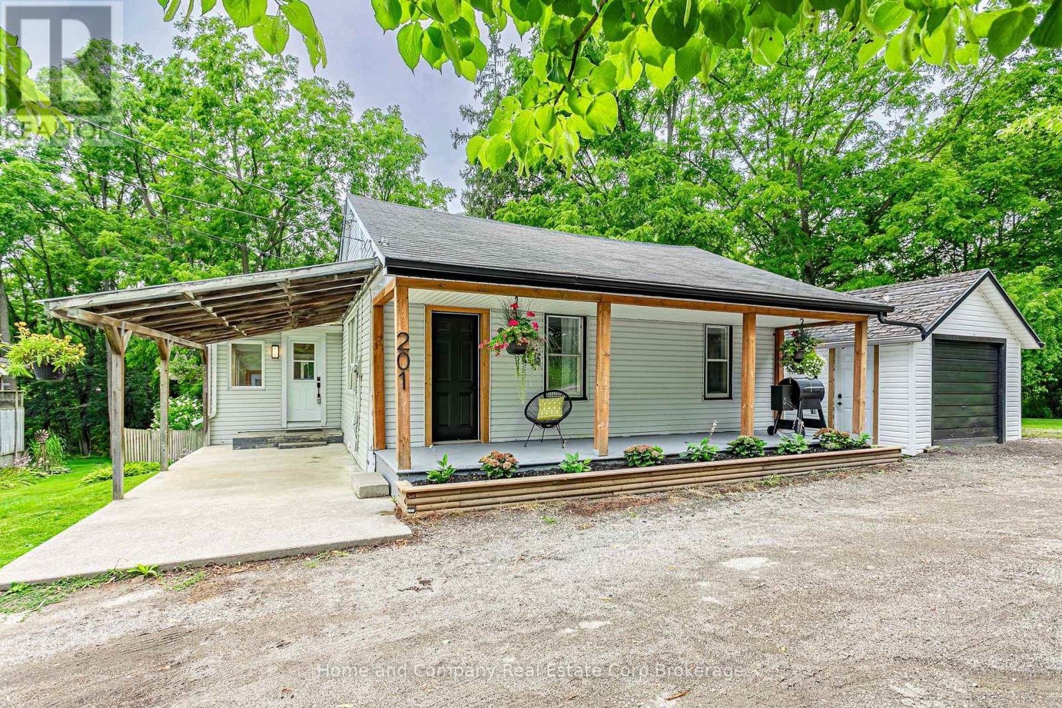
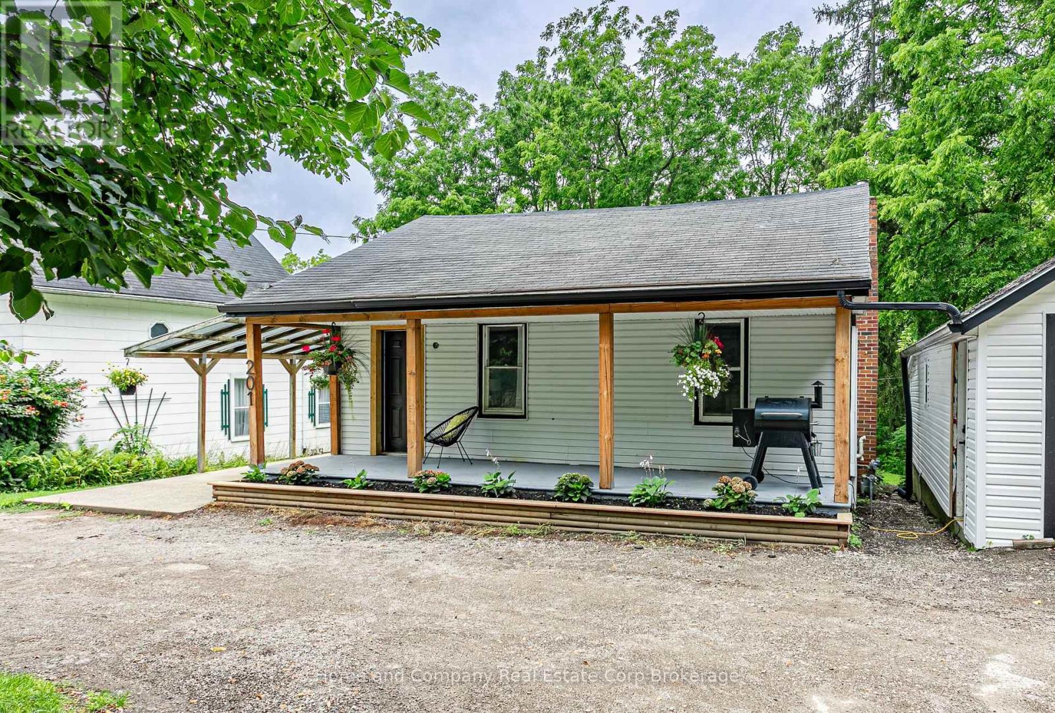
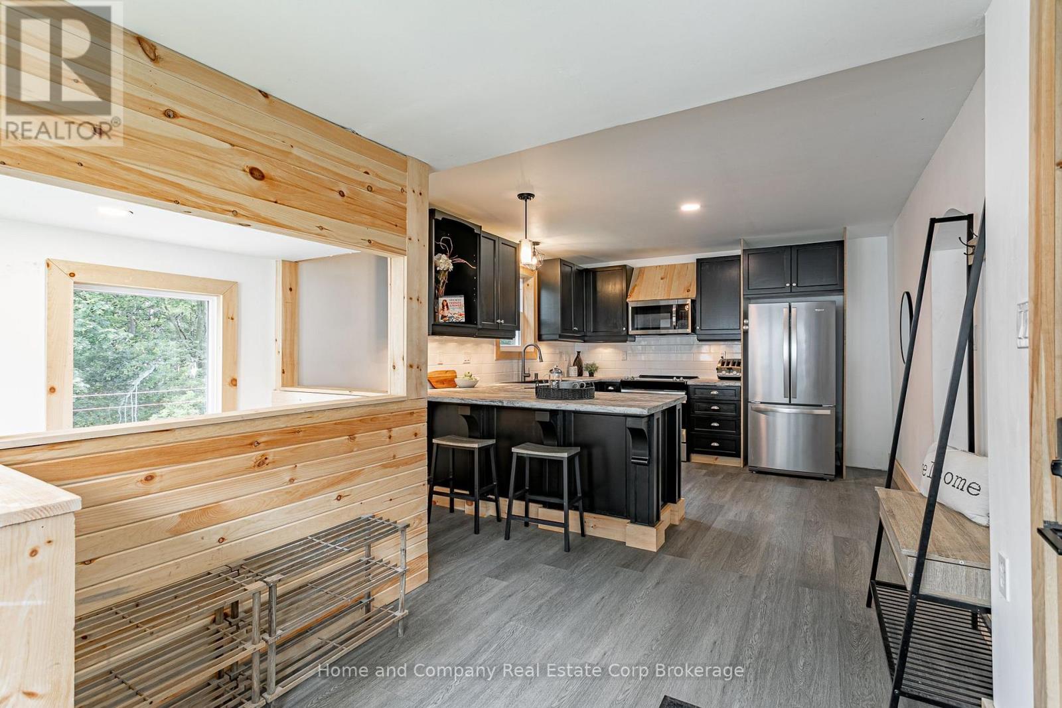
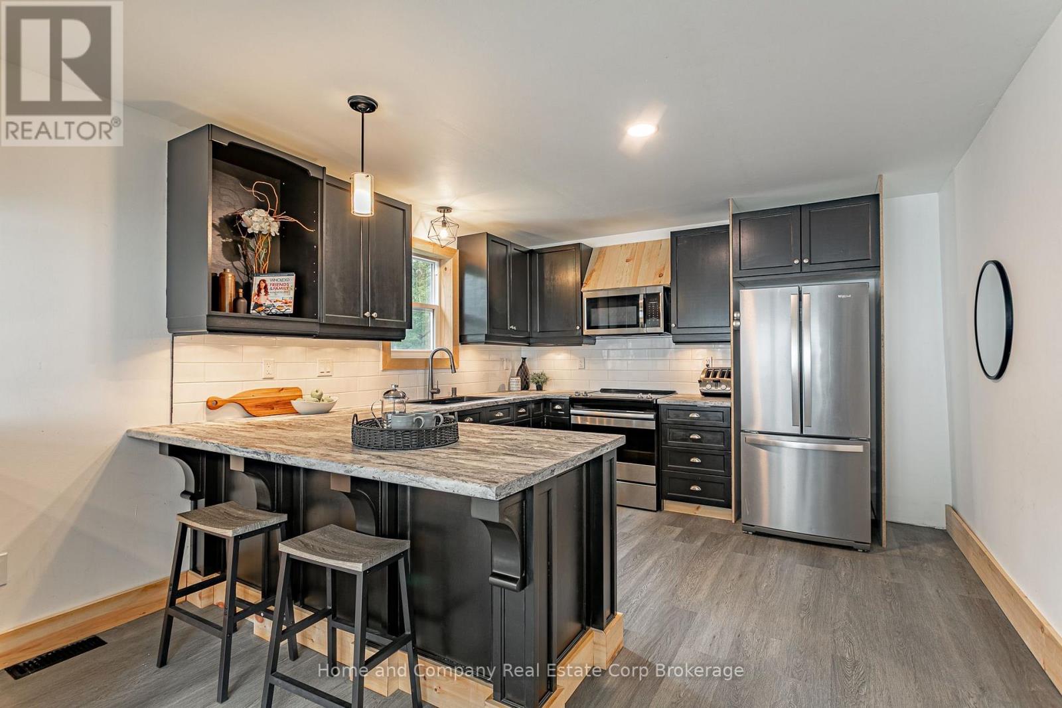
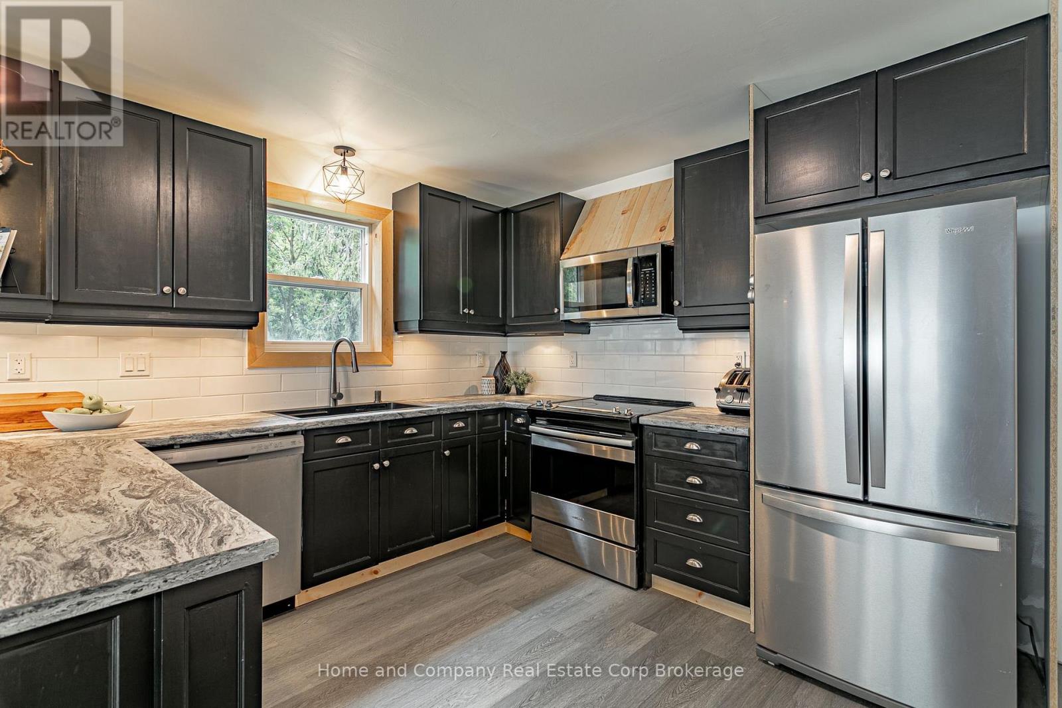
Welcome to the forest! This cute as a button bungalow on the quiet top end of John Street has a stunning view of Murphy Creek ravine. Enjoy your morning coffee on the expansive front porch or a cold beverage shaded under the trees in the backyard. Inside you'll find a newly renovated kitchen with stainless steel appliances and new vinyl plank flooring. The large living room has been freshly painted and leads to the newly configured primary bedroom, fully renovated 4-piece bathroom and the main floor's second bedroom. The basement offers a newly finished space, adding a family room and third bedroom, perfect for guests or your home office. The lot is about a 1/3 of an acre and showcases tiered grading with lots of privacy and space to spread out. There is also plenty of parking in your 'U' shaped driveway, a garden shed for all of your outdoor tools and toys and a single detached garage. For more information or to set up a private showing, contact your favourite REALTOR today!
Map data © OpenStreetMap contributors
No open houses are scheduled for this home.
Can't make it? Request a private viewing.
| Mud room | Main level | 2.24 x 2.62 m |
| Kitchen | Main level | 3.58 x 4.34 m |
| Living room | Main level | 5.18 x 4.27 m |
| Bedroom 2 | Main level | 2.44 x 3.25 m |
| Primary Bedroom | Main level | 3.56 x 3.33 m |
| Bedroom 3 | Basement | 3.2 x 3 m |
| Family room | Basement | 3.23 x 3.91 m |
| Utility room | Basement | 5.28 x 7.34 m |