
 For sale 50
$539,900
2+1 bed3 bath1,400–1,599 sq ft
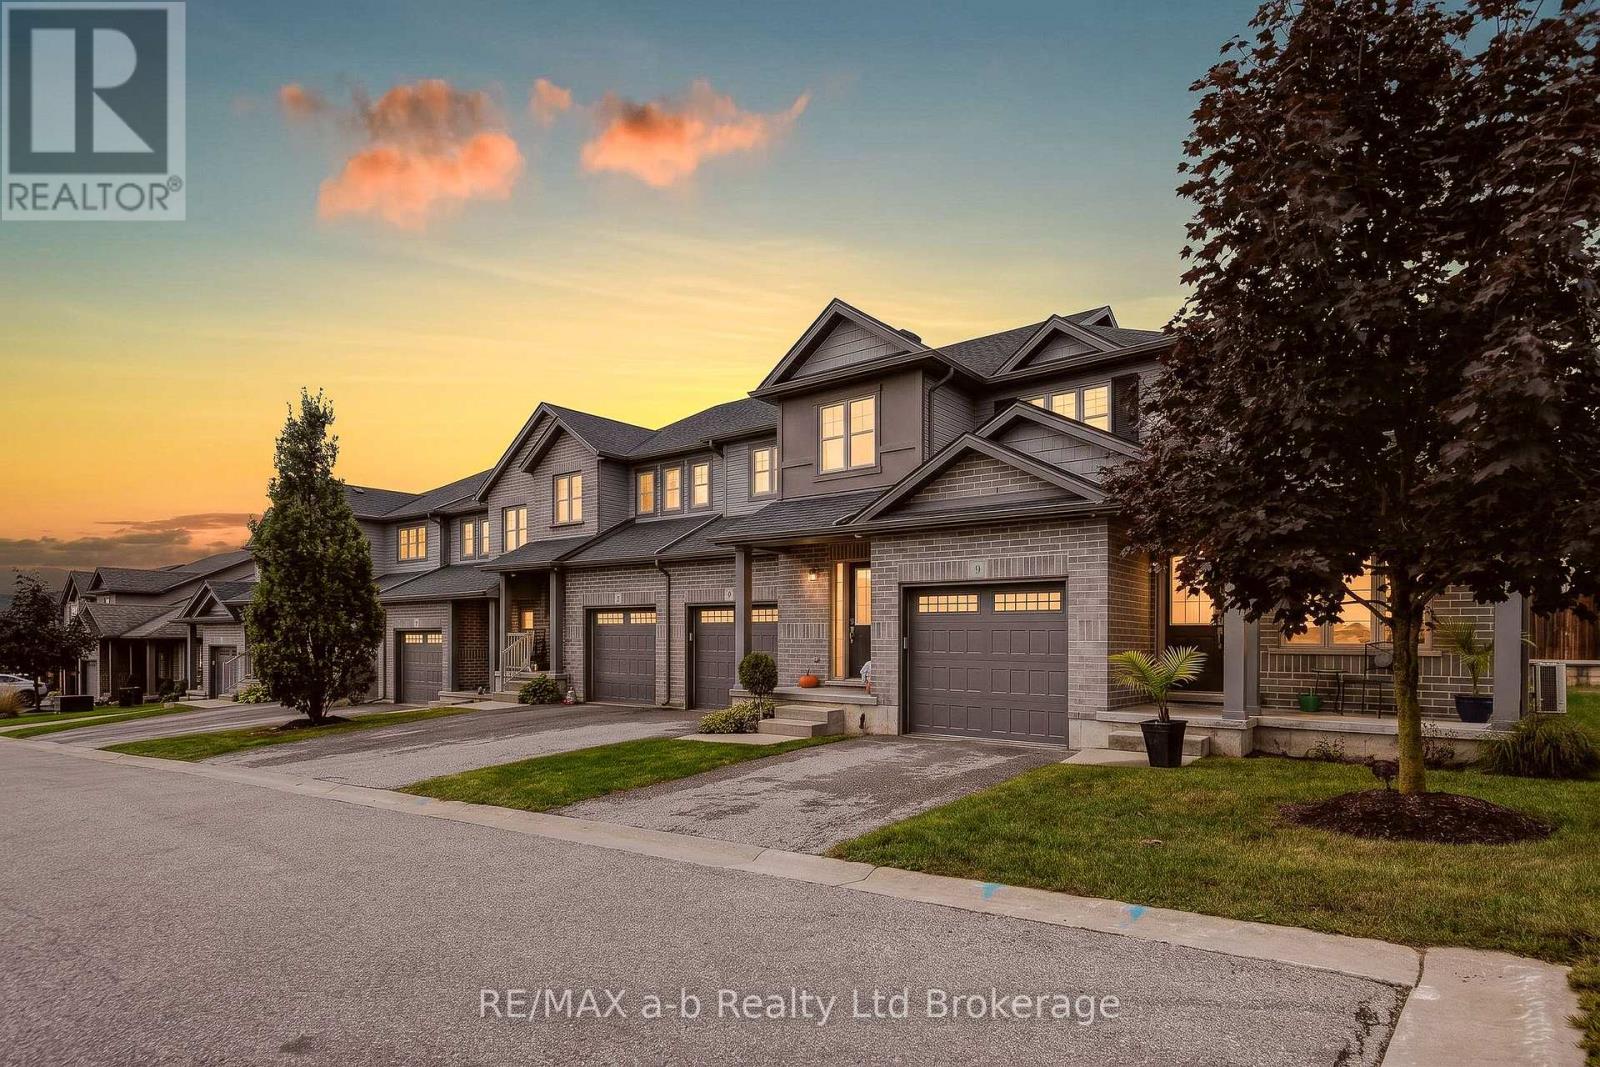
175 Ingersoll Street North #9
Ingersoll - North, Ingersoll
8 days agoMLS® X13860618
RE/MAX a-b Realty Ltd Brokerage
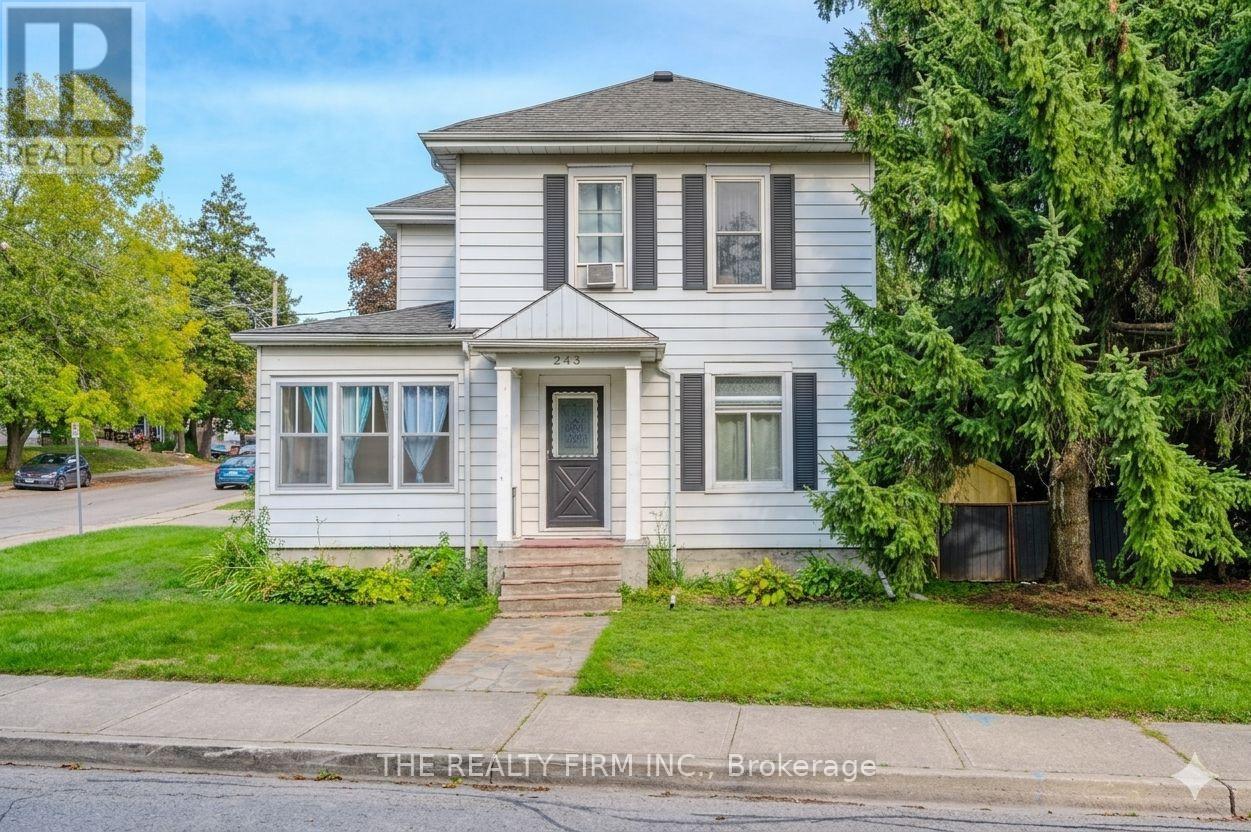
243 Wellington Street
Ingersoll - South, Ingersoll, Ontario N5C1S9
For sale· Added
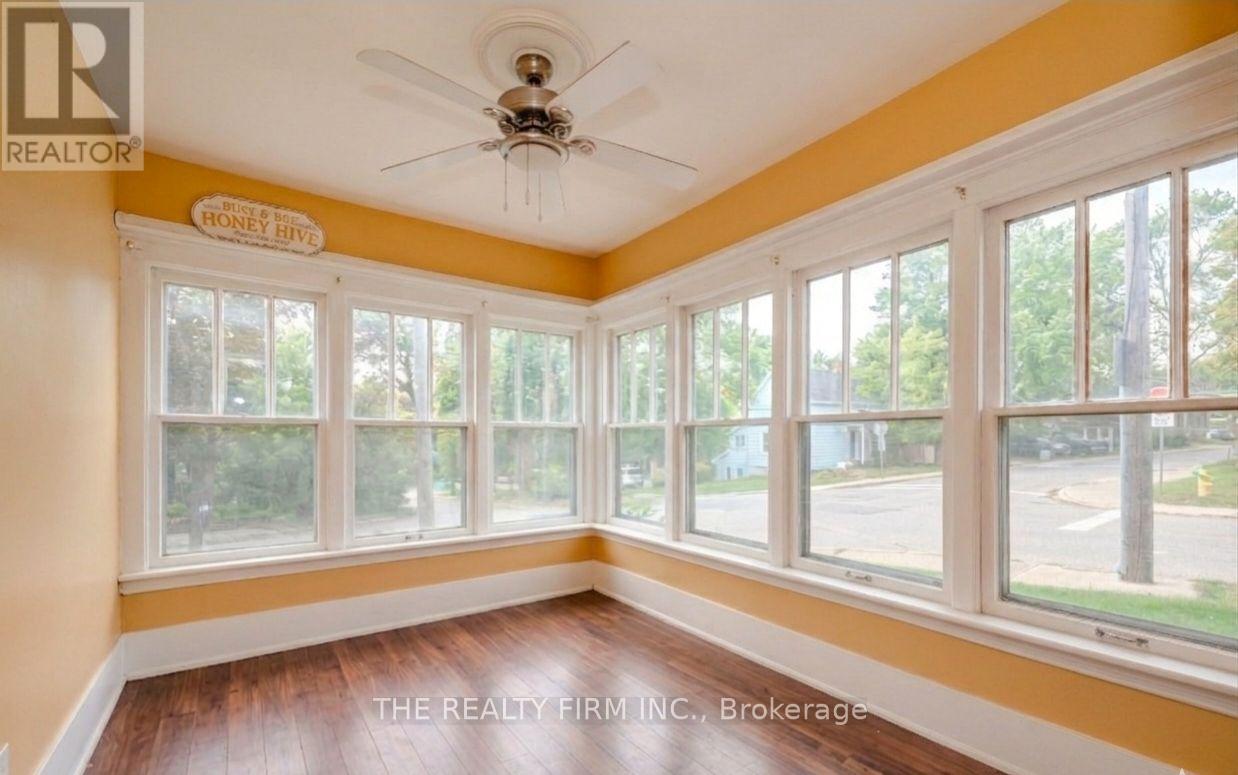
Welcome to the wonderful community of Ingersoll! This charming 3-bedroom, 2-bathroom home blends timeless character with modern updates, making it the perfect fit for a family. Featuring a convenient 2-piece bath on the main floor and a 4-piece bath upstairs, the layout is both practical and comfortable for everyday living.Step inside and you'll appreciate the old-school charm paired with tasteful modern finishes throughout. Spacious principal rooms provide plenty of room to gather, relax, and entertain.Ideally situated directly across from Ingersoll Memorial Park, you'll enjoy beautiful green space right at your doorstep-perfect for kids, pets, or simply soaking in the outdoors.This is a fantastic opportunity to own a warm and inviting family home in a great location!
Map data © OpenStreetMap contributors
No open houses are scheduled for this home.
Can't make it? Request a private viewing.
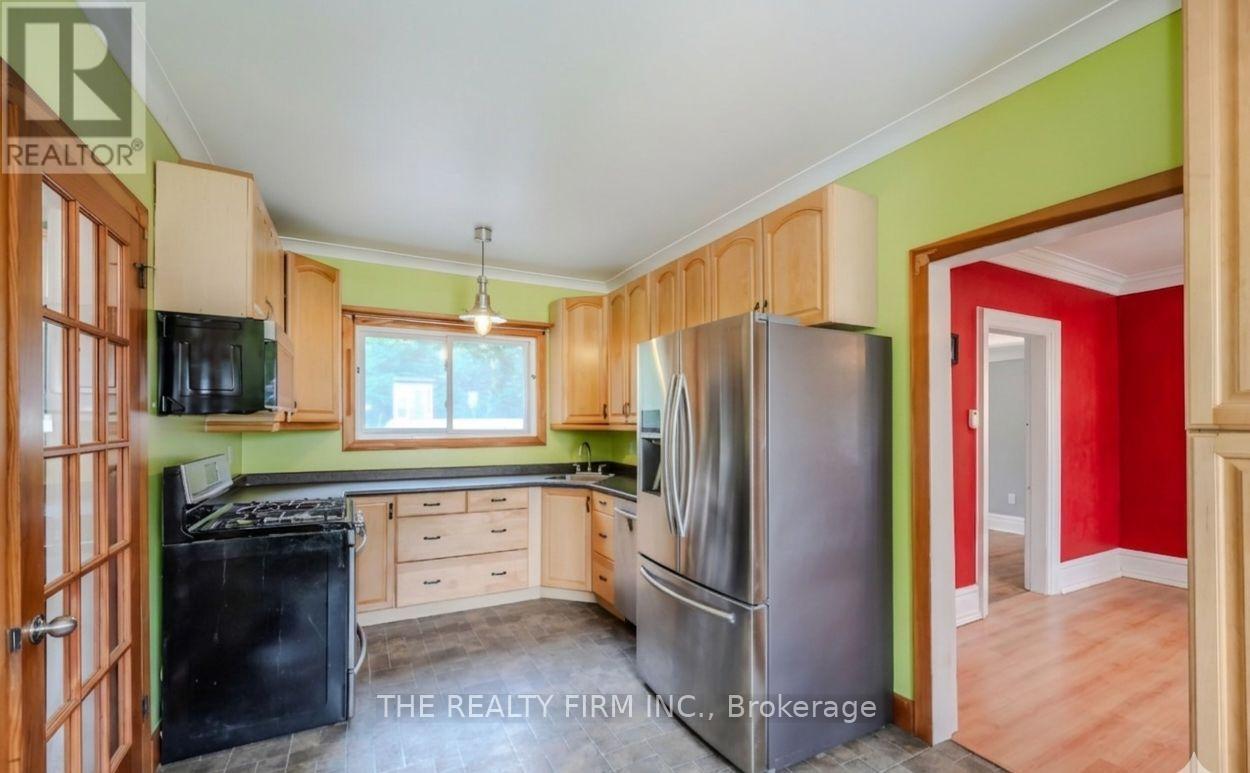
| Kitchen | Main level | 5.21 x 2.87 m |
| Dining room | Main level | 4.57 x 3.84 m |
| Den | Main level | 2.79 x 3.66 m |
| Living room | Main level | 3.58 x 7.65 m |
| Primary Bedroom | Second level | 4.47 x 2.95 m |
| Bedroom 2 | Second level | 3 x 3.23 m |
| Bedroom 3 | Second level | 2.82 x 3.84 m |
| Bathroom | Second level | 2.28 x 2.64 m |
| Bathroom | Main level | 0.71 x 1.62 m |