 For sale 40
$349,900
1 bed1 bath1,000–1,199 sq ft
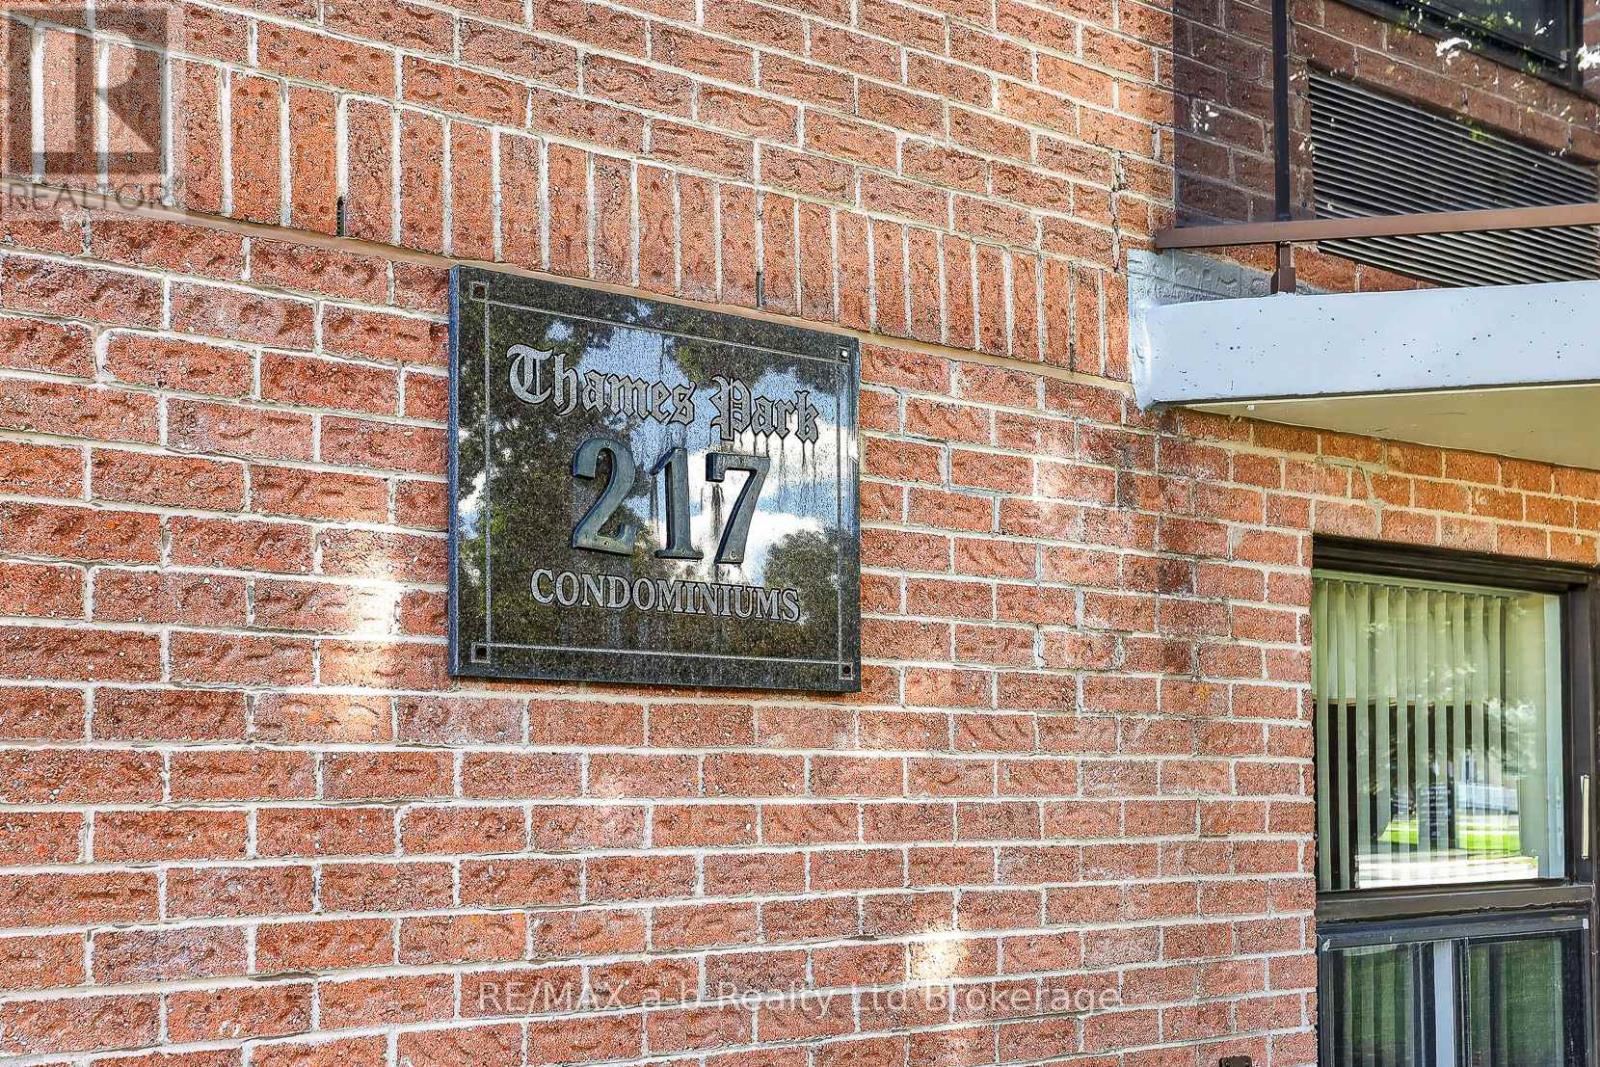
217 Thames Street South #406
Ingersoll - South, Ingersoll
7 days agoMLS® X13869292
RE/MAX a-b Realty Ltd Brokerage
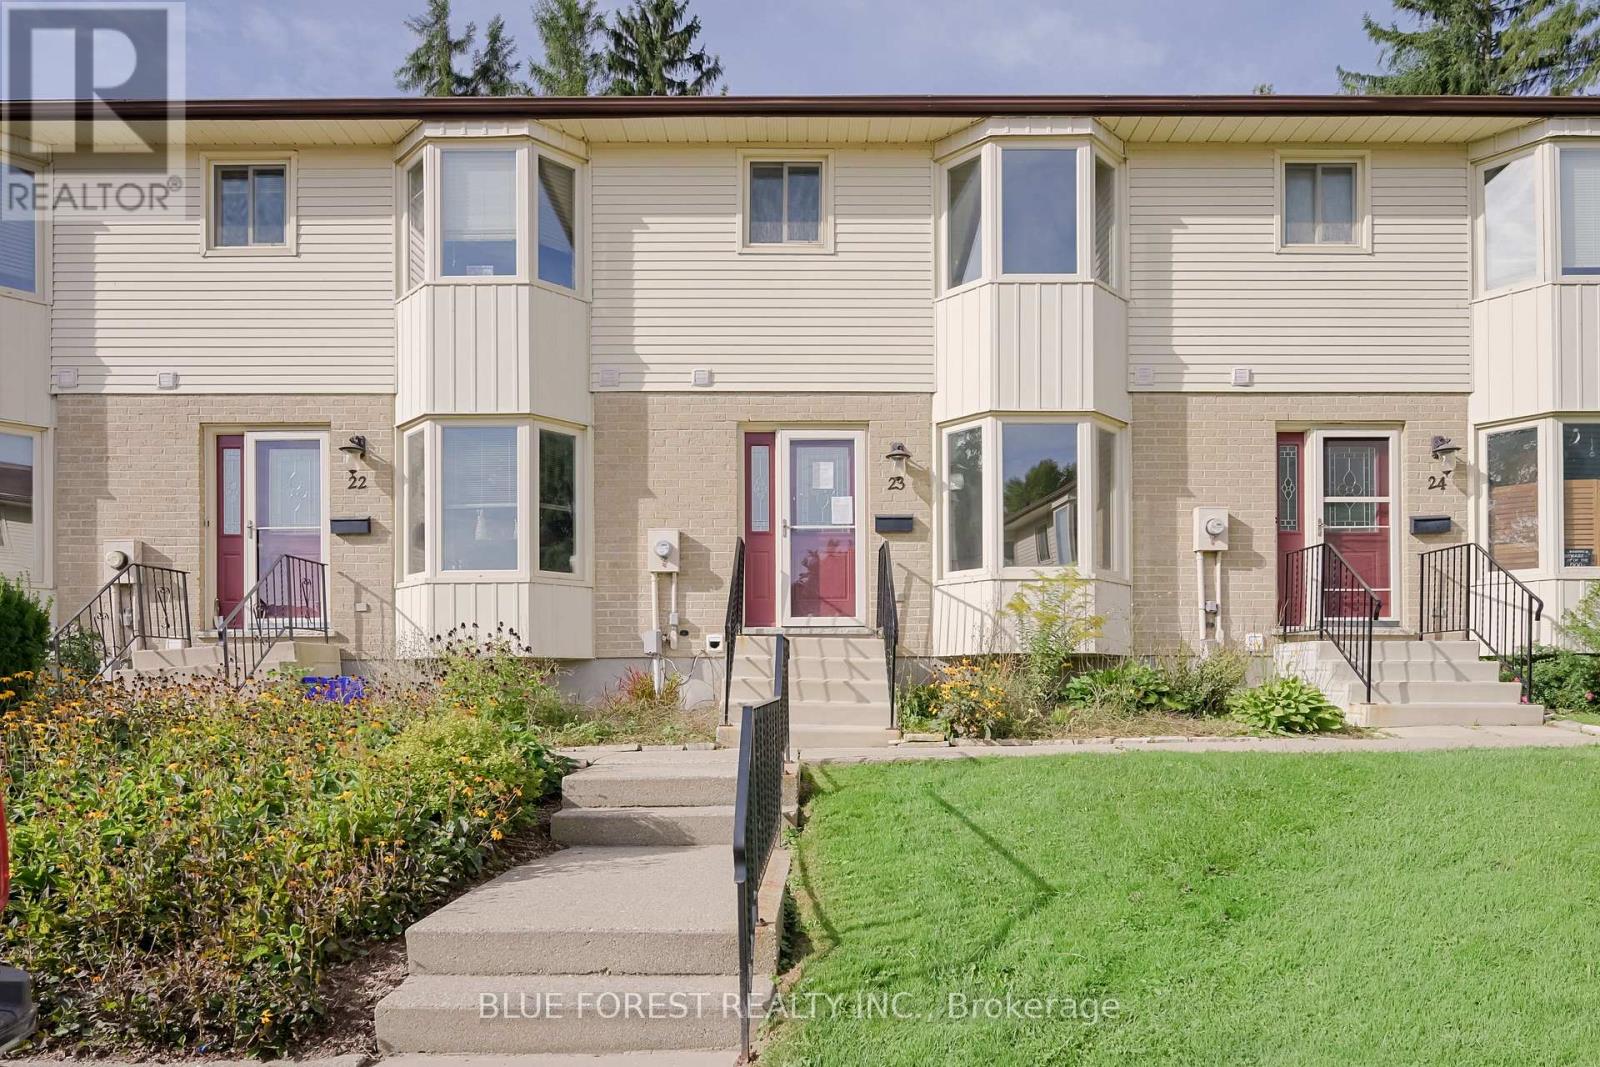
275 George Street #23
Ingersoll - North, Ingersoll, Ontario N5C4A9
For sale· Added
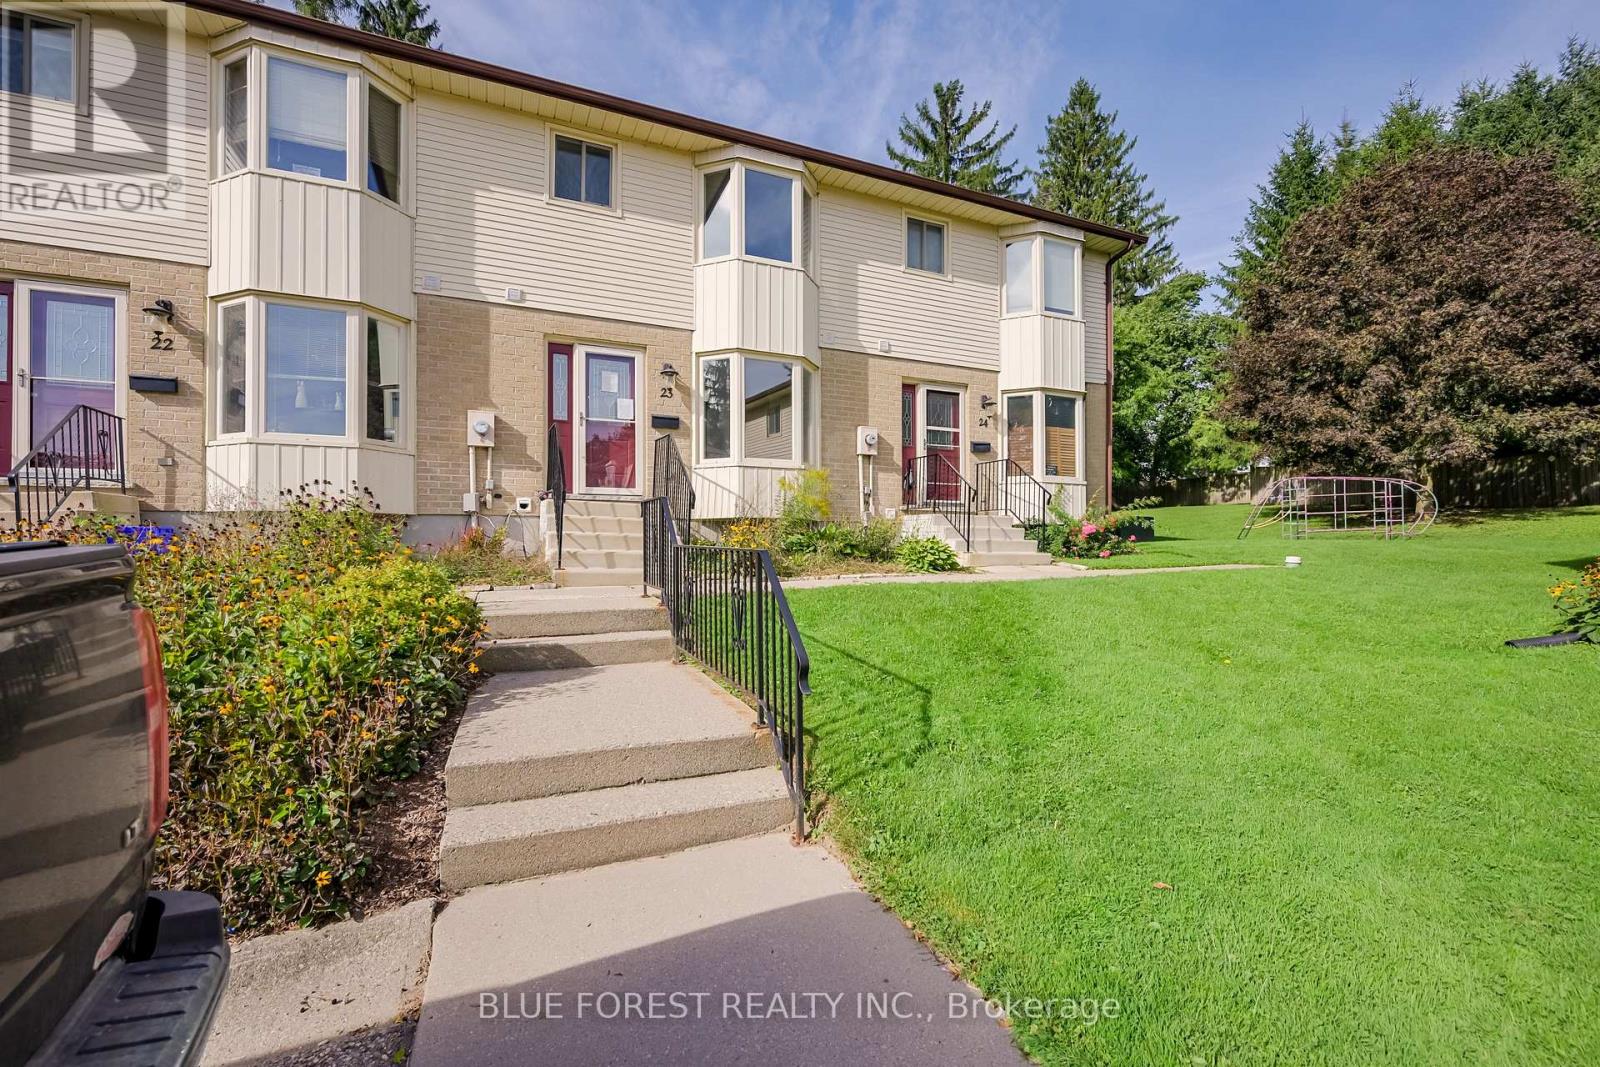
Welcome to 23-275 George Street where opportunity knocks! Located close to schools and shopping, this three bedroom and one and a half bathroom townhouse condo offers over 1200sqft of above-grade living space in addition to a partially finished basement. The kitchen features a large bay window, letting in tons of natural light. Outside you'll love how low maintenance the paver stone patio is, a perfect place to hangout with family and friends. One exclusive parking space is included and there are an additional 20 first come first serve spots available as well as 8 spots reserved for visitors. This home is in need of some TLC and ready for you to turn it into your dream home. Newer furnace (~2019)
Map data © OpenStreetMap contributors
No open houses are scheduled for this home.
Can't make it? Request a private viewing.
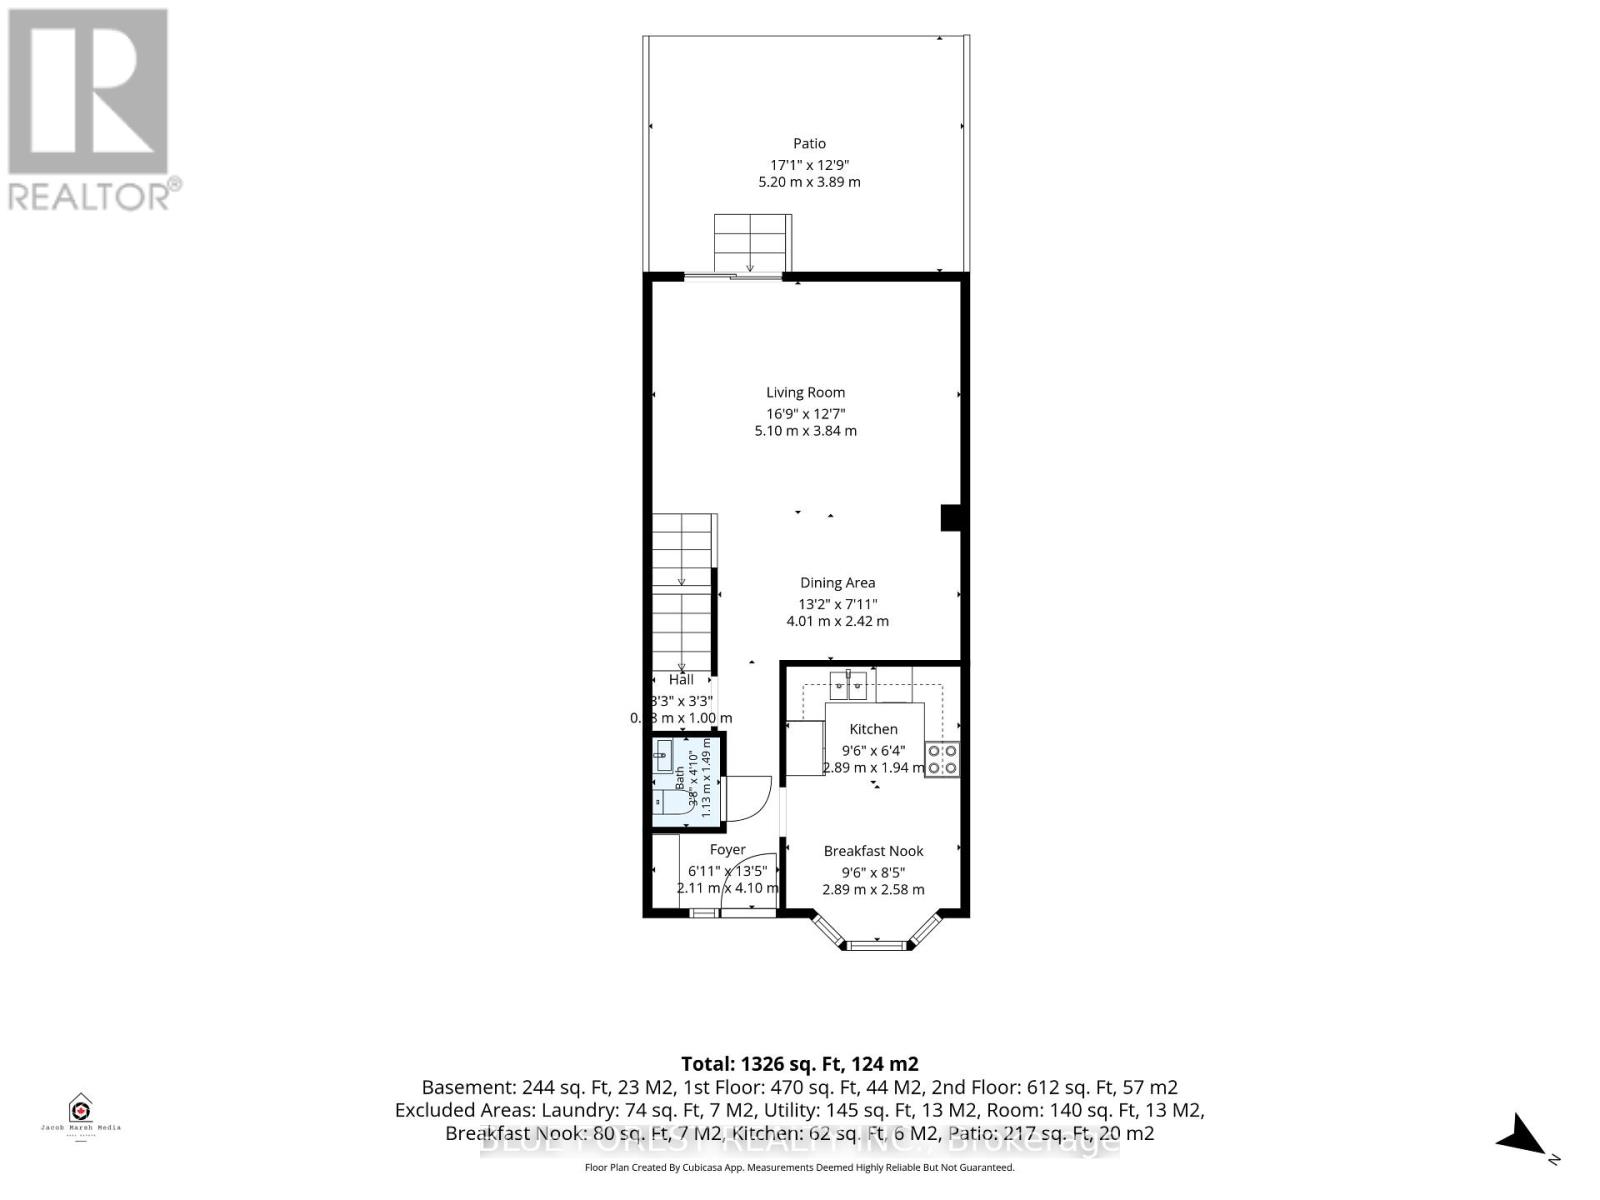
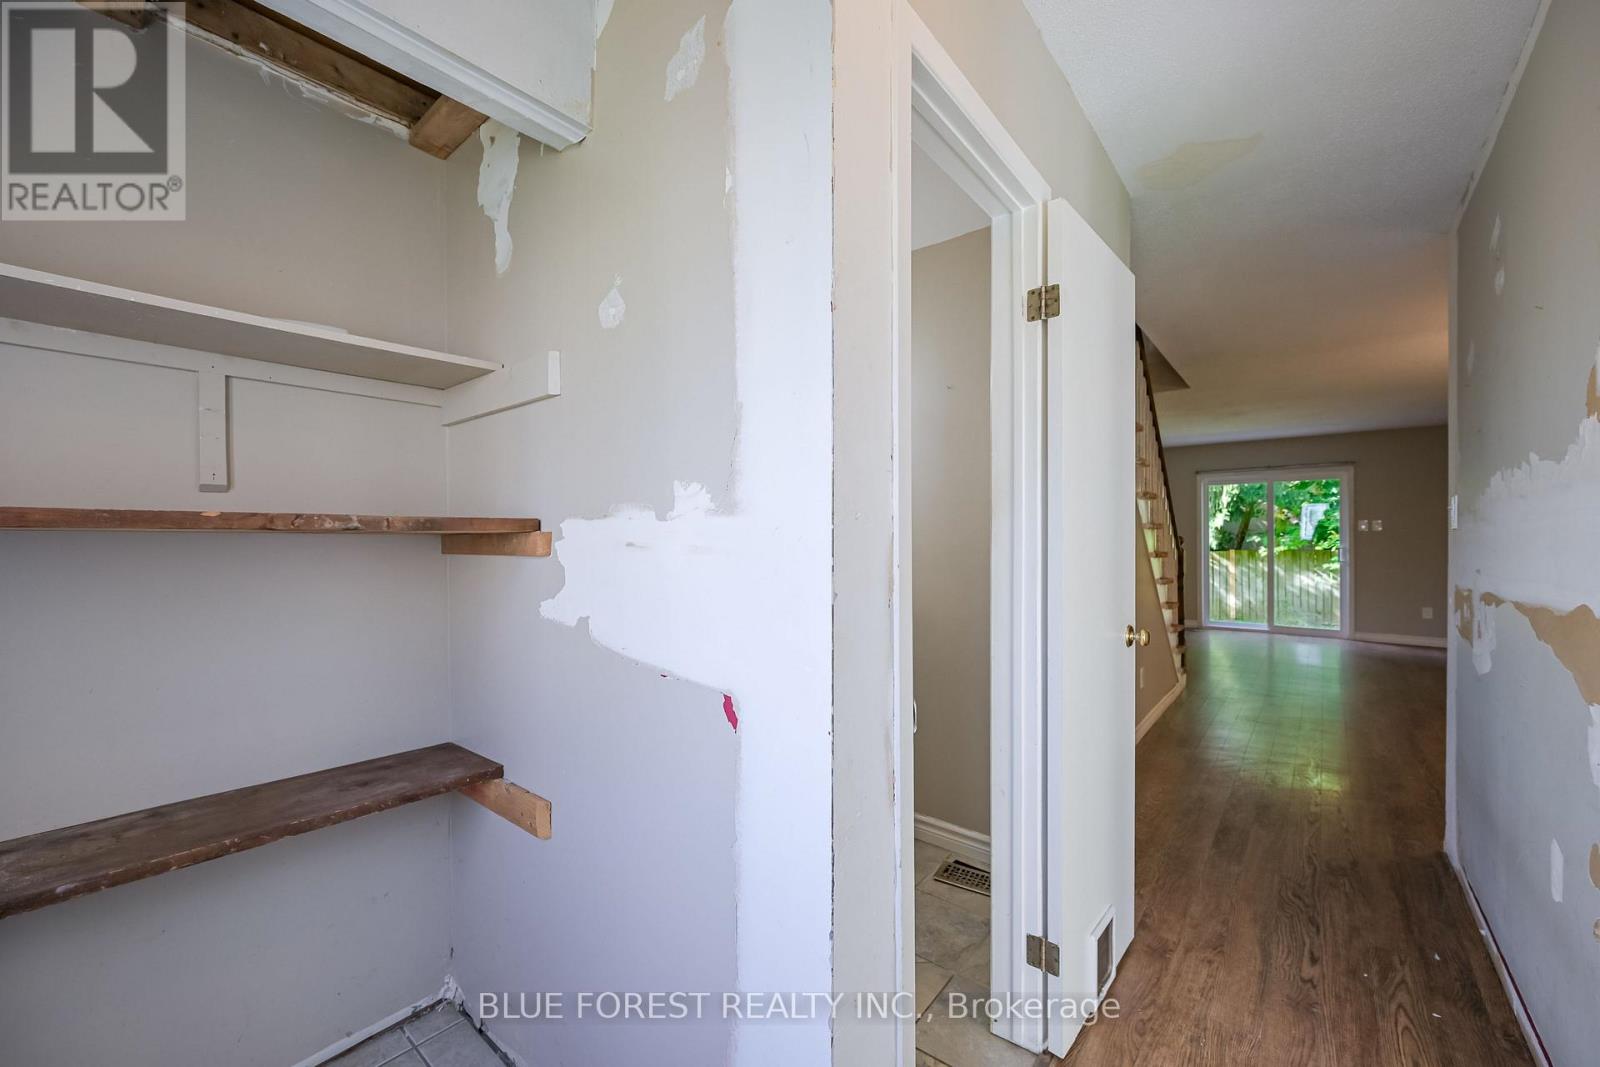
| Foyer | Main level | 2.11 x 4.09 m |
| Utility room | Basement | 5.11 x 3 m |
| Laundry room | Basement | 1.68 x 3.56 m |
| Other | Basement | 3.33 x 3.99 m |
| Eating area | Main level | 2.9 x 2.57 m |
| Dining room | Main level | 4.01 x 2.41 m |
| Living room | Main level | 5.11 x 3.84 m |
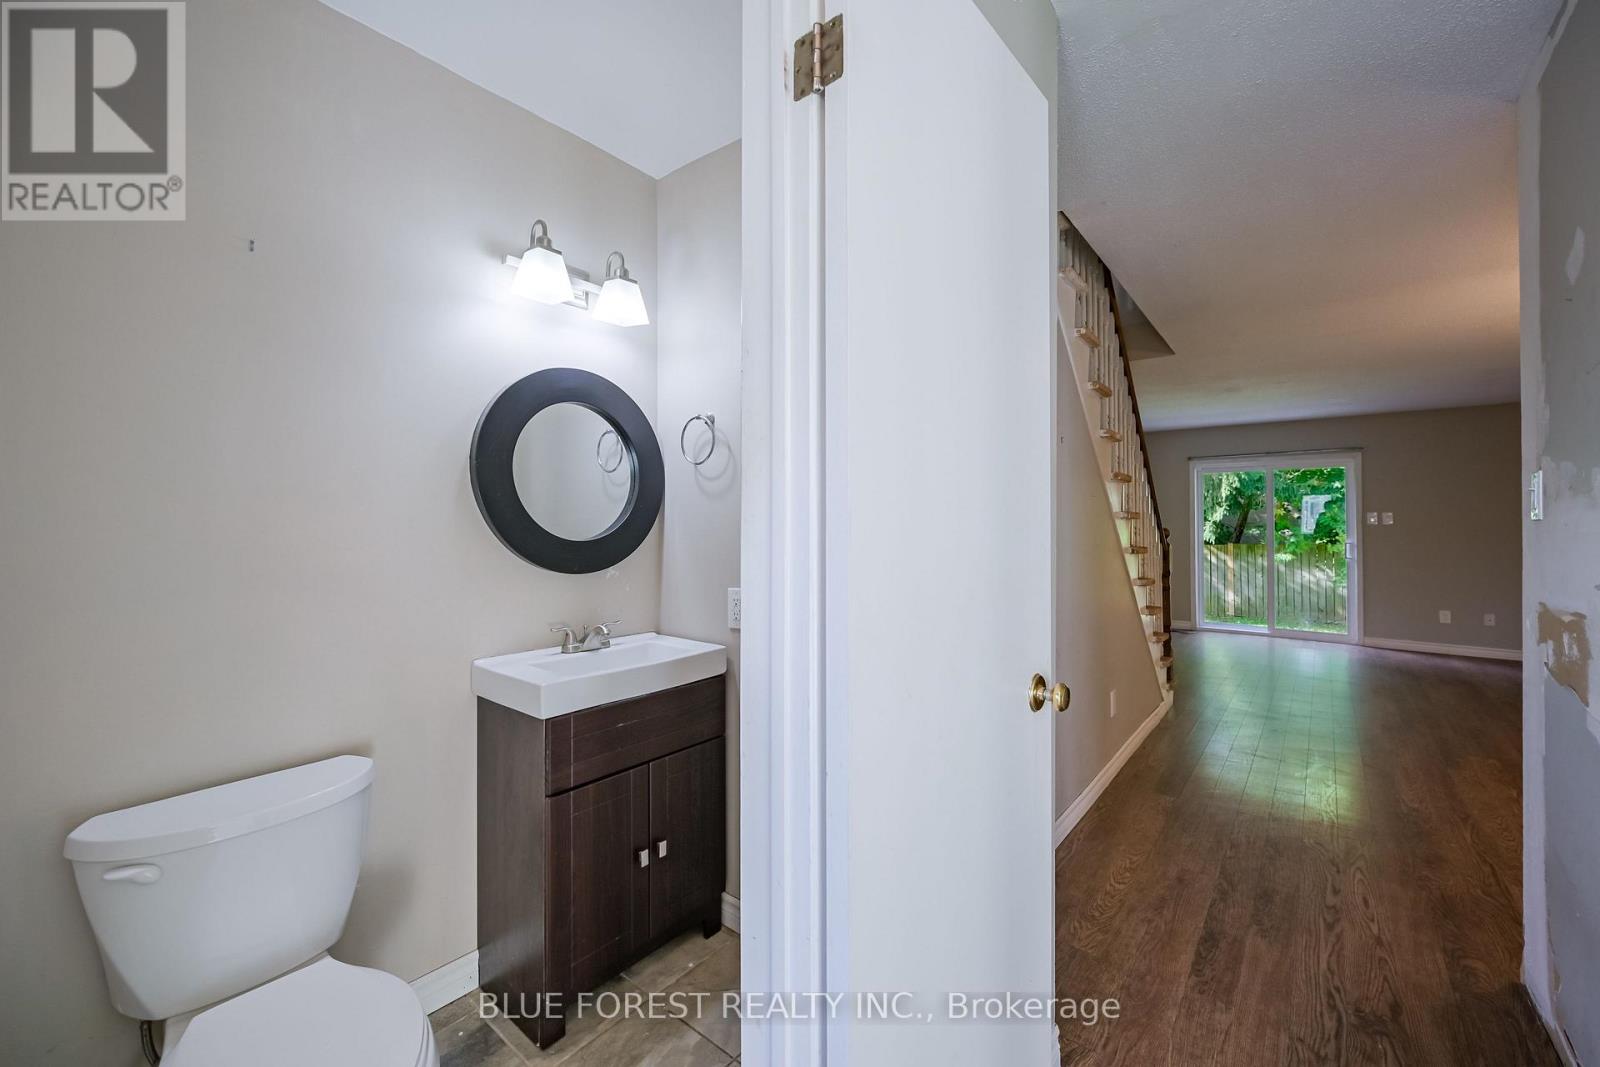
| Bathroom | Main level | 0.64 x 2.46 m |
| Primary Bedroom | Second level | 2.9 x 5.51 m |
| Bedroom 2 | Second level | 2.44 x 4.52 m |
| Bedroom 3 | Second level | 2.57 x 3.48 m |
| Bathroom | Second level | 2.11 x 2.82 m |
| Recreational, Games room | Basement | 5.11 x 3.71 m |