
 For sale 50
$1,890,000
6+1 bed4 bath2,500–3,000 sq ft
403745 Union Road
Ingersoll - South, Ingersoll
2 months agoMLS® X13676618
RE/MAX a-b Realty Ltd Brokerage
404417 Union Road
Ingersoll - South, Ingersoll, Ontario N5C3J8
For sale· Added
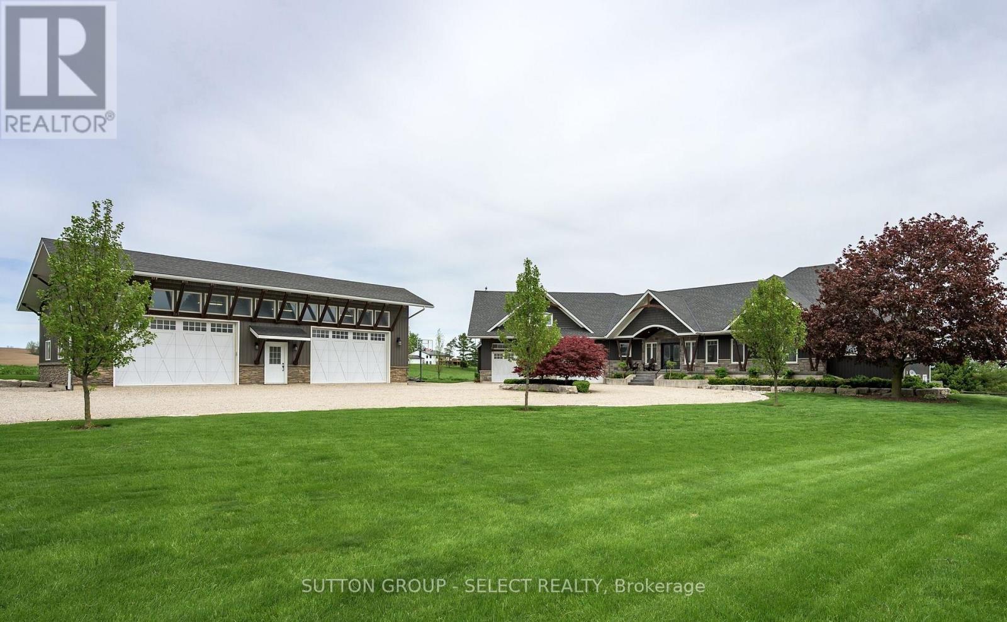
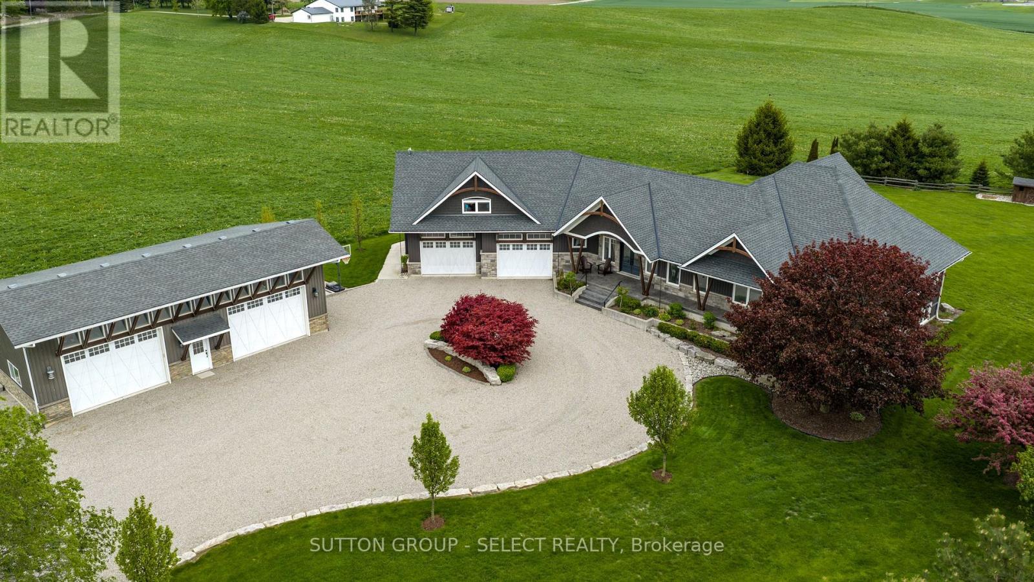
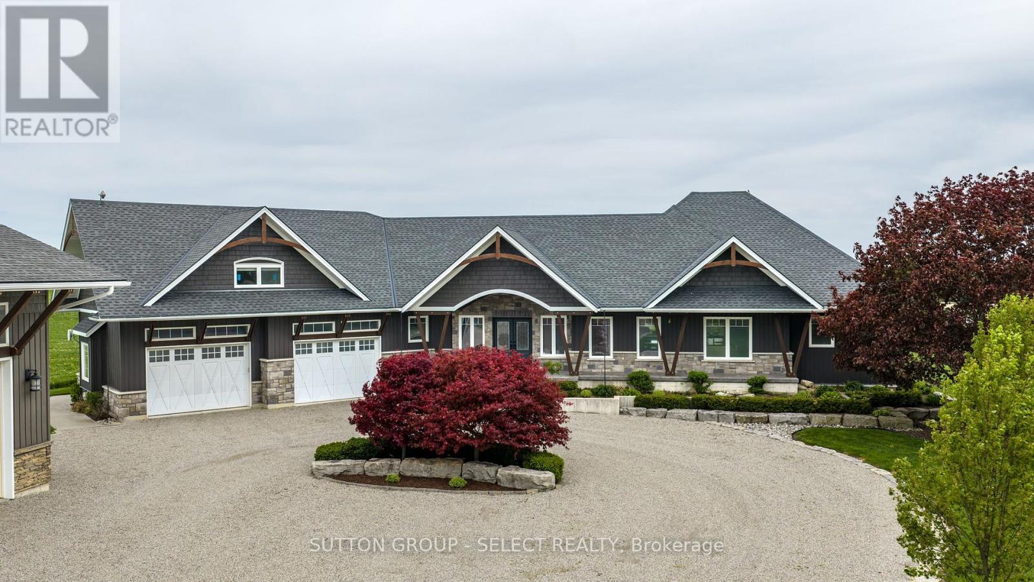
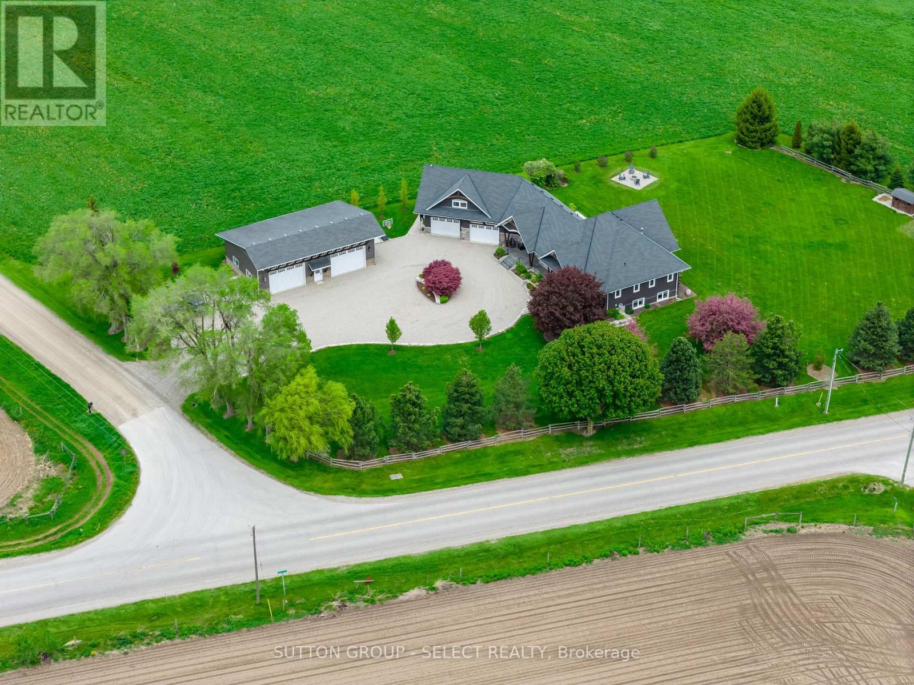
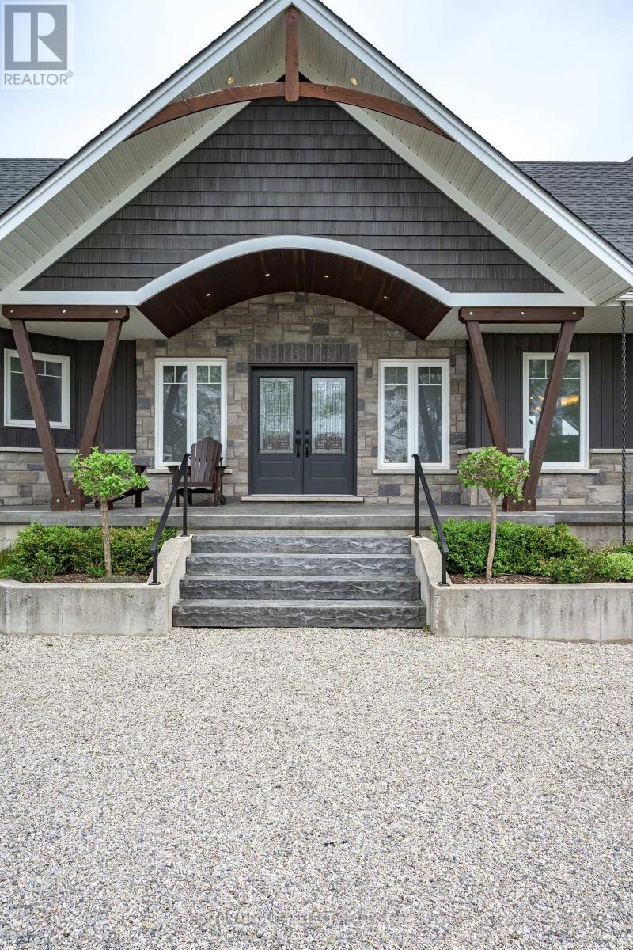
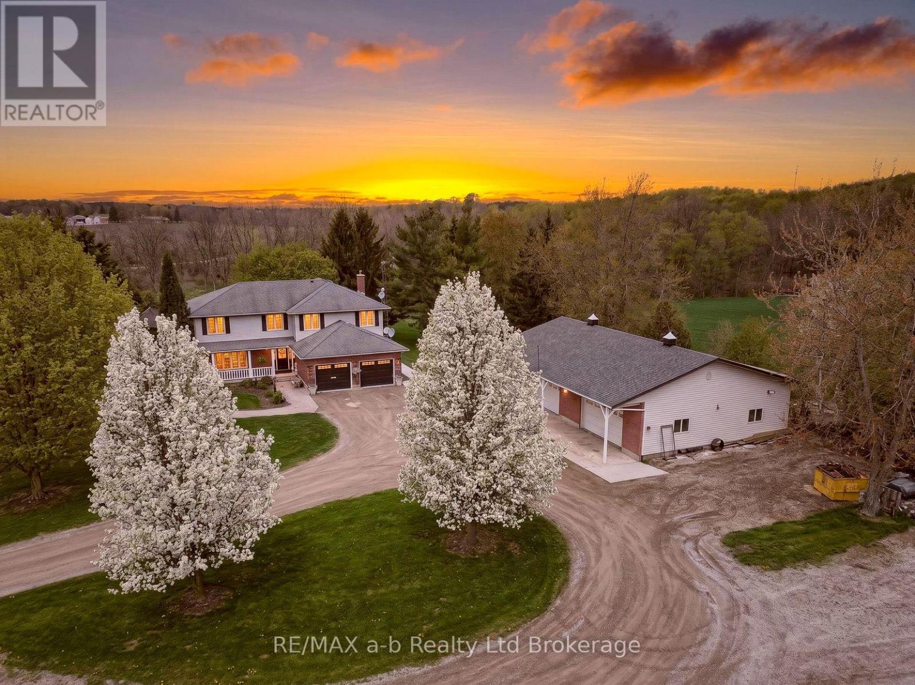
Private beautiful country setting on one and a half acres five minutes south of Ingersoll. 10-year-old executive ranch shows like new over 2500 ft. on main floor with separate 35 x 50 ft secondary building(in floor heating) for multiple cars, RVs, and boats or large shop. Spacious main floor living area with 10 foot ceilings, stone fireplace, oversized windows with great views. Open kitchen featuring large island, eating area granite counters, hickory cabinets. Primary bedroom with large en suite, walk-in shower, walk-in closet with custom shelving. Great main laundry area, and mudroom with shelving. Second floor office/bedroom, bonus room above the garage with built-in shelving and cabinets. Finished lower level, with very large windows, rec room, games room with built-in cabinets, three bedrooms, two baths, all with in floor heating. Oversized garage with vinyl clad interior. Landscape exterior, circle drive for 10 cars, rear patio with six person hot tub, additional sitting area with fire pit. Other features include updated water filtering system, central air, security system, 200 amp service, all appliances included, 2 -10 foot doors on secondary building 15 foot height.
Map data © OpenStreetMap contributors
No open houses are scheduled for this home.
Can't make it? Request a private viewing.
| Kitchen | Main level | 8.53 x 6.7 m |
| Recreational, Games room | Lower level | 5.49 x 7.62 m |
| Games room | Lower level | 3.6 x 7.01 m |
| Bedroom | Lower level | 4.27 x 3.96 m |
| Bedroom | Lower level | 4.27 x 3.5 m |
| Primary Bedroom | Main level | 4.77 x 5.43 m |
| Living room | Main level | 8.53 x 6.9 m |
| Bedroom | Lower level | 4.27 x 3.96 m |
| Laundry room | Main level | 3005 x 5.7 m |