 For sale 49
$699,000
3+1 bed2 bath2,000–2,500 sq ft
55 Mason Drive
Ingersoll - South, Ingersoll
1 month agoMLS® X13765640
The Realty Firm Inc.
6 Oakdale Place
Ingersoll - South, Ingersoll, Ontario N5C4E4
For sale· Added
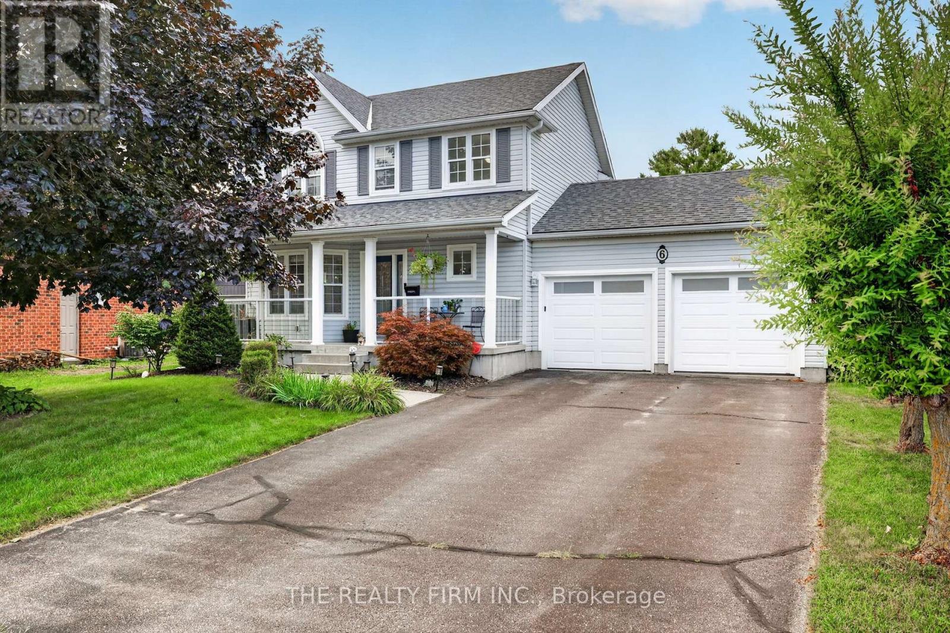
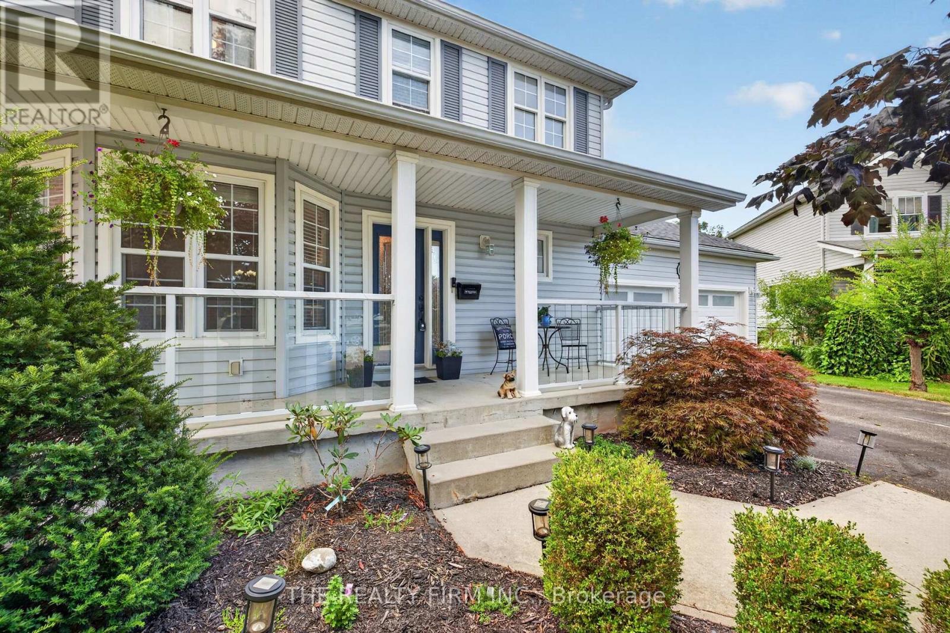
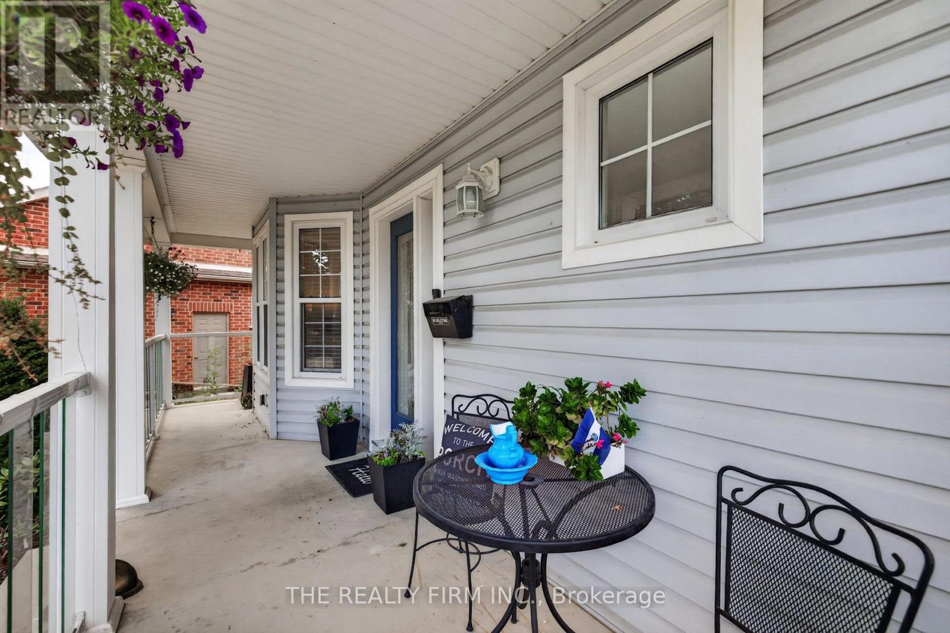
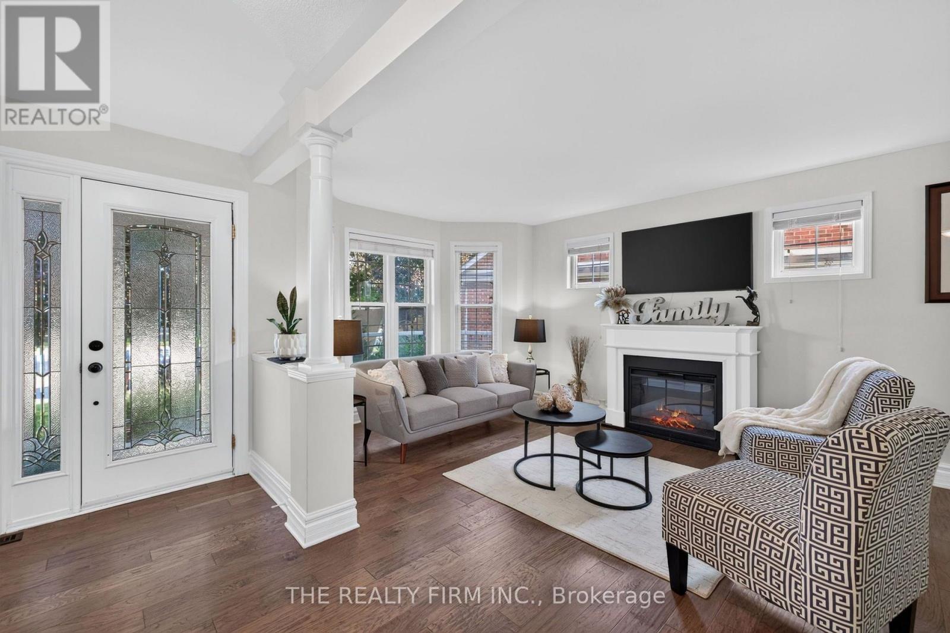
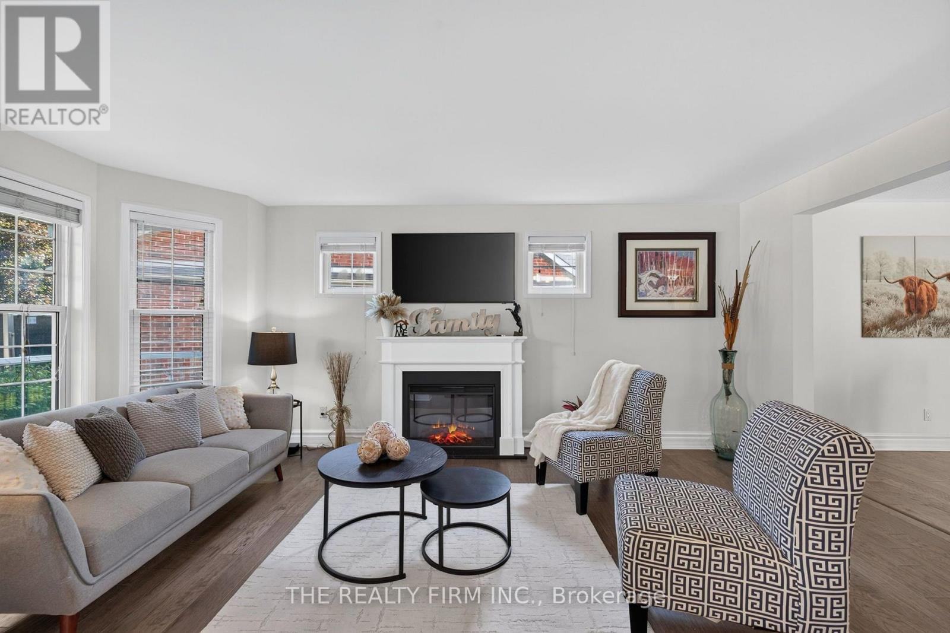
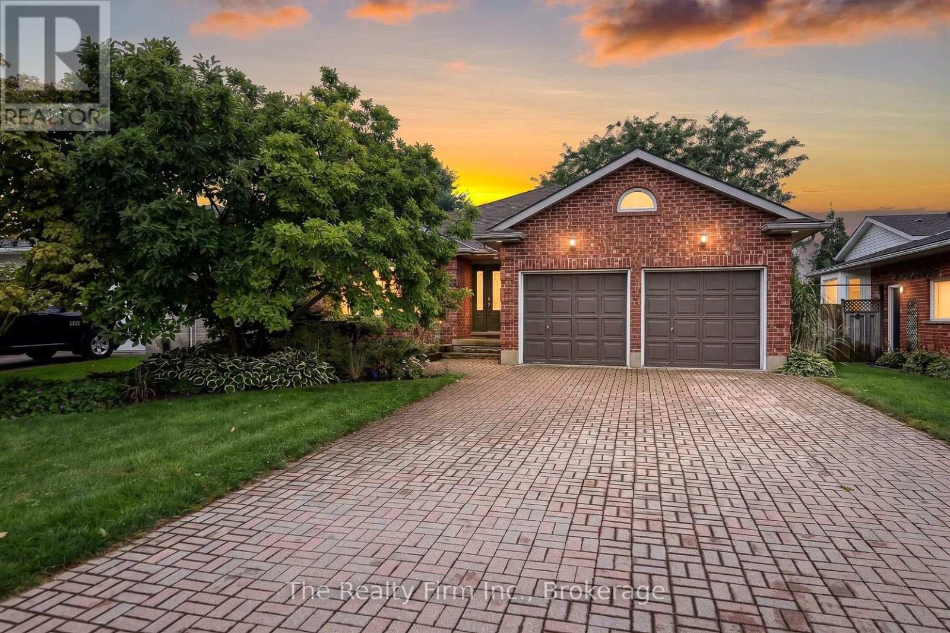
UNIQUE FIND with a SEPARATE ADU! Welcome to 6 Oakdale Place, a rare opportunity with a DETACHED ACCESSORY APARTMENT! This beautifully landscaped property is full of charm and curb appeal, complete with a covered front porch and mature gardens. Step inside to a spacious main floor featuring open-concept living and dining areas with a stunning bay window and formal dining space. The kitchen is a showstopper with floor-to-ceiling cabinetry, stainless steel appliances, and direct access to your private backyard. Upstairs you'll find three generously sized bedrooms including the large primary, plus a 4-piece bath with a new vanity top. The lower level is fully finished, offering a cozy rec room, a fourth bedroom, another full bath, and plenty of storage. Outside, enjoy your fully fenced backyard retreat with stamped concrete patio, attached pergola, and lush green space. LUCRATIVE BONUS: a detached shop has been thoughtfully converted into an accessory apartment featuring an open-concept kitchen and living area with an eat-in island, 3-piece bath, and a spacious upper-level bedroom perfect for multigenerational living, rental income, or guests! Located minutes to the 401 and 403 highways, offering easy access for travel to London, KW and Woodstock. Updates include: House Furnace, AC, Roof (2020); 200Amp Electrical; Attic Insulation. **House is 3+1 bedroom & 2.5 bath; ADU is 1 bedroom & 1 bath**
Map data © OpenStreetMap contributors
No open houses are scheduled for this home.
Can't make it? Request a private viewing.
| Bedroom | Lower level | 3.12 x 3.34 m |
| Utility room | Lower level | 4.28 x 3.43 m |
| Bathroom | Lower level | 2.09 x 2.51 m |
| Living room | Flat | 4.32 x 6.01 m |
| Kitchen | Flat | 2.59 x 4.93 m |
| Bathroom | Flat | 2.47 x 1.93 m |
| Bedroom 5 | Flat | 3.89 x 6.96 m |
| Dining room | Main level | 3.44 x 3.6 m |
| Kitchen | Main level | 4.26 x 3.6 m |
| Bathroom | Main level | 2.25 x 0.9 m |
| Bedroom 2 | Second level | 3.51 x 3.11 m |
| Bedroom 3 | Second level | 2.96 x 4.52 m |
| Primary Bedroom | Second level | 4.65 x 3.4 m |
| Bathroom | Second level | 2.85 x 1.93 m |
| Living room | Lower level | 5.58 x 5.4 m |