 For sale 47
$679,999
0 bed2 bath2,895 sq ft
87 Blandford Street
Innerkip
3 months agoMLS® 40839682
REVEL Realty Inc., Brokerage
123 Blandford Street
Innerkip, Ontario N0J1M0
For sale· Added
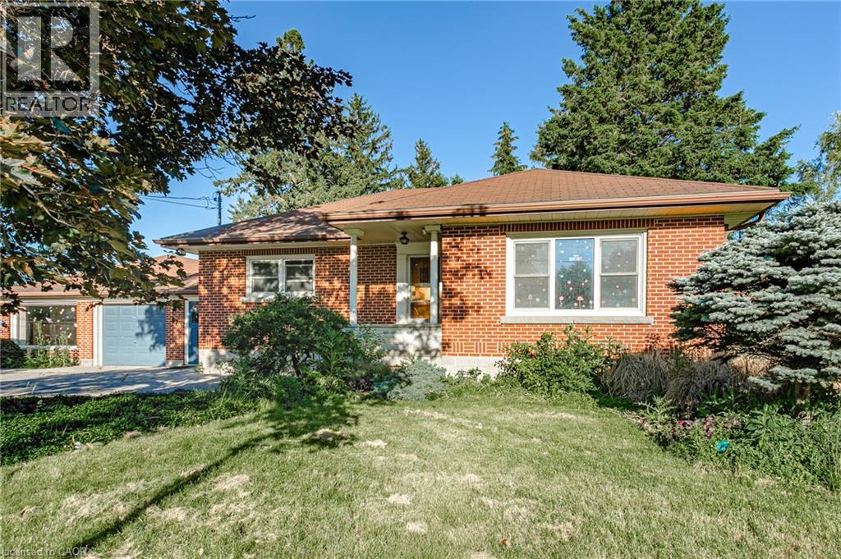
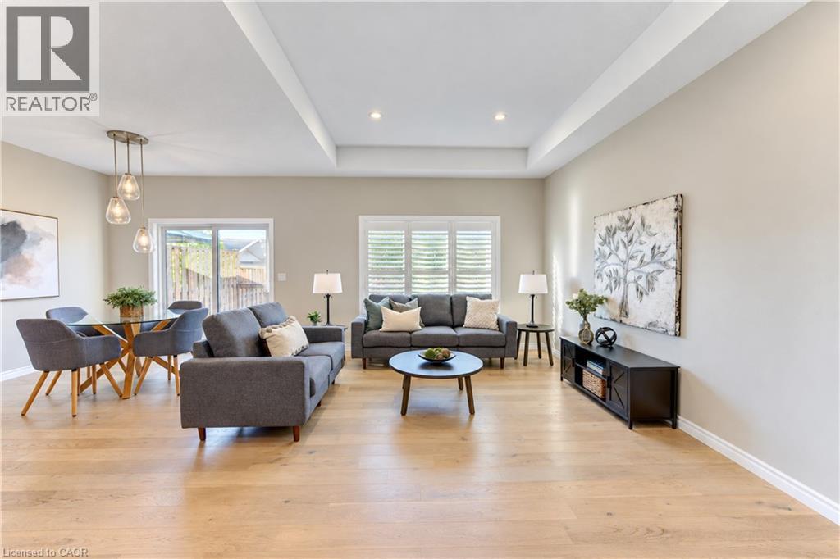
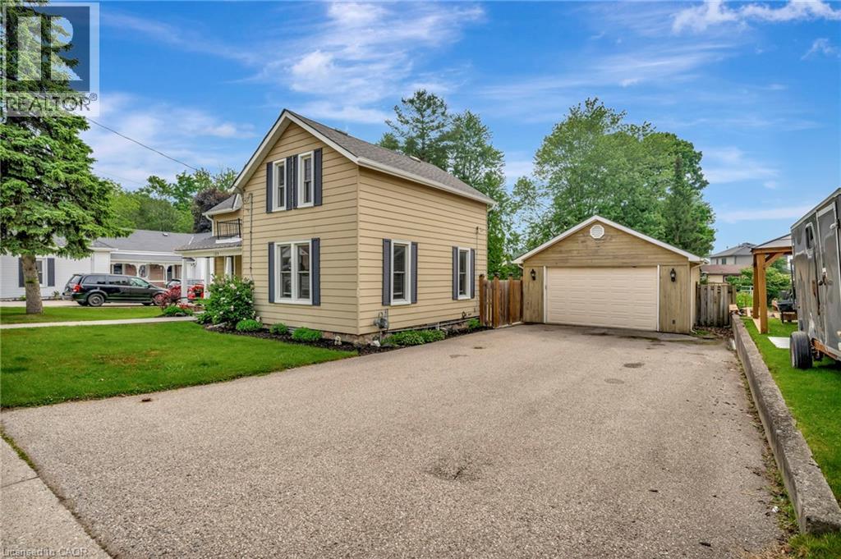
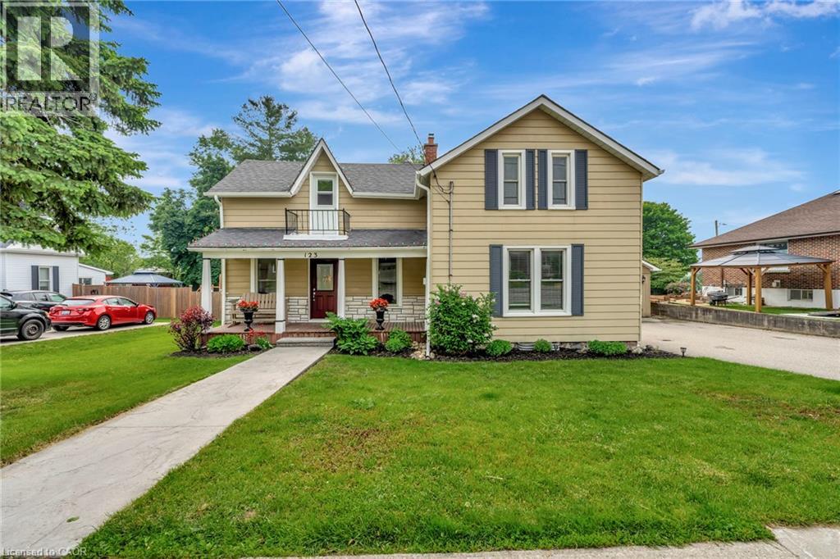
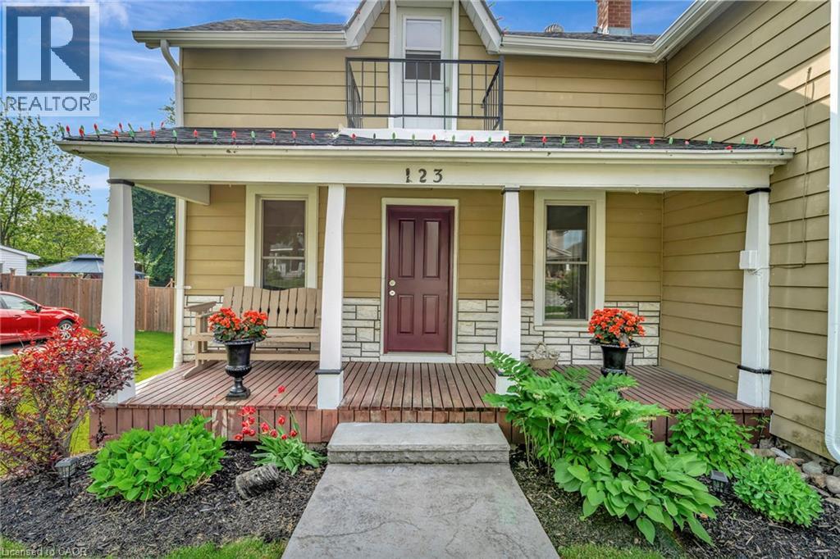
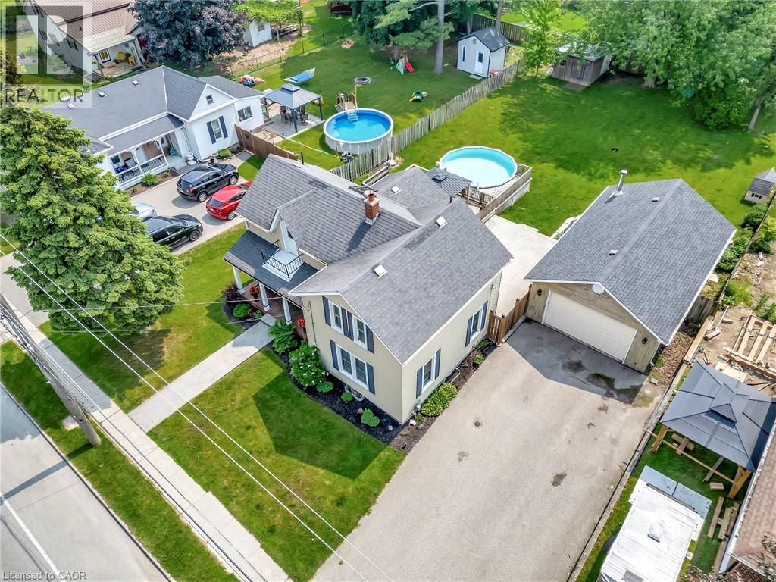
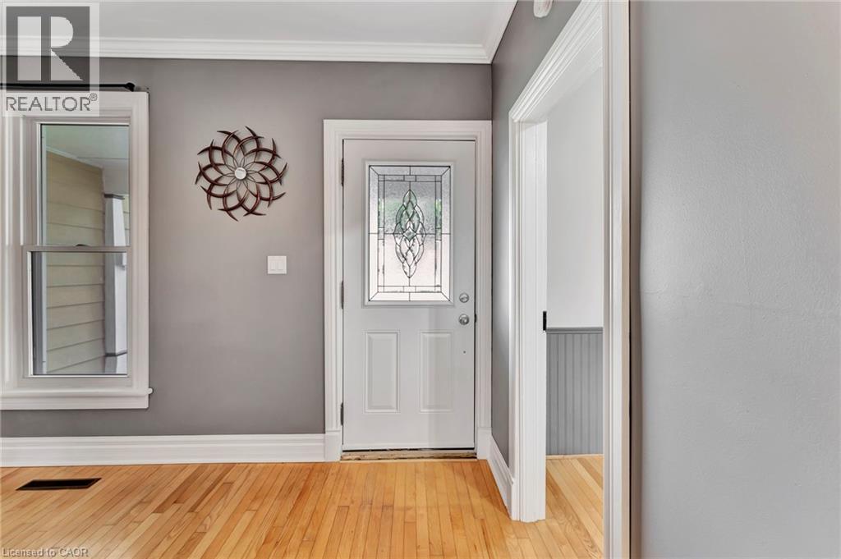
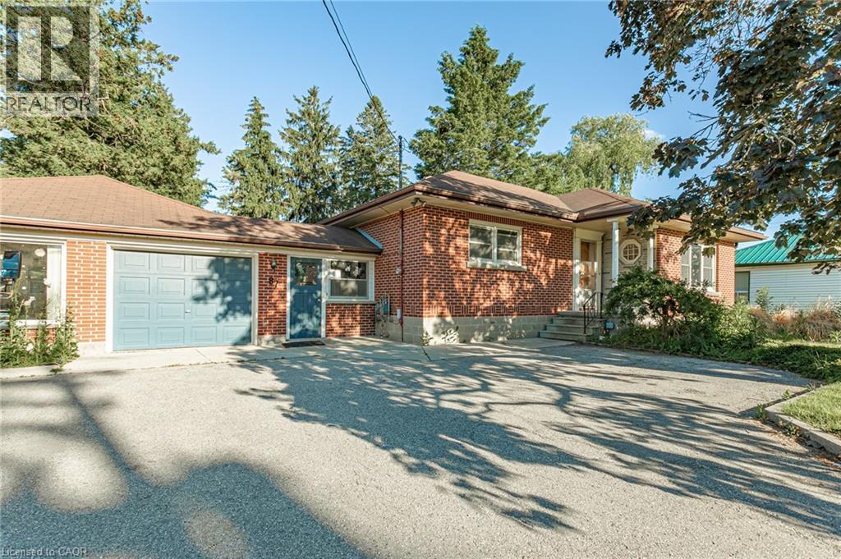
Welcome to 123 Blandford Street - a beautifully updated, freshly painted, light-filled gem offering nearly 1,800 sq ft of charm and comfort in the heart of Innerkip! A spacious front porch framed by mature landscaping sets the stage for this warm and welcoming home. Step inside and be greeted by character-rich details like crown moulding, oversized baseboards, and timeless trim work. The main floor offers a seamless flow - relax in the inviting living room, gather in the dedicated dining area, or enjoy the flexibility of a home office or playroom. At the back of the home, the kitchen overlooks your private backyard retreat: a 165’ deep, fully fenced yard with a stamped concrete patio, gazebo-covered sitting area, and an above-ground pool ready for sunny afternoons. You’ll also find a stylish 4-piece bath with updated flooring (2022), and a main-floor laundry room with added storage. Upstairs, the airy primary suite features a skylight, private 3-piece ensuite, and a charming Juliet balcony. Two additional bedrooms offer generous closets and space for family, guests, or work-from-home needs. The detached garage functions perfectly as a workshop, and the expansive driveway provides ample parking. Furnace and Central A/C (2021). Located just steps from schools and local amenities, 123 Blandford is move-in ready and waiting to welcome its next happy homeowners.
Map data © OpenStreetMap contributors
No open houses are scheduled for this home.
Can't make it? Request a private viewing.
| 3pc Ensuite bath | Second level | 7'8'' x 12'2'' |
| Bedroom | Second level | 8'6'' x 15'10'' |
| Bedroom | Second level | 8'1'' x 15'10'' |
| Primary Bedroom | Second level | 8'1'' x 15'4'' |
| 4pc Bathroom | Main level | 7'7'' x 10'6'' |
| Laundry room | Main level | 9'1'' x 10'6'' |
| Dining room | Main level | 13'0'' x 15'1'' |
| Den | Main level | 8'1'' x 15'0'' |
| Living room | Main level | 17'0'' x 12'2'' |
| Mud room | Main level | 3'7'' x 13'7'' |
| Kitchen | Main level | 11'2'' x 13'7'' |