
 For sale 50
$699,900
3 bed2 bath1,500–2,000 sq ft
3211 Cove Avenue
Rural Innisfil, Innisfil
3 months agoMLS® N13507902
RE/MAX EXPERTS
1033 Cameron Street
Rural Innisfil, Innisfil, Ontario L0L1C0
For sale· Added
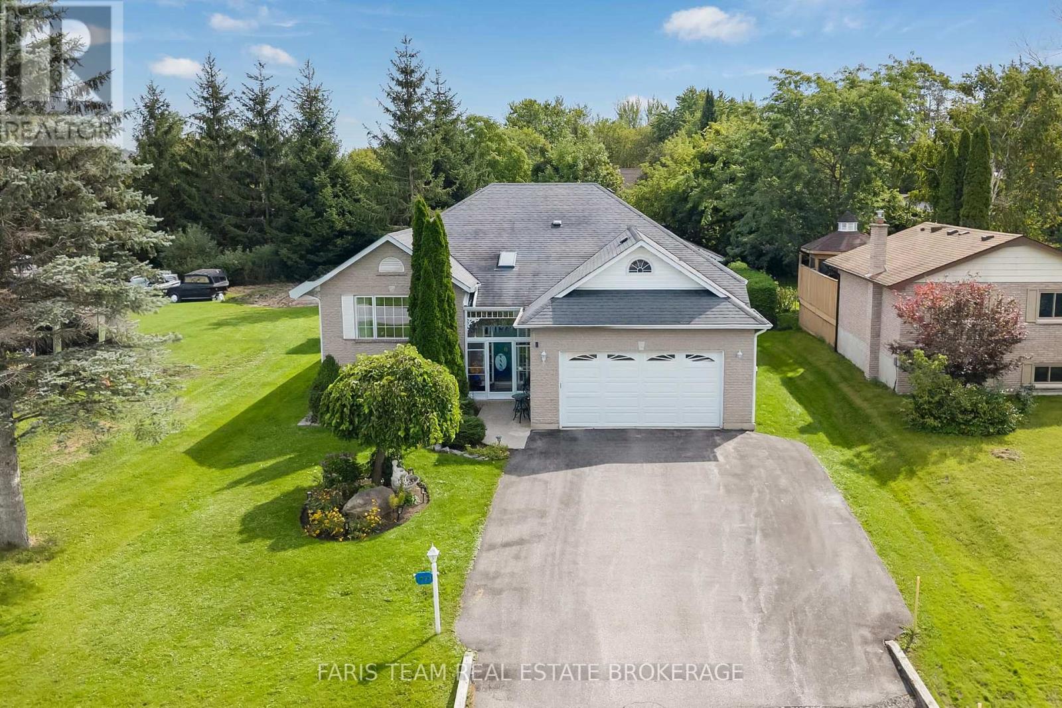
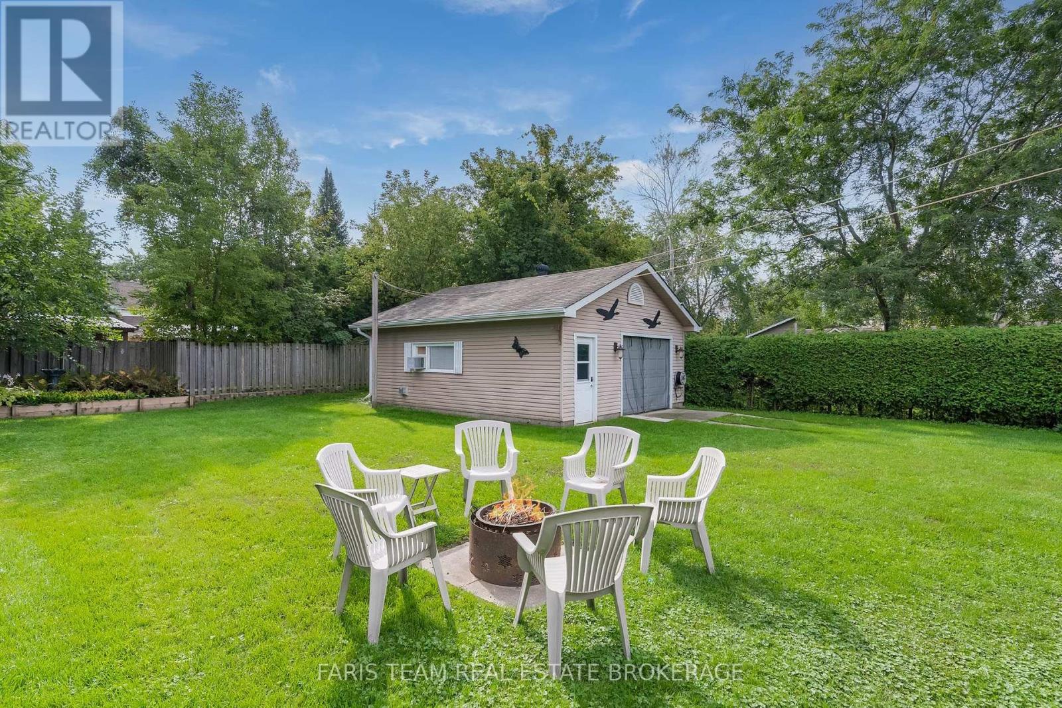
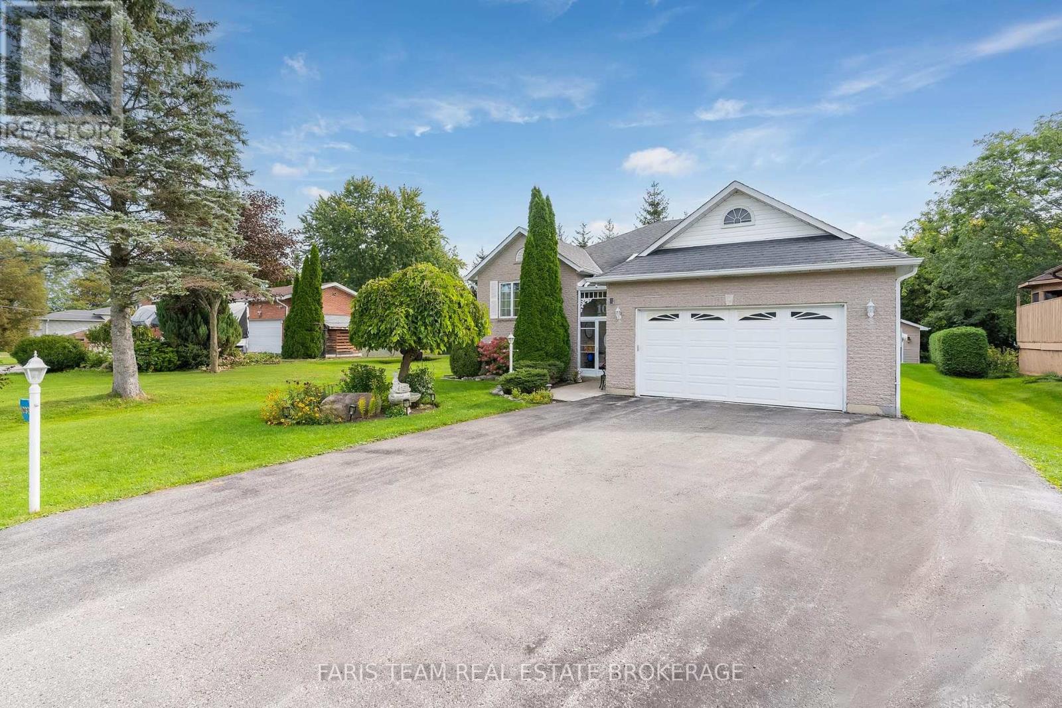
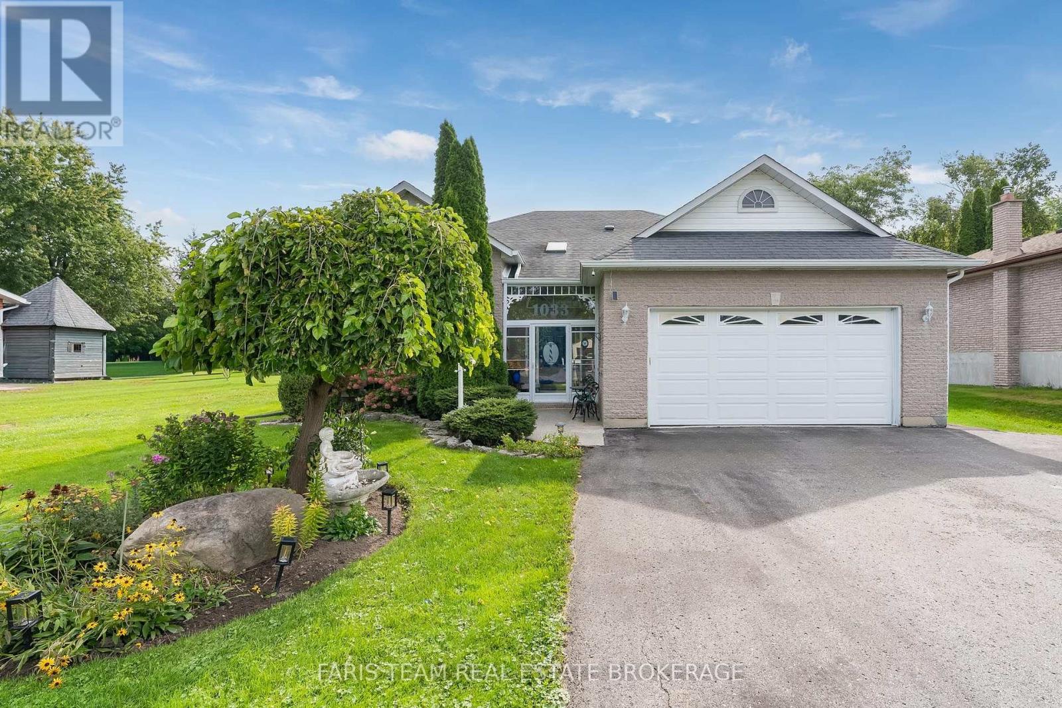
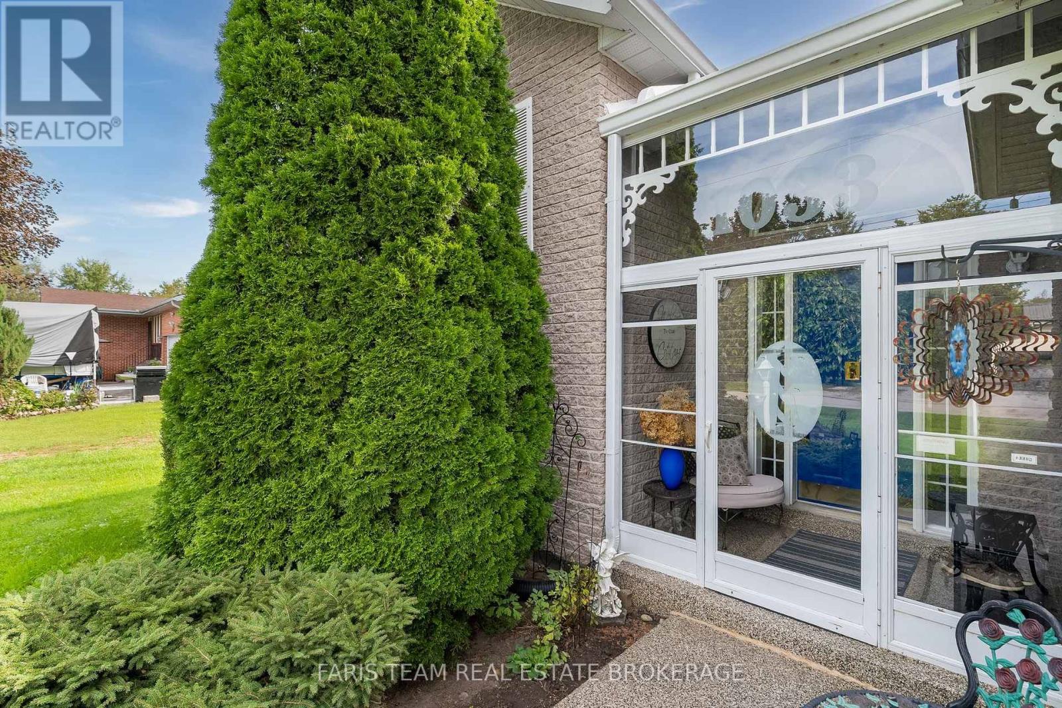
Top 5 Reasons You Will Love This Home: 1) From the moment you arrive, it's clear this home has been exceptionally well cared for, with a charming all-brick exterior, welcoming curb appeal, a double-car garage, generous driveway parking, and a beautifully maintained property creating a lasting first impression 2) Bright and inviting main level offers a warm and functional layout with hardwood floors throughout and a spacious eat-in kitchen perfect for everyday living, while the covered, screened-in deck provides the ideal spot to enjoy your morning coffee or unwind in comfort while overlooking the private backyard 3) Spacious primary suite provides a peaceful retreat, complete with a large walk-in closet and private ensuite, delivering the perfect place to relax at the end of the day 4) With two additional bedrooms, a large recreation room, and a convenient kitchenette area in the finished basement, this home presents incredible flexibility for growing families, multi-generational living, or accommodating overnight guests 5) Outside, you'll find everything you need to enjoy the property year-round, with a large private lot featuring a deck, Beachcomber hot tub, side yard vehicle access to the detached, heated, air-conditioned shop ideal for hobbies, a workshop, or extra storage, all while being located in a family-friendly neighbourhood close to the marina, beautiful beaches, and everyday amenities. 1,631 above grade sq.ft. plus a finished basement *Please note some images have been virtually staged to show the potential of the home.
Map data © OpenStreetMap contributors
No open houses are scheduled for this home.
Can't make it? Request a private viewing.
| Kitchen | Main level | 5.58 x 4.49 m |
| Dining room | Main level | 4.11 x 3.16 m |
| Living room | Main level | 4.11 x 3.58 m |
| Primary Bedroom | Main level | 5.99 x 4.75 m |
| Bedroom | Main level | 4.27 x 4.1 m |
| Kitchen | Basement | 5.81 x 3.46 m |
| Recreational, Games room | Basement | 6.19 x 3.95 m |
| Bedroom | Basement | 4.59 x 2.84 m |
| Bedroom | Basement | 3.87 x 3.42 m |
| Laundry room | Basement | 3.16 x 2.67 m |




