
 For sale 50
$599,000
2 bed1 bath700–1,100 sq ft
3967 Algonquin Avenue
Rural Innisfil, Innisfil
3 months agoMLS® N13567942
ROYAL LEPAGE RCR REALTY
1087 Elm Road
Rural Innisfil, Innisfil, Ontario L0L1C0
For sale· Added
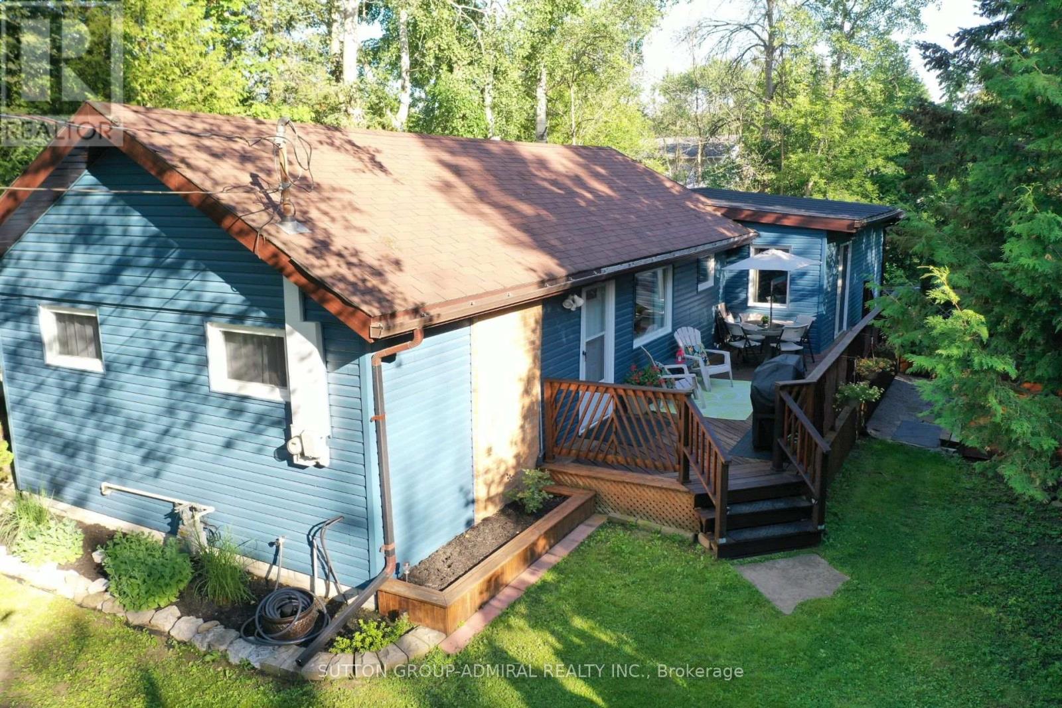
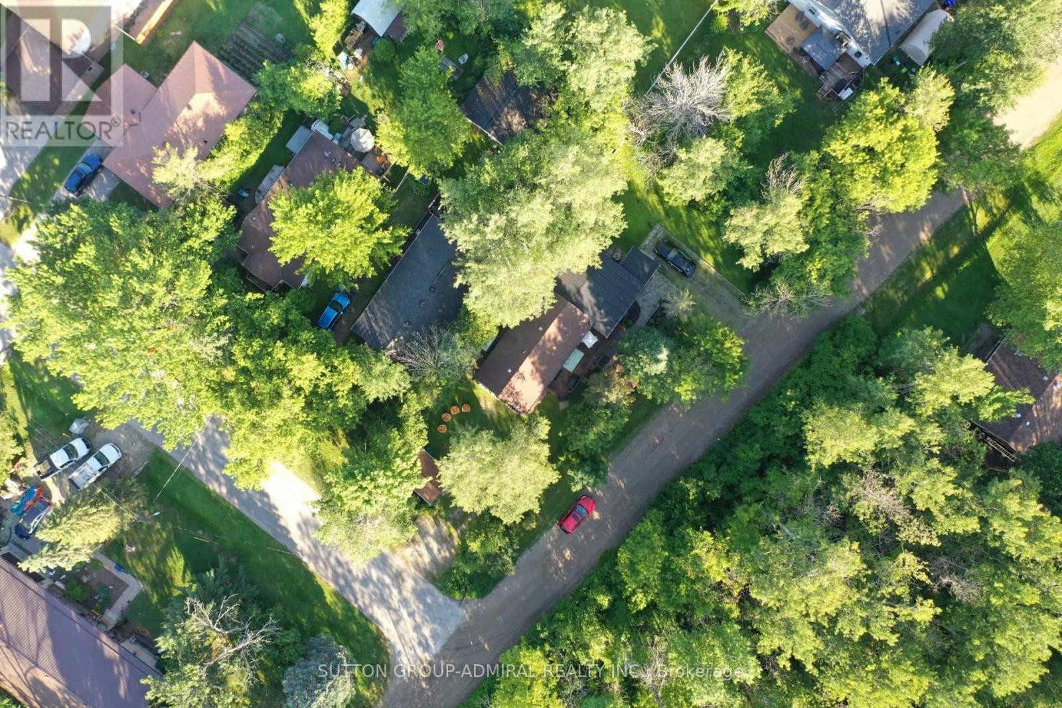
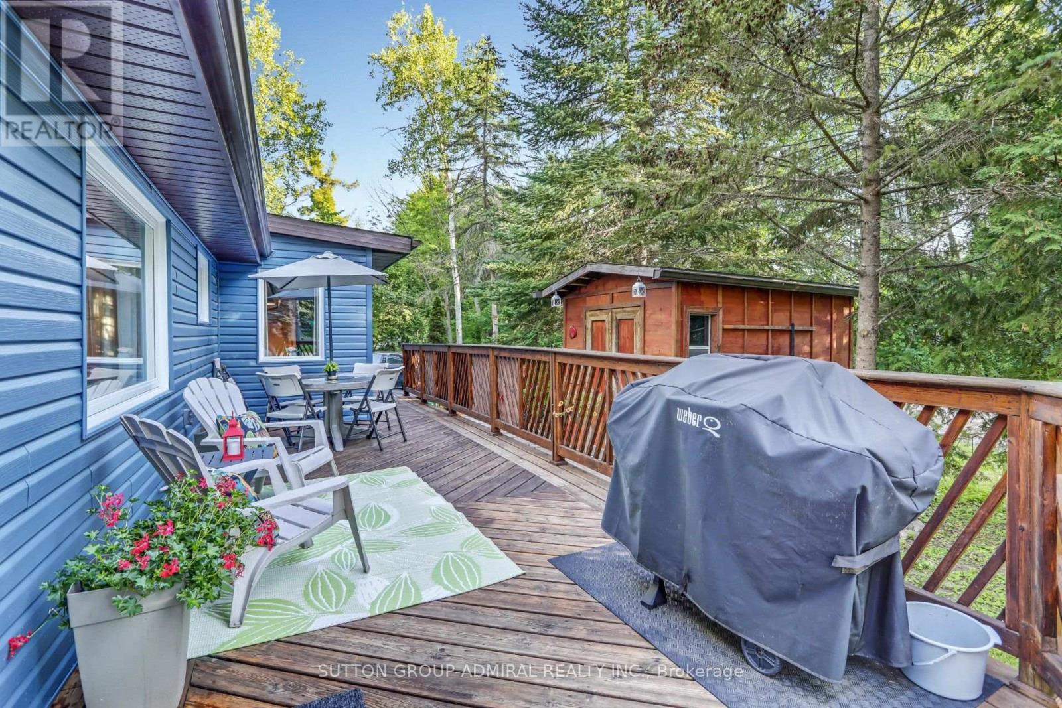
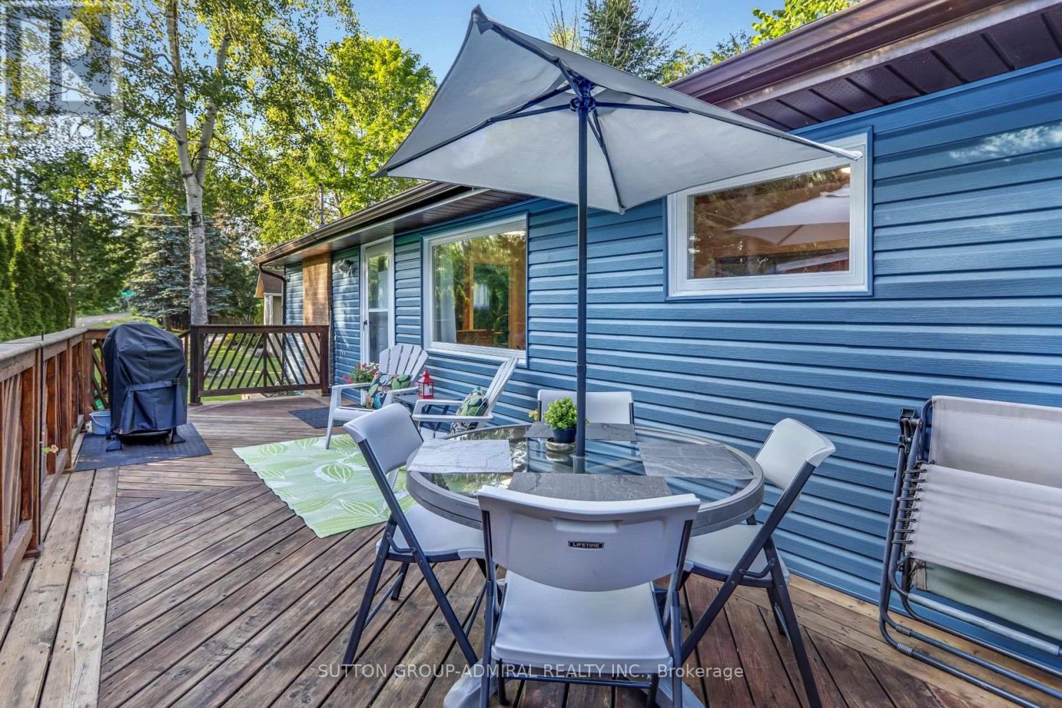
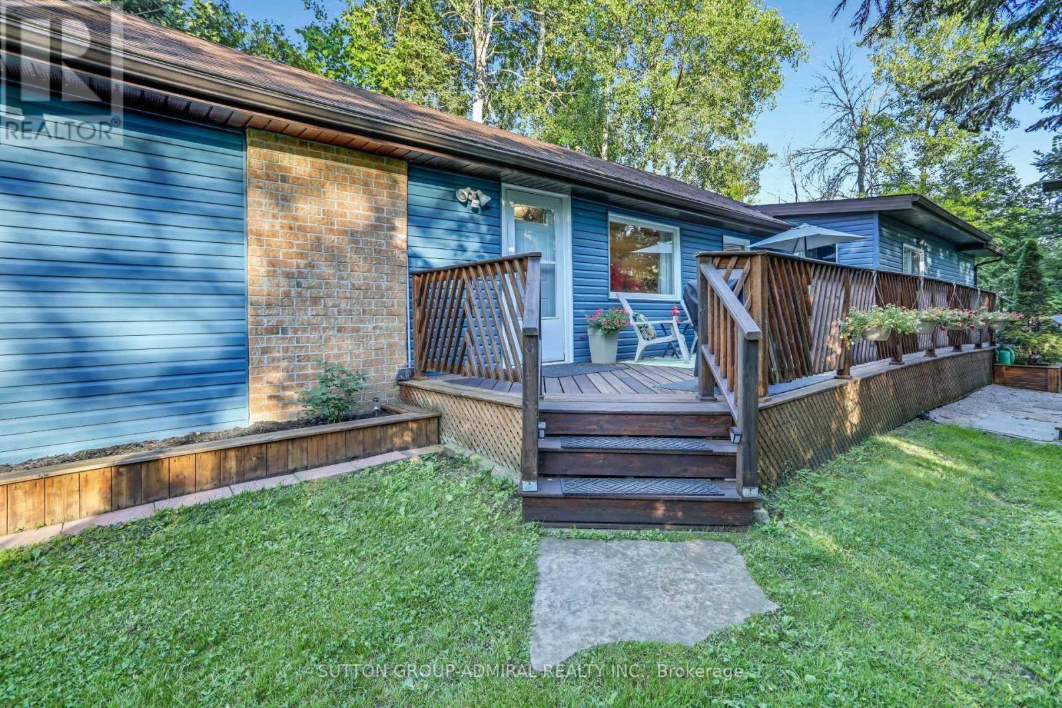
Welcome to this charming 2-bedroom, 2-bathroom detached bungalow, nestled on a beautiful, private, tree-lined corner lot just a five-minute walk from the shores of Lake Simcoe, the beach and boat launch. Surrounded by mature trees and lush greenery, this inviting home offers a peaceful, cottage-like setting with the comfort of year-round living. Enjoy a spacious wooden deck, perfect for outdoor dining, entertaining or simply relaxing in the fresh air. The property also features a detached garage, two private driveways and ample parking. Located in a quiet lakeside neighbourhood, with easy access to swimming, boating, fishing and other outdoor activities. **An excellent investment opportunity with a proven track record of generating strong Airbnb rental income.** Whether you're looking for a year-round residence, a weekend getaway or an income-generating investment property, this home offers an exceptional opportunity to enjoy the Lake Simcoe lifestyle!
Map data © OpenStreetMap contributors
No open houses are scheduled for this home.
Can't make it? Request a private viewing.
| Foyer | Main level | 1.65 x 1.74 m |
| Dining room | Main level | 5.52 x 2.54 m |
| Kitchen | Main level | 3.6 x 2.56 m |
| Living room | Main level | 5.38 x 5.78 m |
| Primary Bedroom | Main level | 4.52 x 2.53 m |
| Bedroom 2 | Main level | 3.24 x 2.69 m |
| Laundry room | Main level | 2.59 x 1.67 m |
| Utility room | Main level | 2.23 x 1.75 m |




