
 For sale 50
$699,900
3 bed2 bath1,500–2,000 sq ft
3211 Cove Avenue
Rural Innisfil, Innisfil
3 months agoMLS® N13507902
RE/MAX EXPERTS
1115 Muriel Street
Alcona, Innisfil, Ontario L9S4W5
For sale· Added
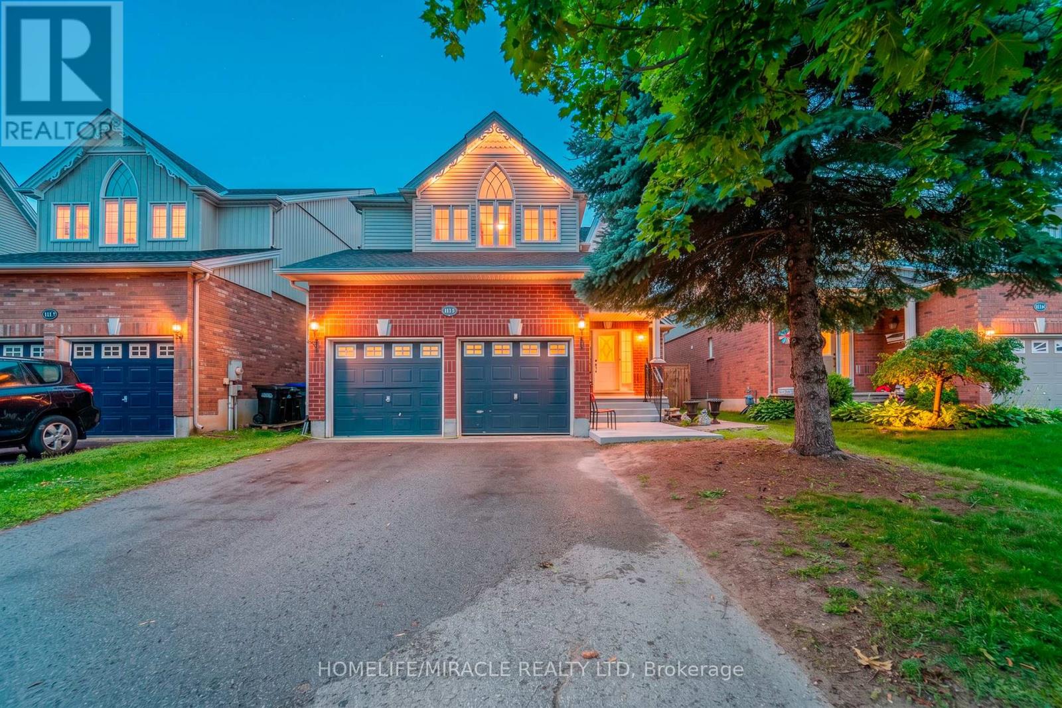
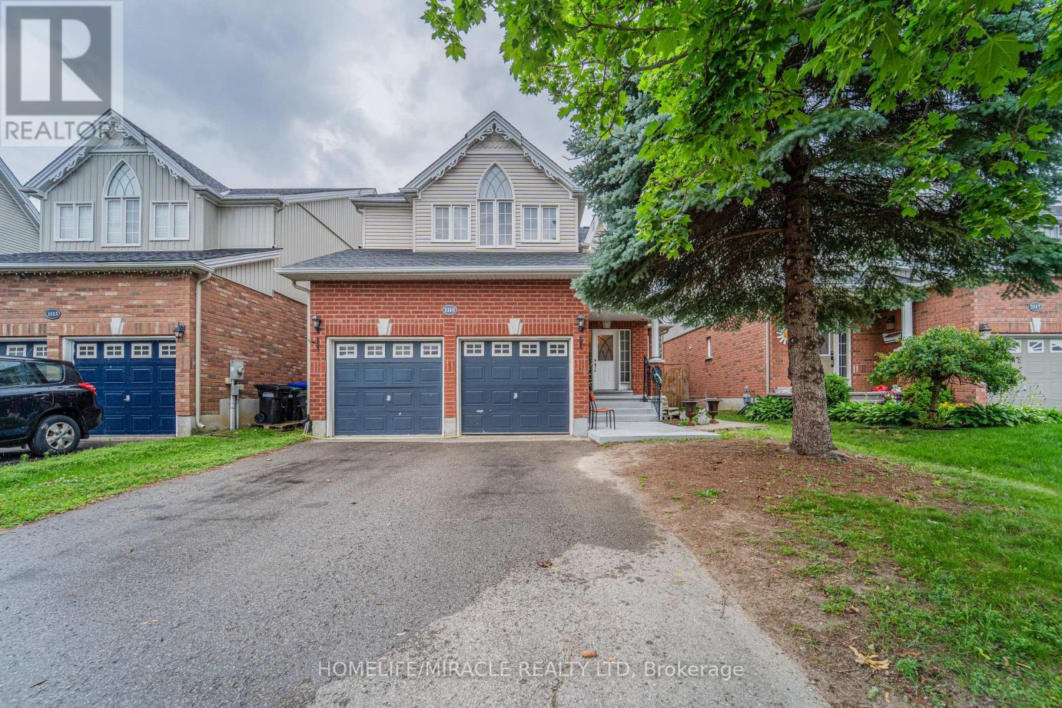
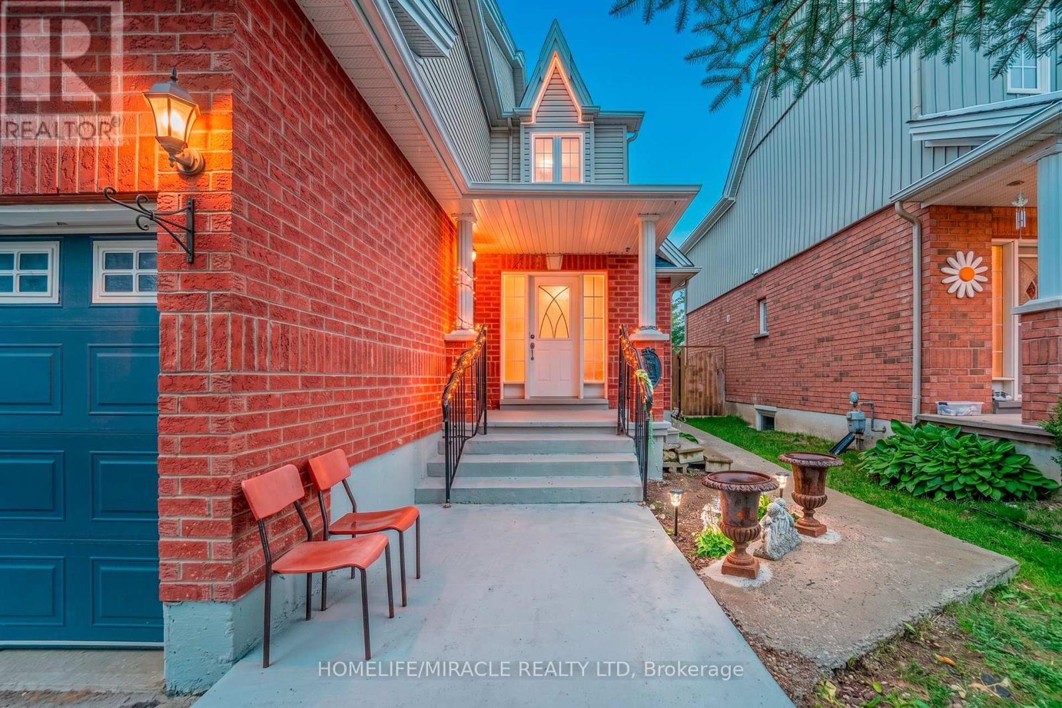
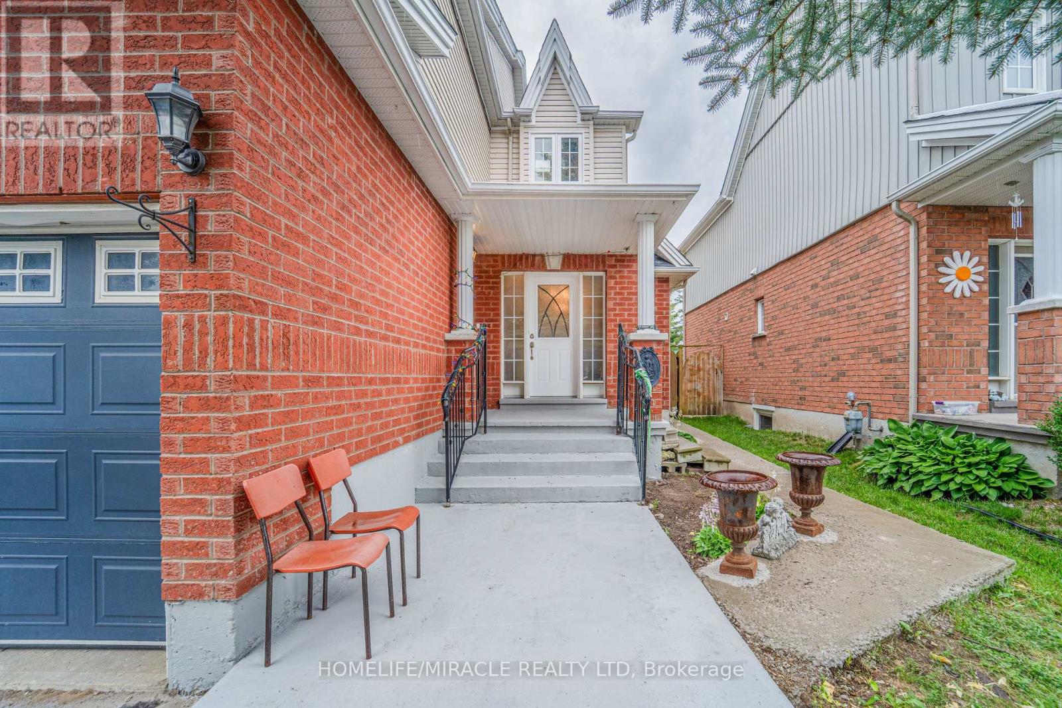
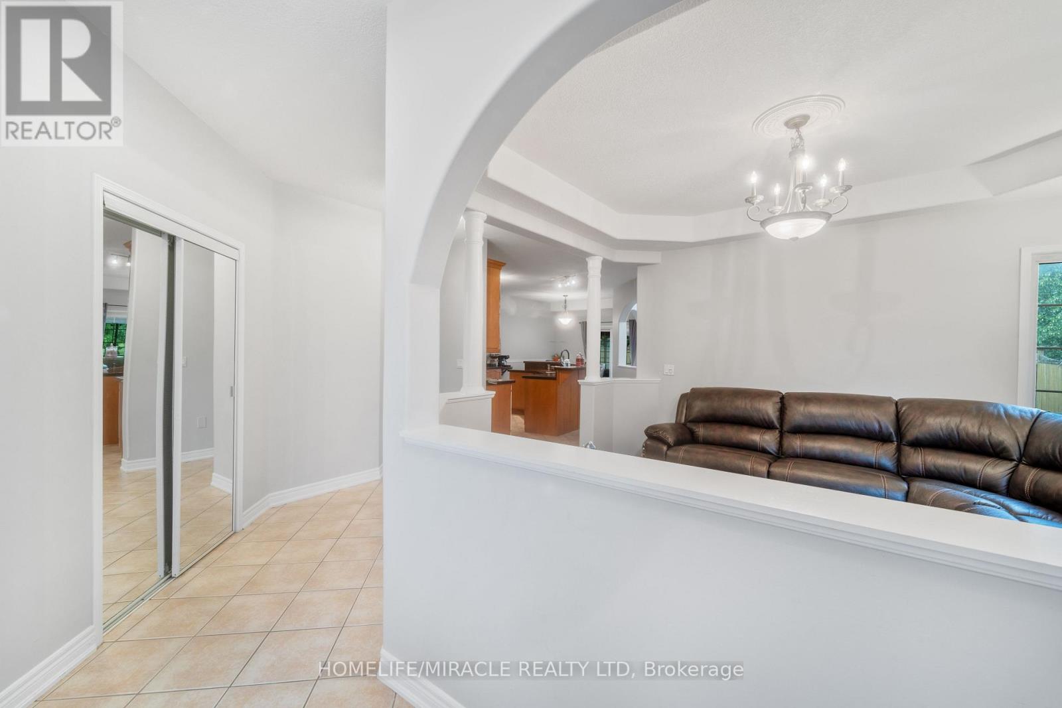
Centrally located in the heart of Innisfil, this meticulously maintained ravine property offers the perfect blend of comfort, style, and convenience. Ideally situated just minutes from Highway 400, schools, parks, shopping, and all the amenities of Alcona, this exceptional property is ready to impress. Step inside to discover hardwood and tile flooring throughout the main level, leading to a beautifully appointed kitchen featuring stainless steel appliances, a breakfast bar, a walk-in pantry, and a walkout to the fully fenced backyard-perfect for entertaining or relaxing with family. Plenty of storage in garage. Upstairs, the spacious primary suite serves as a private retreat with a vaulted ceiling, walk-in closet, and a luxurious 4-piece ensuite complete with a soaker tub and separate glass shower. Three additional generously sized bedrooms and a full bathroom provide ample space for a growing family. The professionally finished basement adds incredible versatility, offering a separate entrance, 2 bedrooms, a stunning 3-piece bathroom with a glass shower, and additional living space ideal for extended family, guests, or potential in-law accommodations. Combining thoughtful design, exceptional upkeep, and an unbeatable location, this beautiful home is a rare opportunity you won't want to miss.
Map data © OpenStreetMap contributors
No open houses are scheduled for this home.
Can't make it? Request a private viewing.
| Family room | Main level | 4.87 x 3.65 m |
| Living room | Basement | 7.92 x 7.58 m |
| Laundry room | Basement | 0 x 0 m |
| Laundry room | Basement | 0 x 0 m |
| Kitchen | Main level | 3.5 x 3.5 m |
| Eating area | Main level | 3.23 x 3 m |
| Dining room | Main level | 3.84 x 3.5 m |
| Primary Bedroom | Second level | 4.14 x 4.08 m |
| Bedroom 2 | Second level | 3.65 x 3.23 m |
| Bedroom 3 | Second level | 3.16 x 3.1 m |
| Bedroom 4 | Second level | 3.59 x 3.16 m |
| Bedroom | Basement | 3.35 x 3.35 m |
| Bedroom | Basement | 3.35 x 3.35 m |




