 NewFor sale 50
$788,800
3 bed2 bath1,500–2,000 sq ft
3520 Highway 89
Rural Innisfil, Innisfil
5 days agoMLS® N13876472
SOTHEBY'S INTERNATIONAL REALTY CANADA
1128 Westmount Avenue
Alcona, Innisfil, Ontario L9S4Z4
For sale· Added
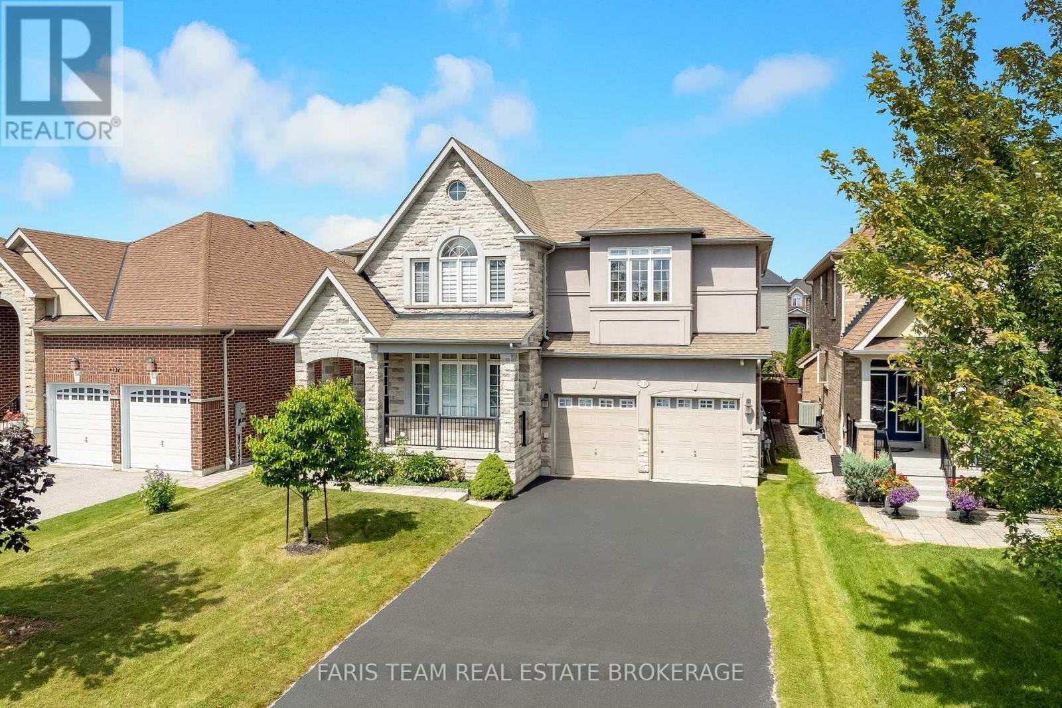
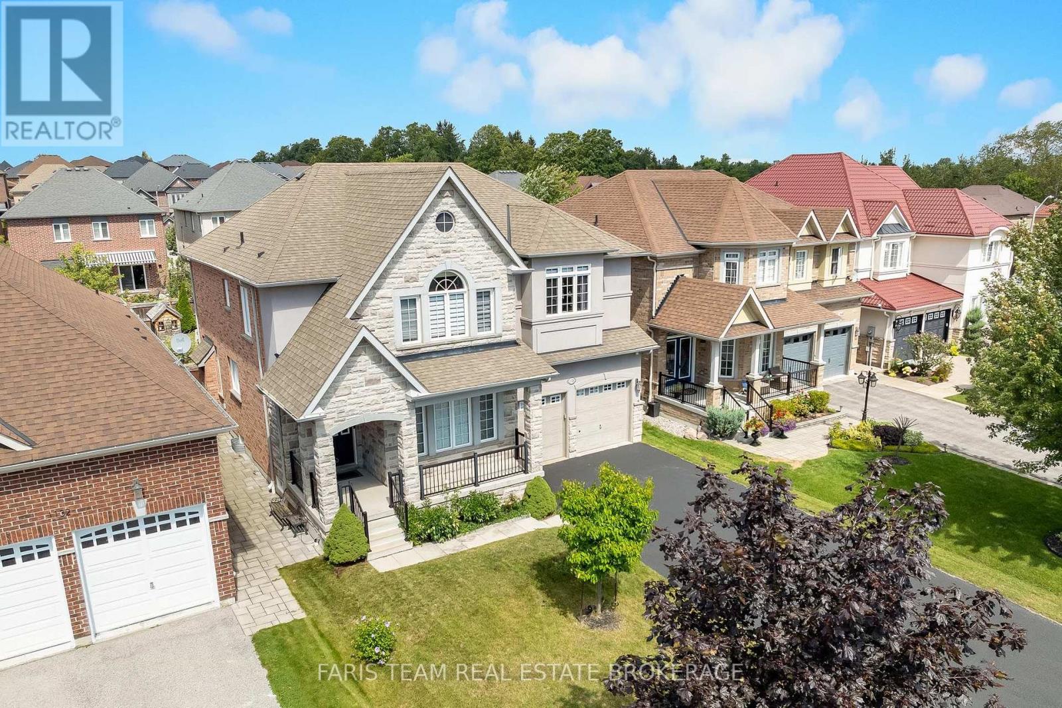
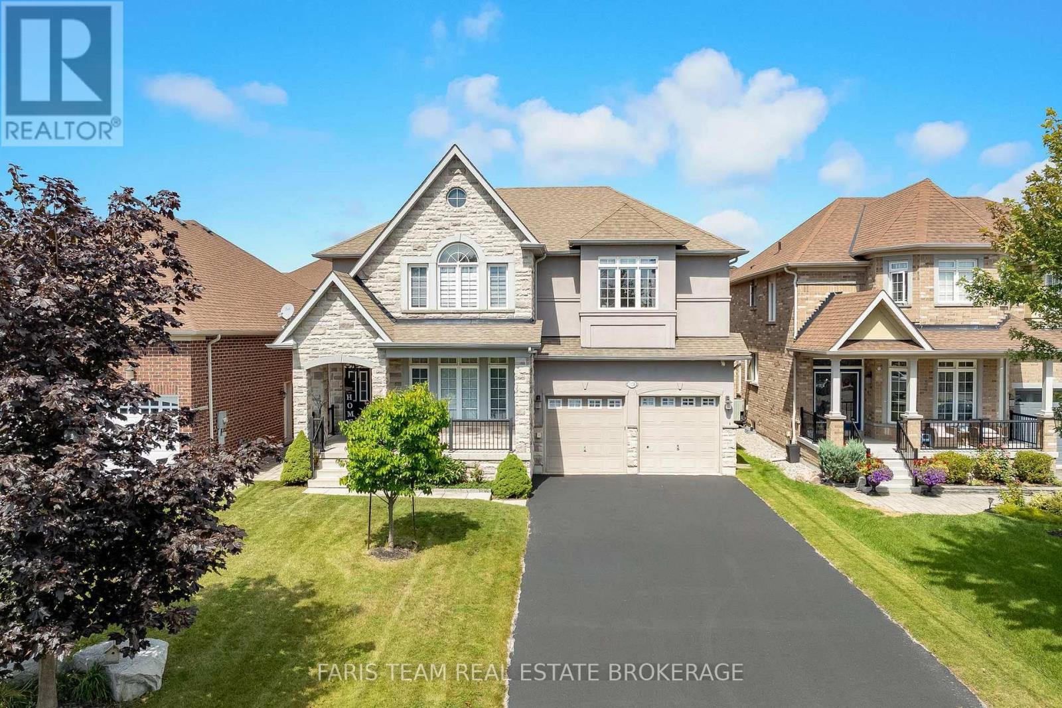
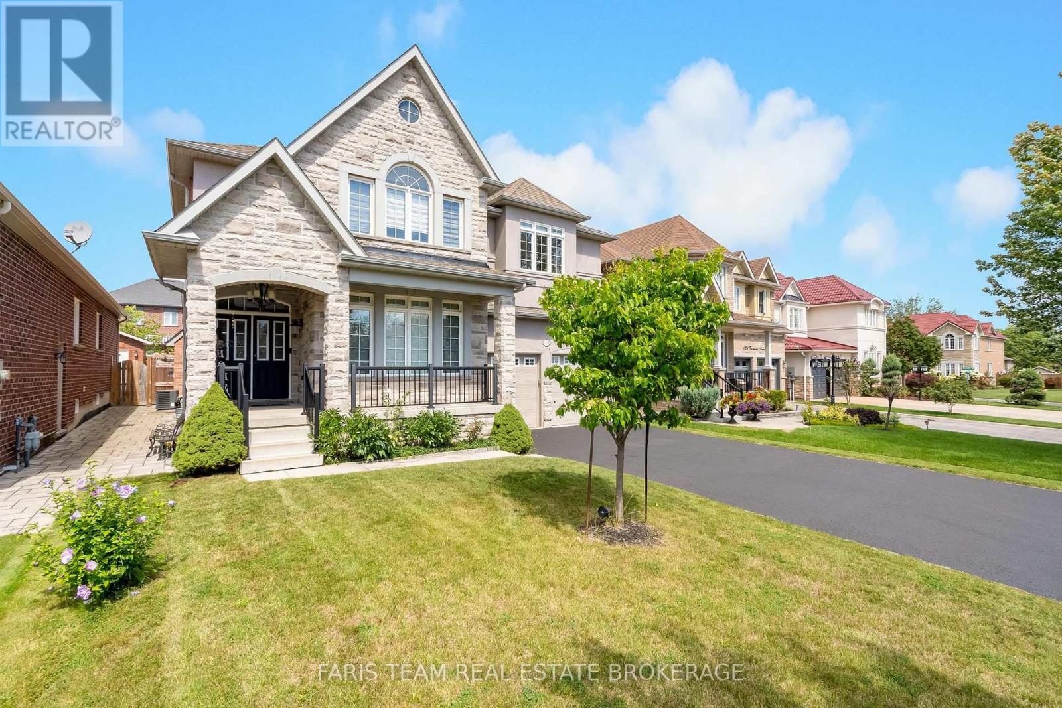
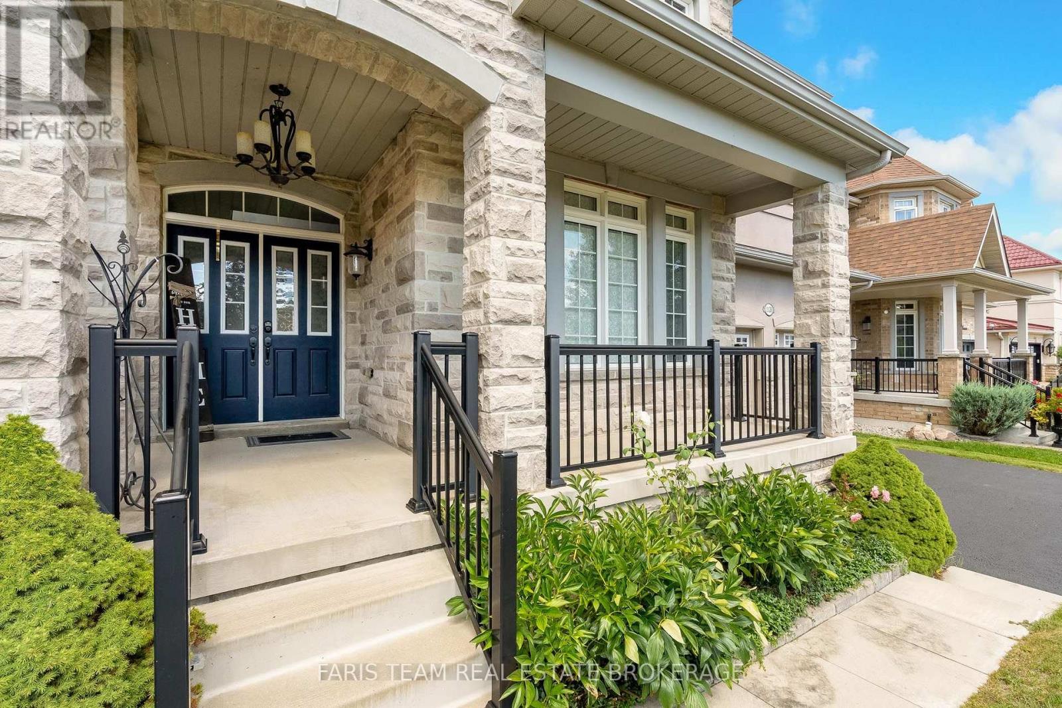
Top 5 Reasons You Will Love This Home: 1) Nestled in a quiet, family-friendly neighbourhood, this beautiful four bedroom, three and a half bathroom home offers comfort and convenience, with schools just a short walk away, nearby beaches for weekend adventures, and quick highway access for an easy commute 2) Designed with modern living in mind, the bright and spacious open-concept layout features 9' ceilings, rich hardwood flooring, and an abundance of natural light, while the gourmet kitchen serves as the heart of the home, complete with granite countertops, a sprawling centre island, and plenty of space for family gatherings and entertaining 3) Upstairs, you'll find four generously sized bedrooms, including a luxurious primary retreat with a spa-inspired ensuite featuring heated floors, the perfect place to unwind after a long day 4) Tandem garage delivering parking for up to three vehicles and includes convenient access to the basement, creating excellent potential for an in-law suite or multi-generational living arrangement 5) Step outside to your own beautifully landscaped backyard oasis, featuring a large interlock patio ideal for entertaining, a covered front porch, an expansive driveway, and a garden shed complete with its own electrical panel, providing exceptional storage and workspace options. 2,917 above grade sq.ft. plus an unfinished basement.
Map data © OpenStreetMap contributors
No open houses are scheduled for this home.
Can't make it? Request a private viewing.
| Kitchen | Main level | 4.2 x 3.9 m |
| Eating area | Main level | 4.43 x 2.86 m |
| Dining room | Main level | 5.86 x 4.84 m |
| Living room | Main level | 5.08 x 3.98 m |
| Family room | Main level | 3.67 x 3.52 m |
| Laundry room | Main level | 2.48 x 1.81 m |
| Primary Bedroom | Upper Level | 6.75 x 5.46 m |
| Bedroom | Upper Level | 4.19 x 3.59 m |
| Bedroom | Upper Level | 5.47 x 4.45 m |
| Bedroom | Upper Level | 4.74 x 4.64 m |