 For sale 50
$749,900
3+1 bed2 bath1,100–1,500 sq ft
1117 Corrie Street
Alcona, Innisfil
2 months agoMLS® N13638448
Century 21 B.J. Roth Realty Ltd.
1171 Quarry Drive
Alcona, Innisfil, Ontario L9S4W8
For sale· Added
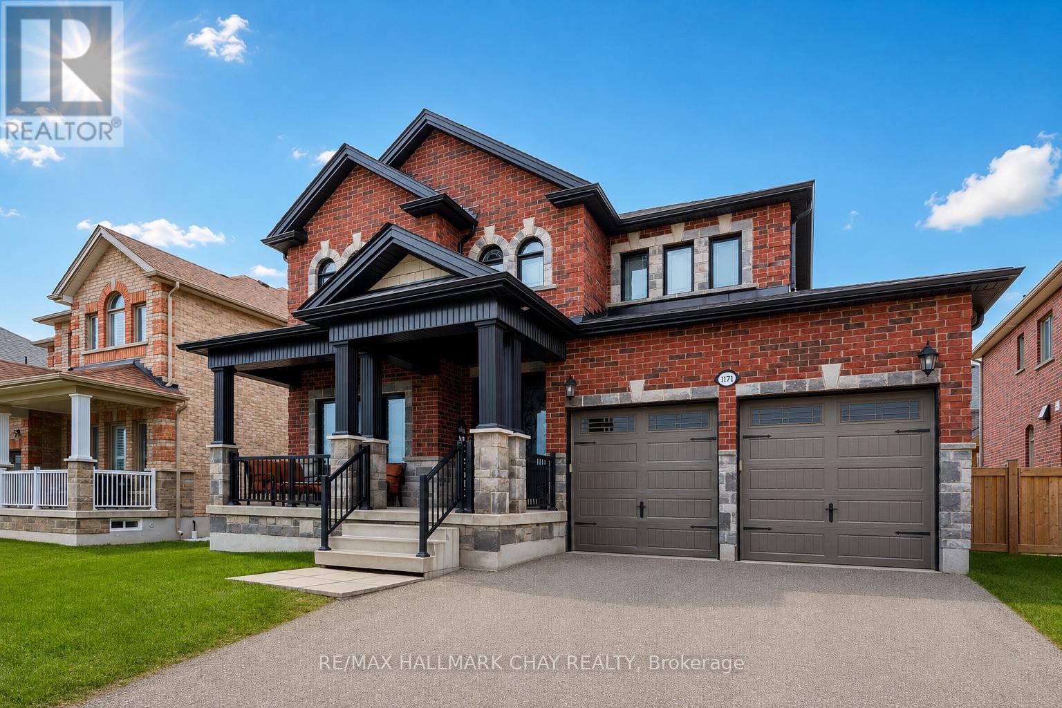
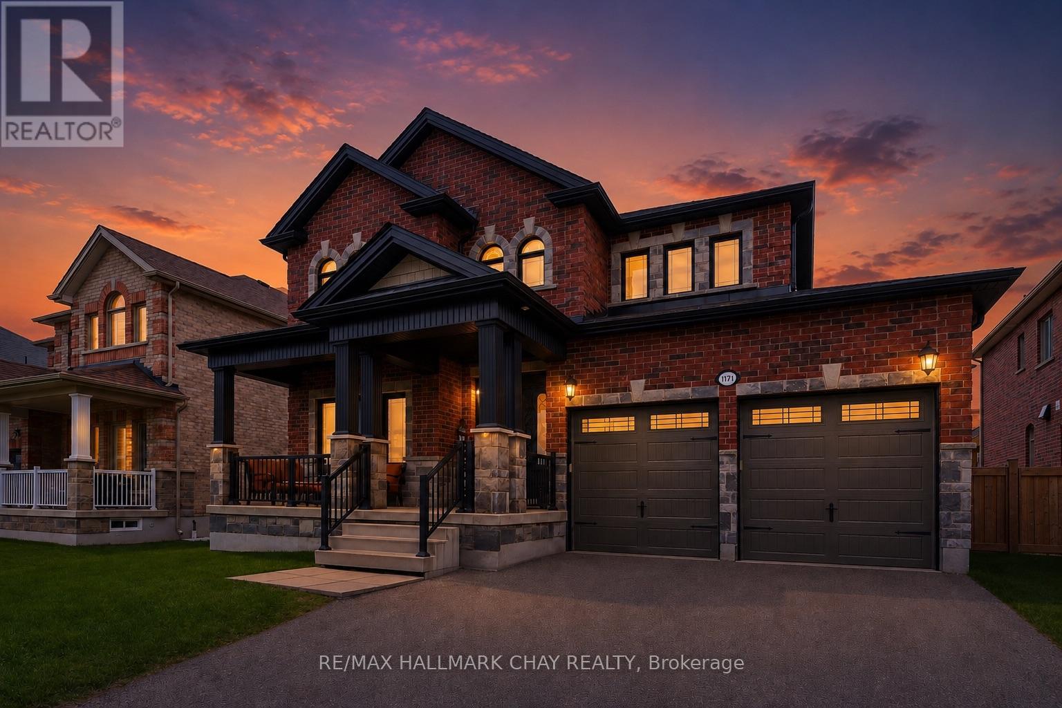
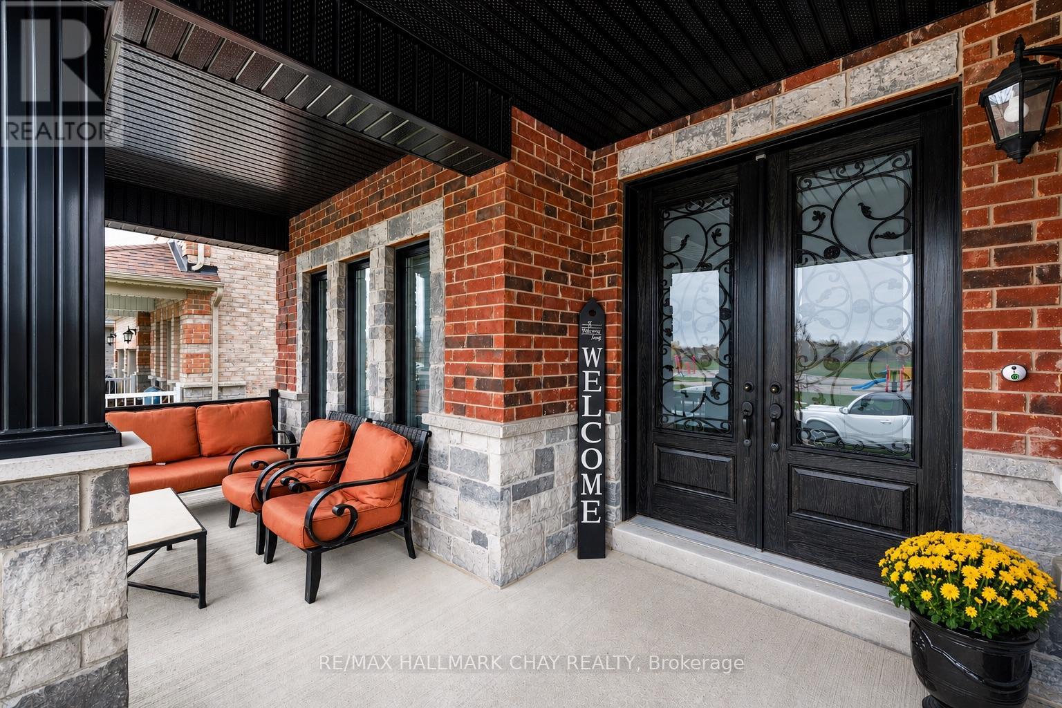
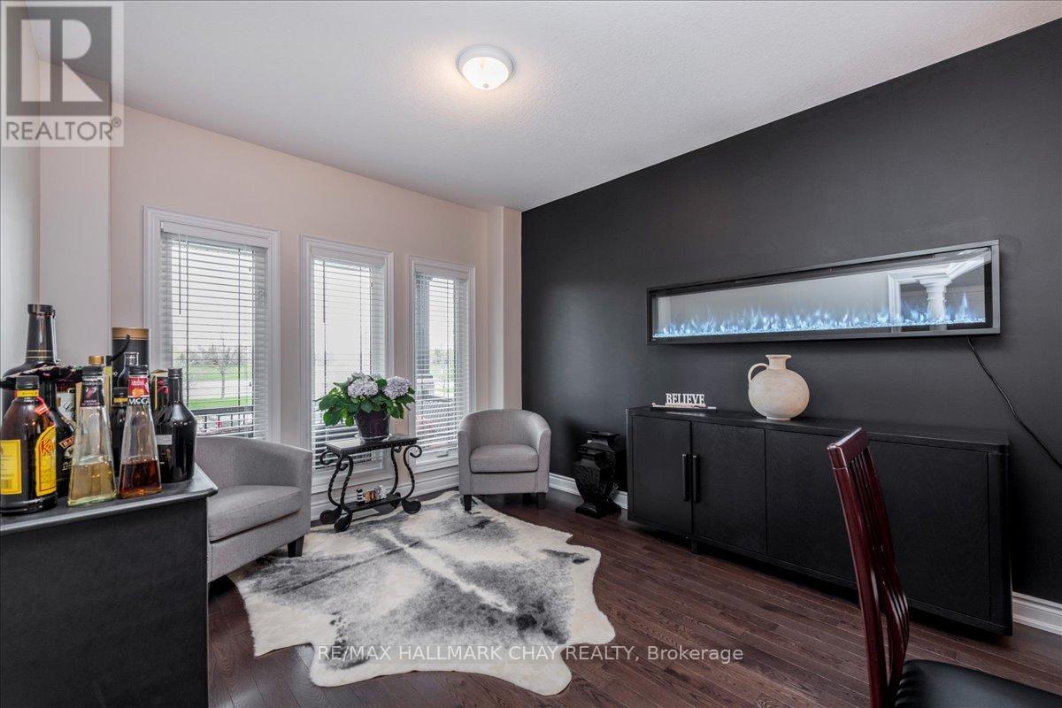
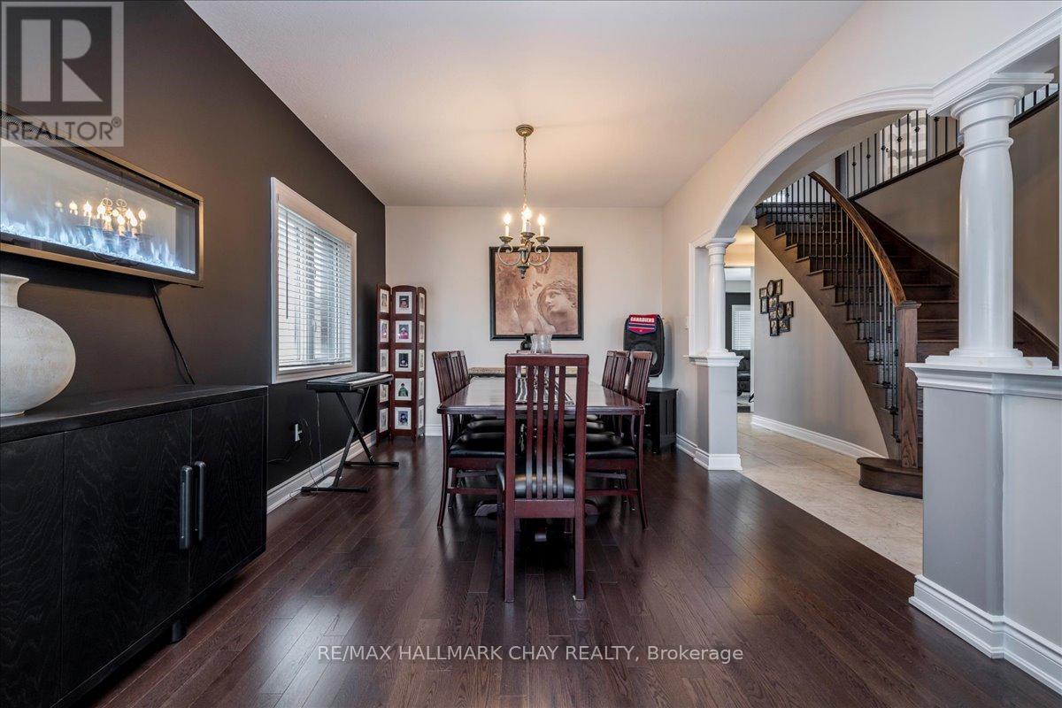
Original-Owner Home Showcasing Exceptional Quality & Pride of Ownership! Built by renowned SanDiego Homes and meticulously maintained by its original owners, this impressive 3-bedroom plus den (4th bedroom potential), 3-bathroom home offers approximately 2,435 sq. ft. of beautifully finished living space in one of Innisfil's most desirable family-friendly neighbourhoods. Designed with both comfort and functionality in mind, the home features formal living and dining rooms, a welcoming family room with a gas fireplace, a custom laundry room and a spacious eat-in kitchen complete with granite countertops, a breakfast bar, and quality stainless steel appliances. NOTABLE FEATURES include a brick and stone exterior, covered front porch, hardwood flooring, a wood staircase with iron spindles, 9' ceilings (main floor), extra tall ceilings and oversized windows in basement, granite counters in the kitchen, bathrooms and laundry room, and numerous upgraded fixtures and details. The spacious primary suite offers a luxurious ensuite, walk-in closet, and private sitting area, while the unspoiled basement provides outstanding future potential. Set on a spacious lot with a fenced backyard and large stone patio, this exceptional home is close to parks, schools, Lake Simcoe, and everyday amenities. Just Unpack & Relax!
Map data © OpenStreetMap contributors
No open houses are scheduled for this home.
Can't make it? Request a private viewing.
| Bathroom | Main level | 1.5 x 1.9 m |
| Primary Bedroom | Second level | 5.9 x 4.27 m |
| Kitchen | Main level | 4.57 x 3.66 m |
| Living room | Main level | 6.71 x 3.31 m |
| Laundry room | Main level | 1.6 x 2.1 m |
| Den | Second level | 3.8 x 3.35 m |
| Bedroom 3 | Second level | 4.11 x 3.66 m |
| Bedroom 2 | Second level | 4.44 x 3.67 m |
| Bathroom | Second level | 1.5 x 1.8 m |
| Family room | Main level | 5.33 x 4.6 m |
| Bathroom | Second level | 1.6 x 1.8 m |