 For sale 50
$1,548,000
4 bed5 bath2,500–3,000 sq ft
3666 Ferretti Court
Rural Innisfil, Innisfil
25 days agoMLS® N13800232
RE/MAX HALLMARK REALTY LTD.
1195 Shore Acres Drive
Gilford, Innisfil, Ontario L0L1R0
For sale· Added
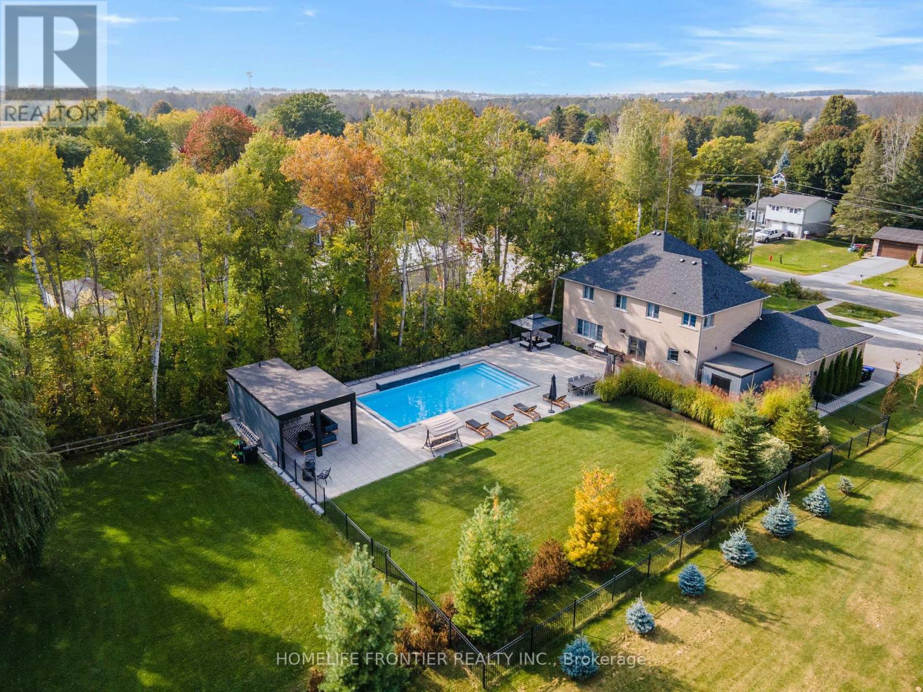
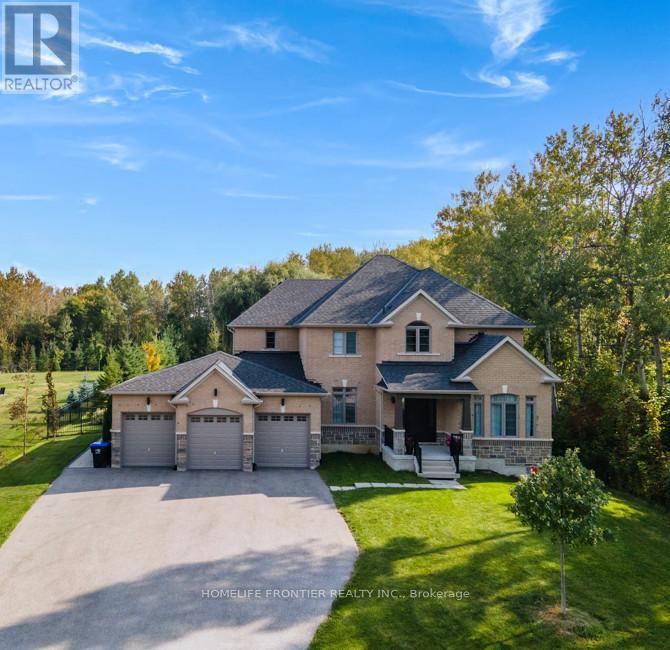
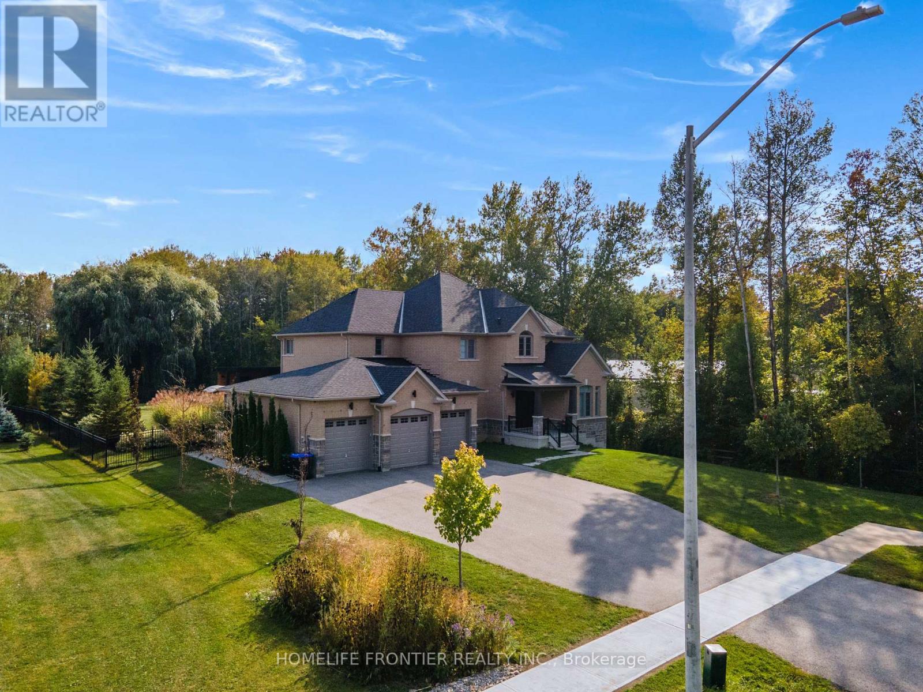
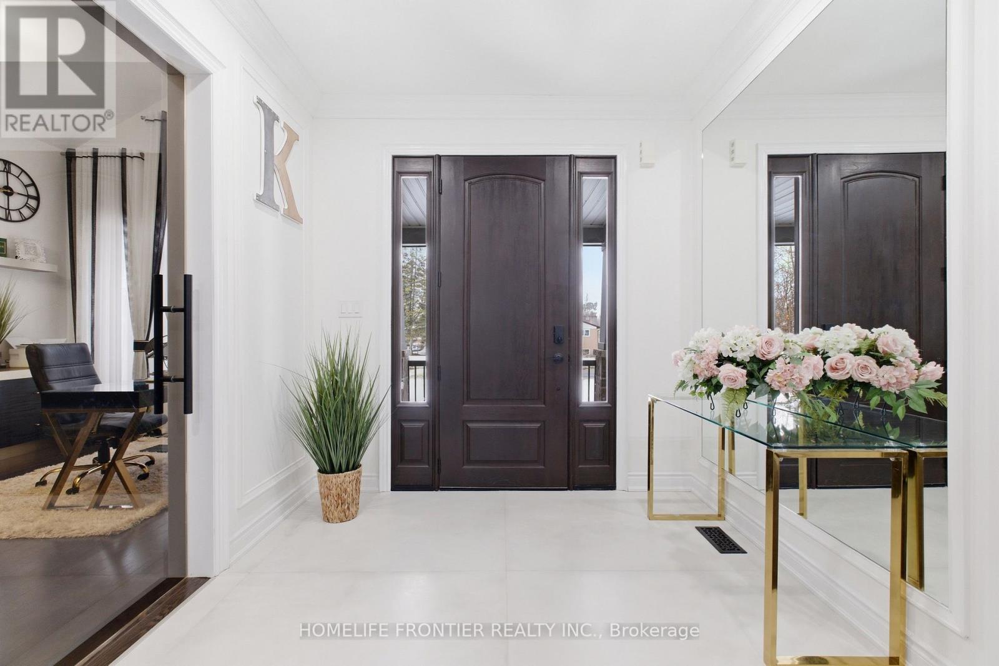
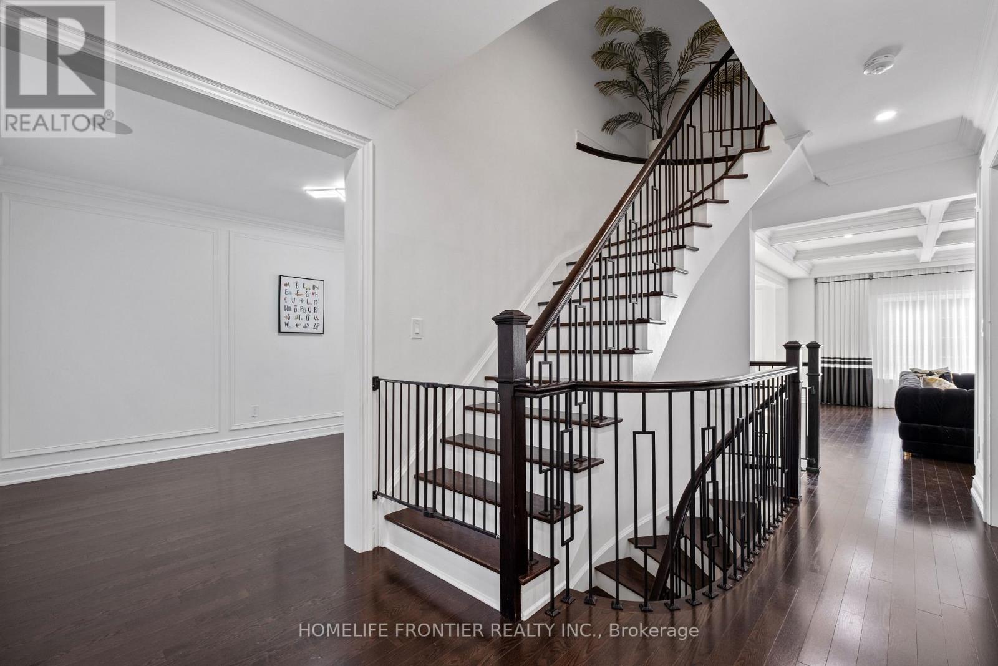
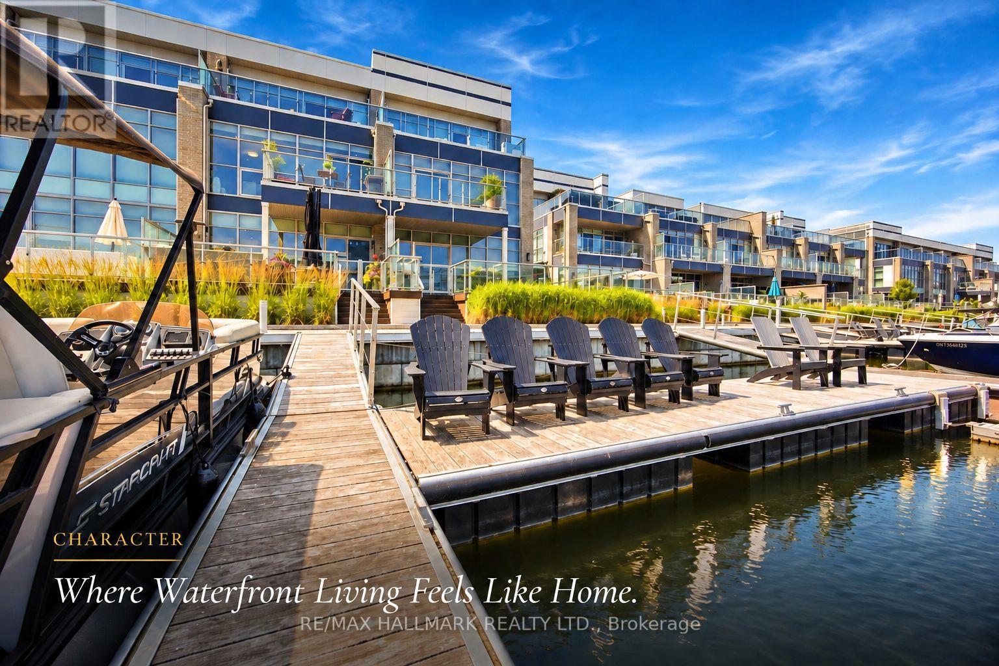
Welcome To 1195 Shores Acres! This Luxury Custom-Built 4 Bedroom Home Is Situated On A Large, Private Lot Just Steps From Lake Simcoe Marina. Designed With A Modern Open Layout, This Home Showcases High-End Upgrades From Top To Bottom. The Custom Kitchen Is A True Showpiece, Featuring A Stunning Granite Waterfall Counter, Built-In Thermador Appliances, And A Large Pantry - Perfect For Both Everyday Living And Entertaining. Elegant Finishes Throughout The Main Floor Include Coffered Ceilings, Crown Molding, Wainscoting, And Pot Lights, Creating A Warm And Sophisticated Atmosphere. The Main Level Also Offers An Executive Private Office With Custom Bookcases And Storage, Plus An Additional Office With French Doors - Ideal For Working From Home. Upstairs, Retreat To The Luxurious Primary Bedroom Complete With A Full Walk-In Closet And A Beautiful 5-Piece Spa-Like Ensuite. All Bedrooms Feature Custom Closet Organizers, And The Second Floor Includes A Convenient Laundry Room. Step Outside To Your Own Private Backyard Oasis Featuring A Heated Saltwater Pool (20x40), Stunning Three-Tier Waterfalls, A Built-In Napoleon BBQ Station, And A Pool House With Fireplace, Sitting Area, Bar, And Outdoor Bathroom. A Truly Exceptional Property Just Moments From The Water - Don't Miss The Opportunity To Experience This One-Of-A-Kind Home! Pool Installed In 2018, 20X40 1m - 2.5m Deep.
Map data © OpenStreetMap contributors
No open houses are scheduled for this home.
Can't make it? Request a private viewing.
| Kitchen | Main level | 4.3 x 3.81 m |
| Bedroom 3 | Second level | 4.17 x 3.41 m |
| Bedroom 4 | Second level | 5.49 x 3.35 m |
| Laundry room | Second level | 0 x 0 m |
| Pantry | Main level | 0 x 0 m |
| Mud room | Main level | 0 x 0 m |
| Eating area | Main level | 5.79 x 3.69 m |
| Dining room | Main level | 5.49 x 3.23 m |
| Family room | Main level | 5.76 x 5.52 m |
| Office | Main level | 3.35 x 3.02 m |
| Living room | Main level | 3.99 x 3.08 m |
| Bedroom 2 | Second level | 5 x 3.9 m |
| Primary Bedroom | Second level | 5.52 x 4.94 m |