
 For sale 50
$599,900
1 bed1 bath605 sq ft
333 Sunseeker Avenue #262
Innisfil
11 months agoMLS® 40786466
RE/MAX Real Estate Centre Inc.
1201 Mary-Lou Street
Alcona, Innisfil, Ontario L9S0C2
For sale· Added
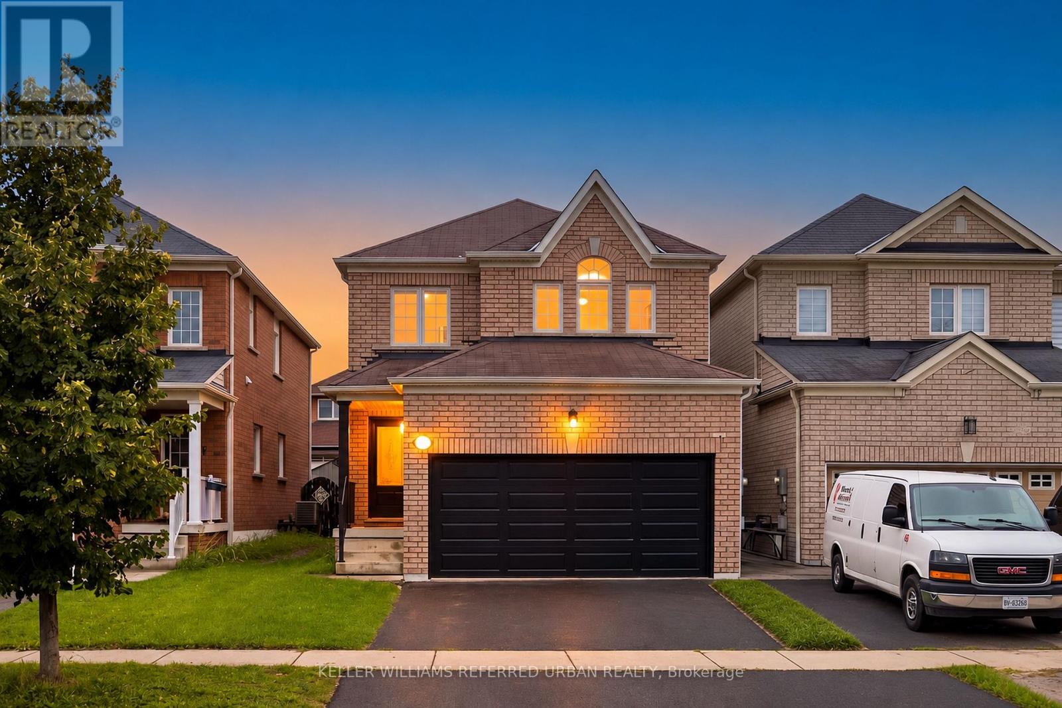
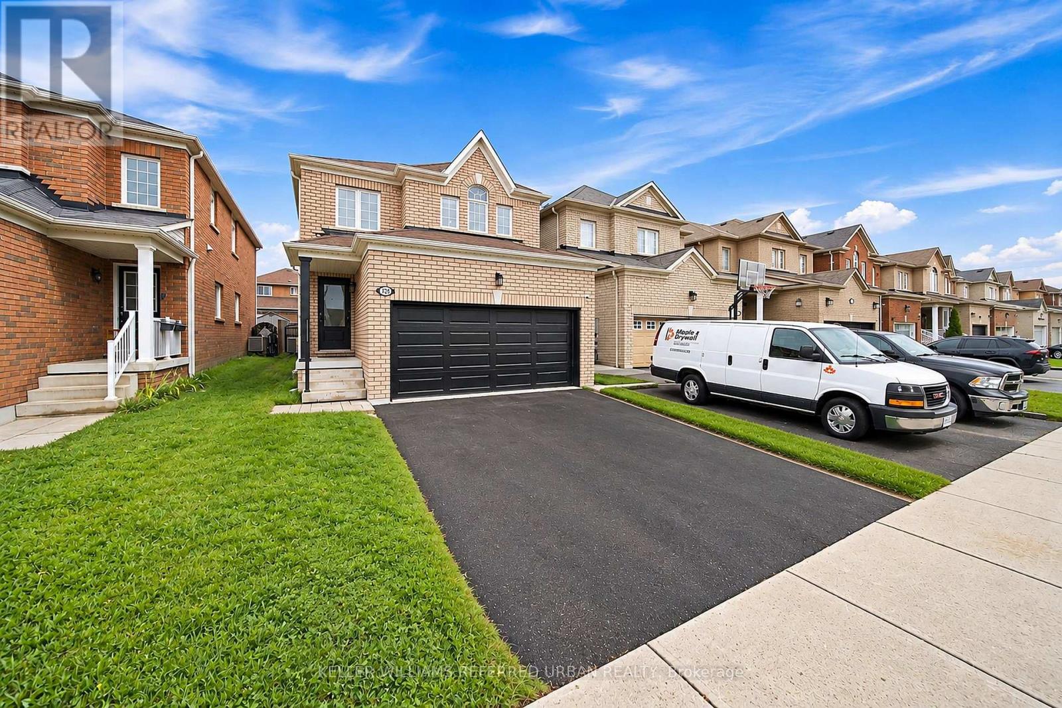
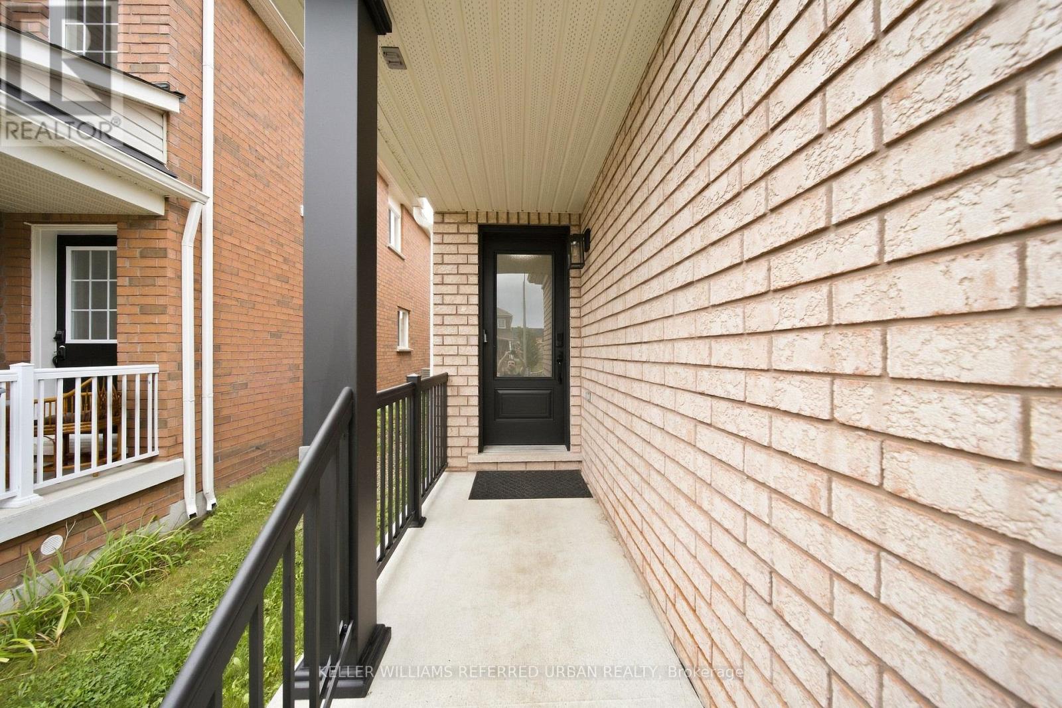
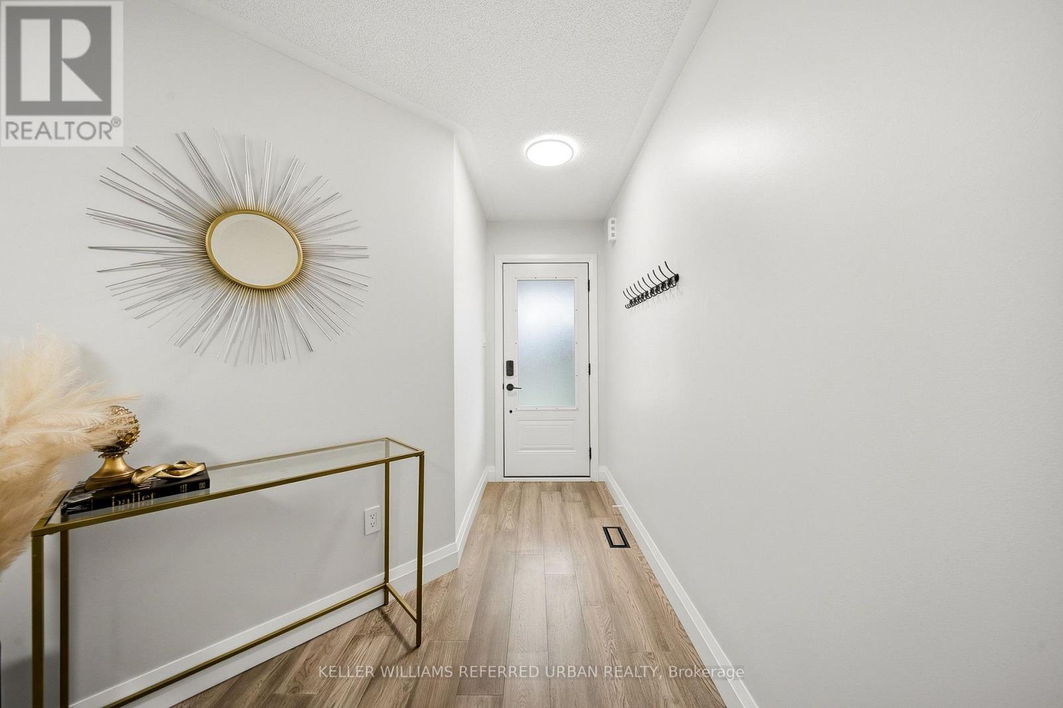
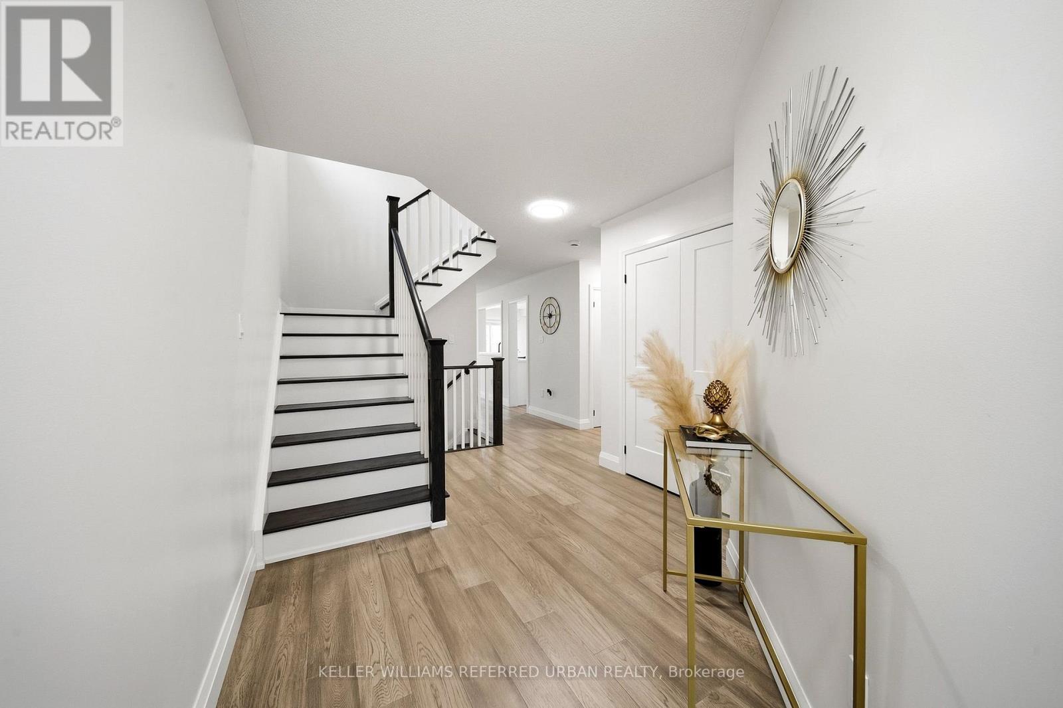
Welcome to 1201 Mary-Lou Street, where sophisticated design, generous living space and effortless turnkey living come together in the heart of Alcona. Beautifully reimagined with a warm, contemporary aesthetic, this 3-bedroom plus office, 4-bathroom link-detached home with a 2-car garage offers a refined interior designed for modern family living. Engineered hardwood waterproof flooring flows seamlessly throughout the home and finished basement, creating a polished, carpet-free interior from top to bottom. At the heart of the home, the renovated kitchen makes a striking impression with sleek matte-black hardware, white cabinetry, quartz countertops and newer stainless steel appliances, while thoughtfully updated bathrooms feature contemporary vanities, mirrors and lighting. The attention to detail continues with new interior doors, exterior front door and garage door, window coverings, LED lighting, baseboards and trim, along with beautifully refinished stairs, new railings and spindles. A refreshed gas fireplace brings warmth to the main living space, creating an inviting setting for quiet evenings and entertaining alike. Downstairs, the fully finished basement with a 3-piece bathroom and a newly added kitchenette provides an impressive extension of the home-perfect for a media lounge, recreational area, children's retreat or guest space. Beyond the home, enjoy an established Alcona location within walking distance of Nantyr Shores Secondary School and moments from shopping, groceries, restaurants and everyday conveniences, including Sobeys, Shoppers Drug Mart, and more. Innisfil Beach Park and the shores of Lake Simcoe are only minutes away, offering beaches, boating, trails, playgrounds and recreation close to home. Beautifully finished, thoughtfully upgraded and ready to be enjoyed from day one, 1201 Mary-Lou Street is an exceptional opportunity to move up without the renovations, compromises or waiting-simply move in and make it yours. ** This is a linked property.**
Map data © OpenStreetMap contributors
No open houses are scheduled for this home.
Can't make it? Request a private viewing.
| Foyer | Main level | 2.88 x 3.83 m |
| Living room | Main level | 3.47 x 3.72 m |
| Office | Basement | 2.82 x 4.2 m |
| Other | Basement | 2.92 x 2.24 m |
| Dining room | Main level | 3.58 x 3.72 m |
| Kitchen | Main level | 2.83 x 2.63 m |
| Eating area | Main level | 2.83 x 2.55 m |
| Laundry room | Main level | 2.82 x 2.24 m |
| Primary Bedroom | Second level | 6.4 x 5.48 m |
| Bedroom 2 | Second level | 2.96 x 5.22 m |
| Bedroom 3 | Second level | 3.34 x 3.72 m |
| Family room | Basement | 3.48 x 6.21 m |




