
 For sale 50
$599,900
1 bed1 bath605 sq ft
333 Sunseeker Avenue #262
Innisfil
11 months agoMLS® 40786466
RE/MAX Real Estate Centre Inc.
1204 Benson Street
Alcona, Innisfil, Ontario L9S1Y5
For sale· Added
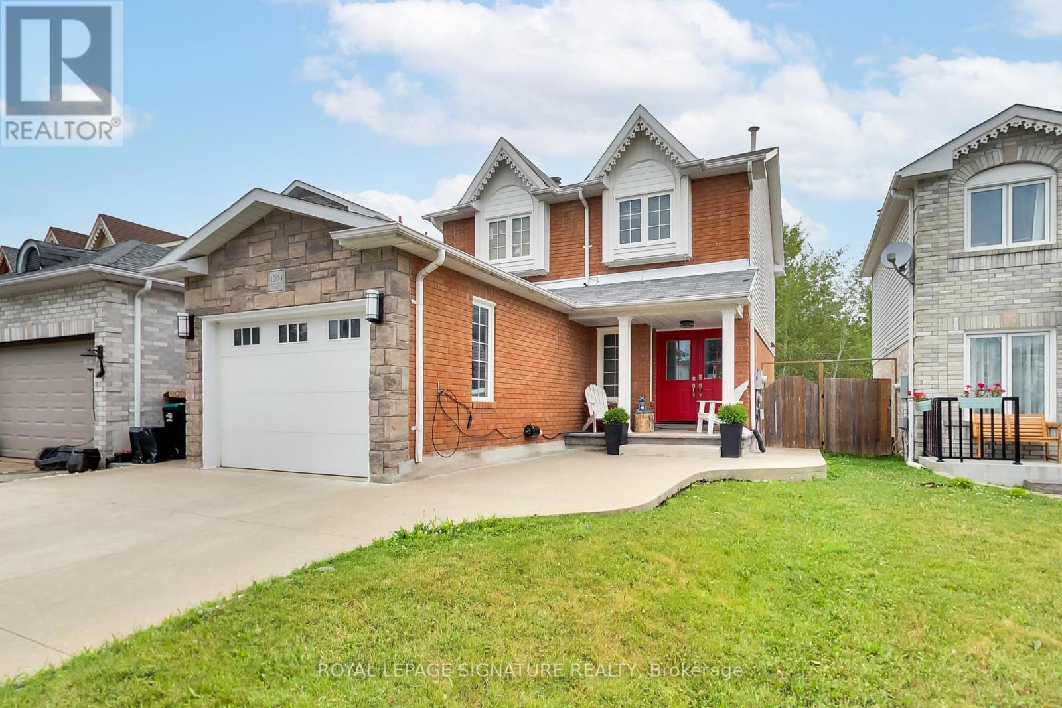
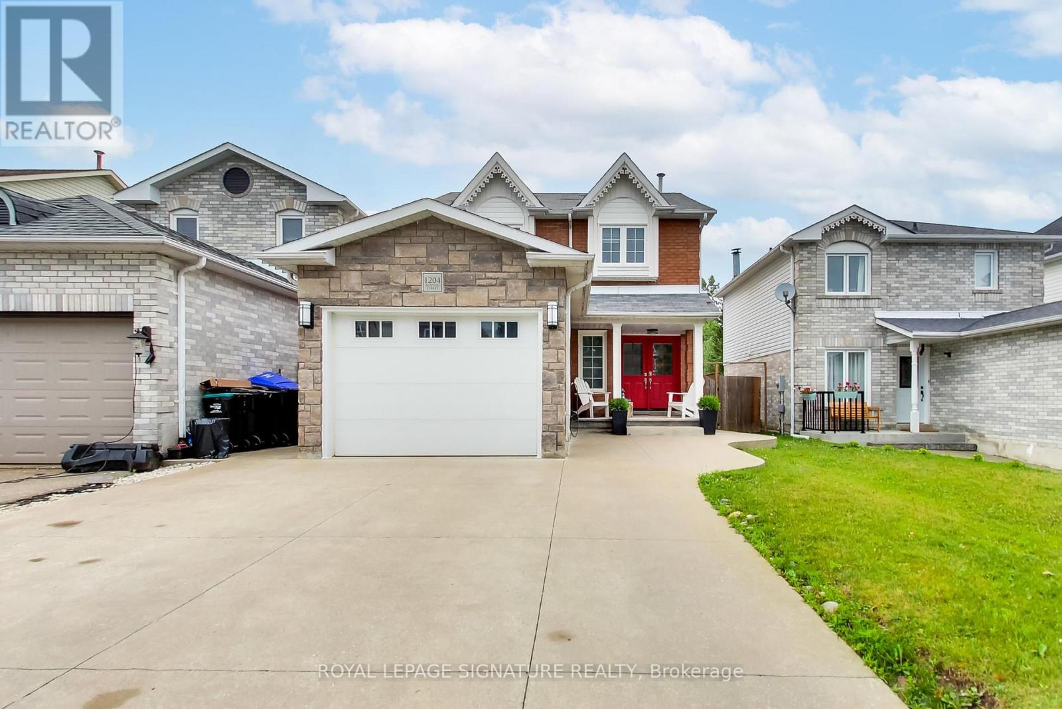
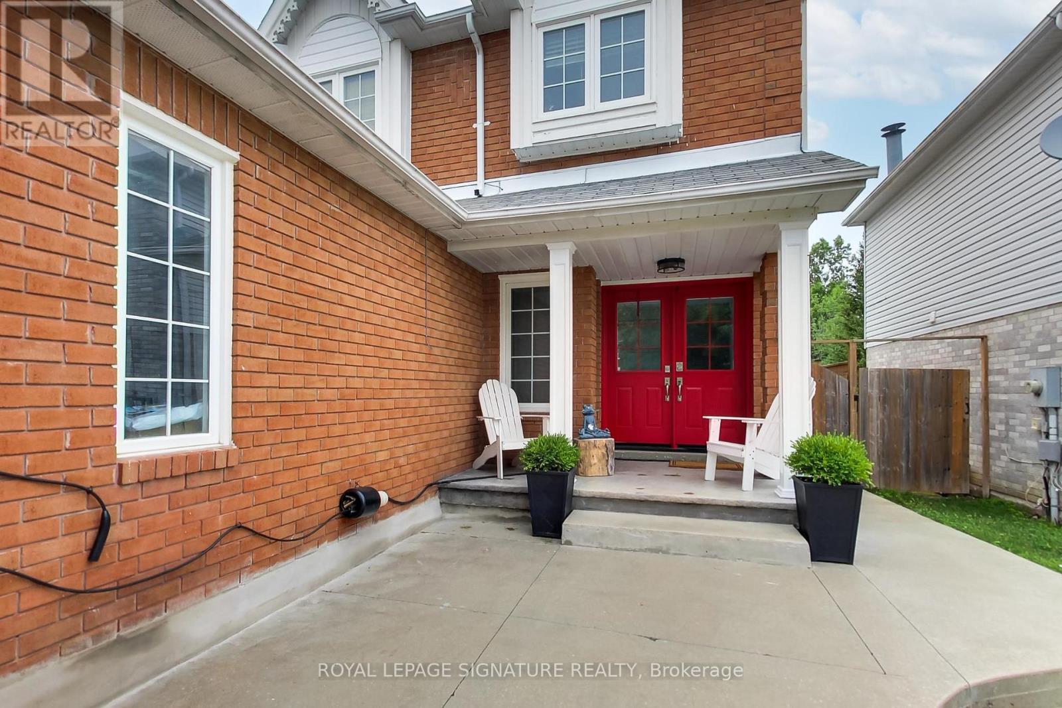
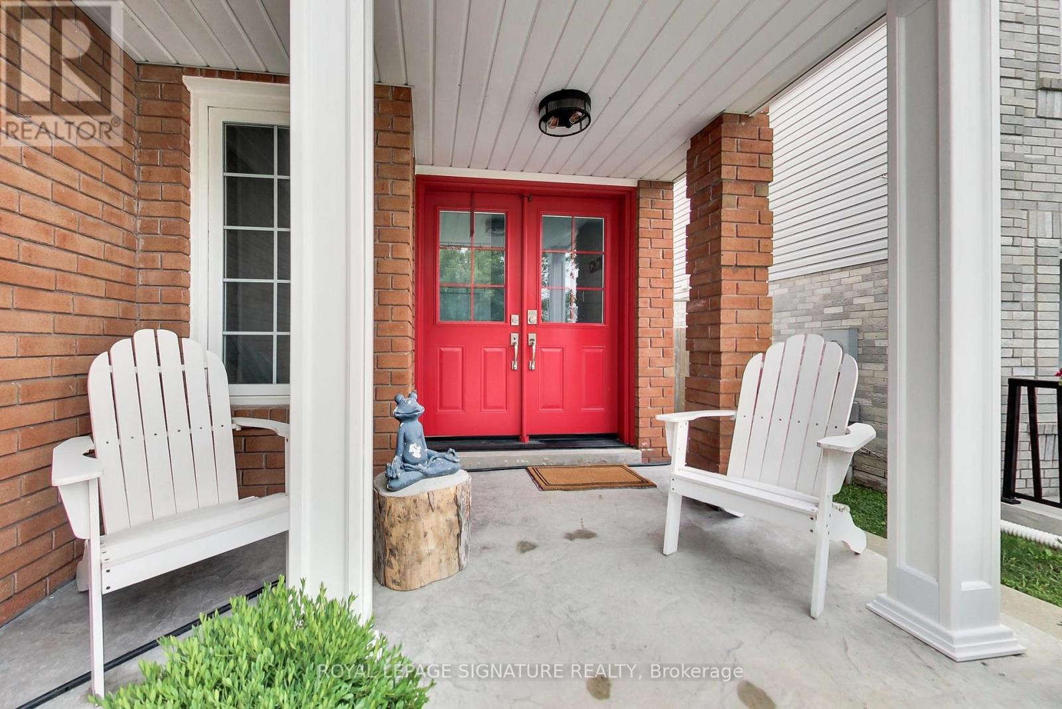
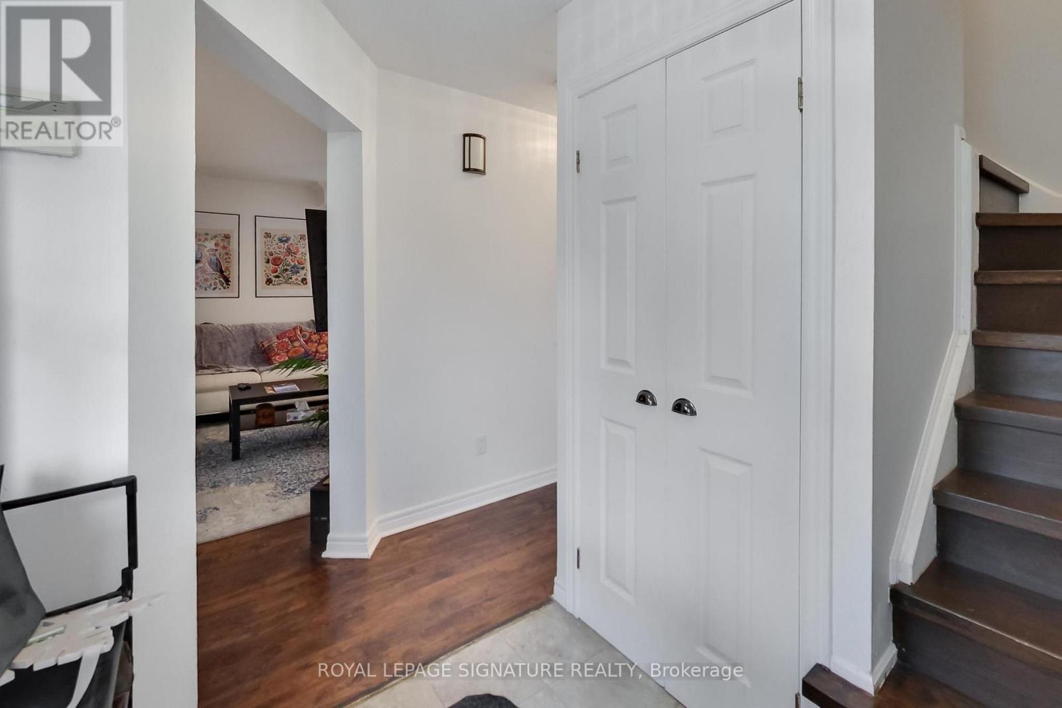
Welcome to this beautifully maintained 3+1 bedroom, 3 bathroom detached home, ideally situated on an oversized lot backing directly onto Crossroads Park, greenspace and walking trails! Offering over 2,100 sq. ft. of finished living space, this home combines a rare private setting with exceptional indoor and outdoor living. Impressive curb appeal begins with an attractive brick and stone exterior and a stunning stamped concrete double driveway. Inside, hardwood floors flow through the main living areas, while the renovated kitchen overlooks the dining area and features a walk-out to the expansive backyard - the perfect setting for entertaining, family gatherings or simply relaxing while enjoying the peaceful green backdrop. Upstairs, the spacious primary retreat offers a walk-in closet and private 4-piece ensuite, complemented by two additional bedrooms and a full bathroom. The finished basement extends the living space with a large recreation room, fourth bedroom, laundry area and plenty of storage. Complete with an attached garage and parking for five vehicles, all just minutes from schools, shopping, Innisfil Beach and commuter routes. A wonderful opportunity to enjoy space, privacy and a beautiful park-side setting!
Map data © OpenStreetMap contributors
No open houses are scheduled for this home.
Can't make it? Request a private viewing.
| Laundry room | Basement | 2.2 x 2.4 m |
| Bedroom | Second level | 2.5 x 3.2 m |
| Primary Bedroom | Second level | 3.7 x 5.2 m |
| Dining room | Main level | 3.5 x 4.5 m |
| Bedroom | Basement | 4.6 x 4.2 m |
| Bedroom | Second level | 3.2 x 3.5 m |
| Living room | Main level | 5.1 x 4.5 m |
| Recreational, Games room | Basement | 4.7 x 5.4 m |
| Kitchen | Main level | 2.8 x 2 m |




