
 For sale 50
$699,900
3 bed2 bath1,500–2,000 sq ft
3211 Cove Avenue
Rural Innisfil, Innisfil
3 months agoMLS® N13507902
RE/MAX EXPERTS
1221 10th Line
Rural Innisfil, Innisfil, Ontario L9S3N5
For sale· Added
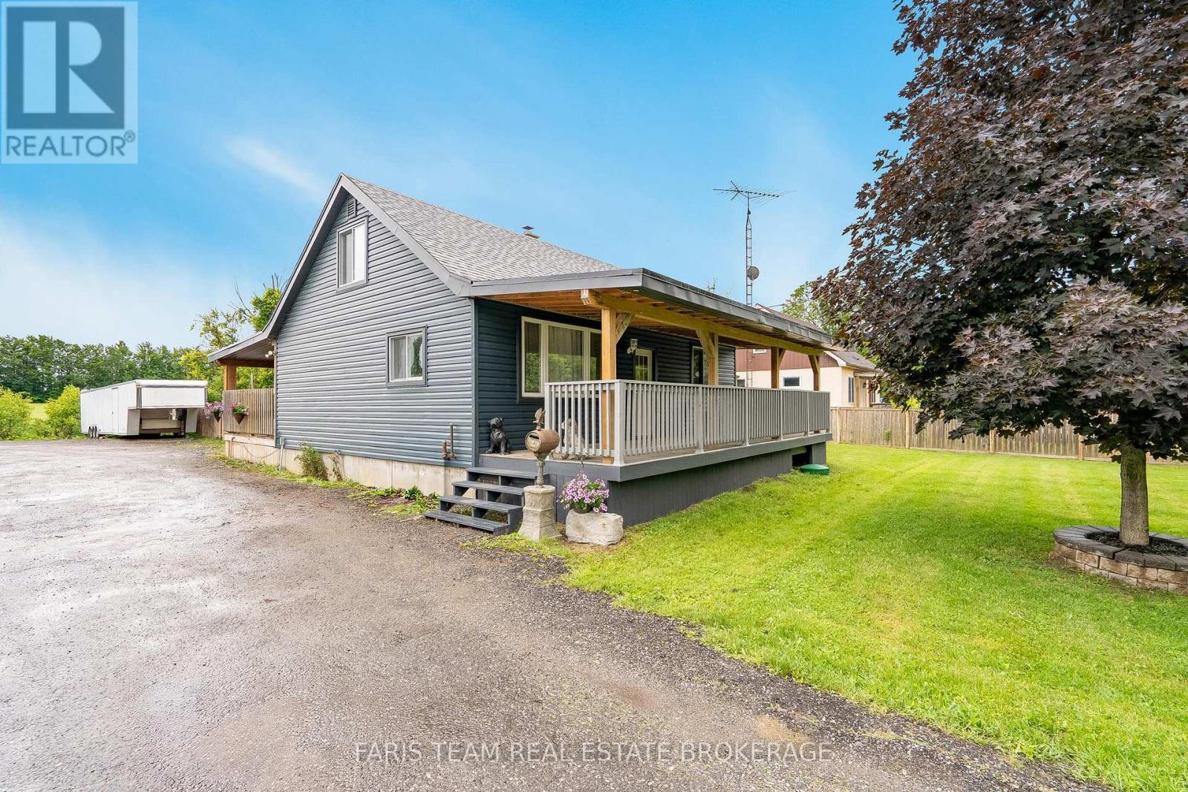
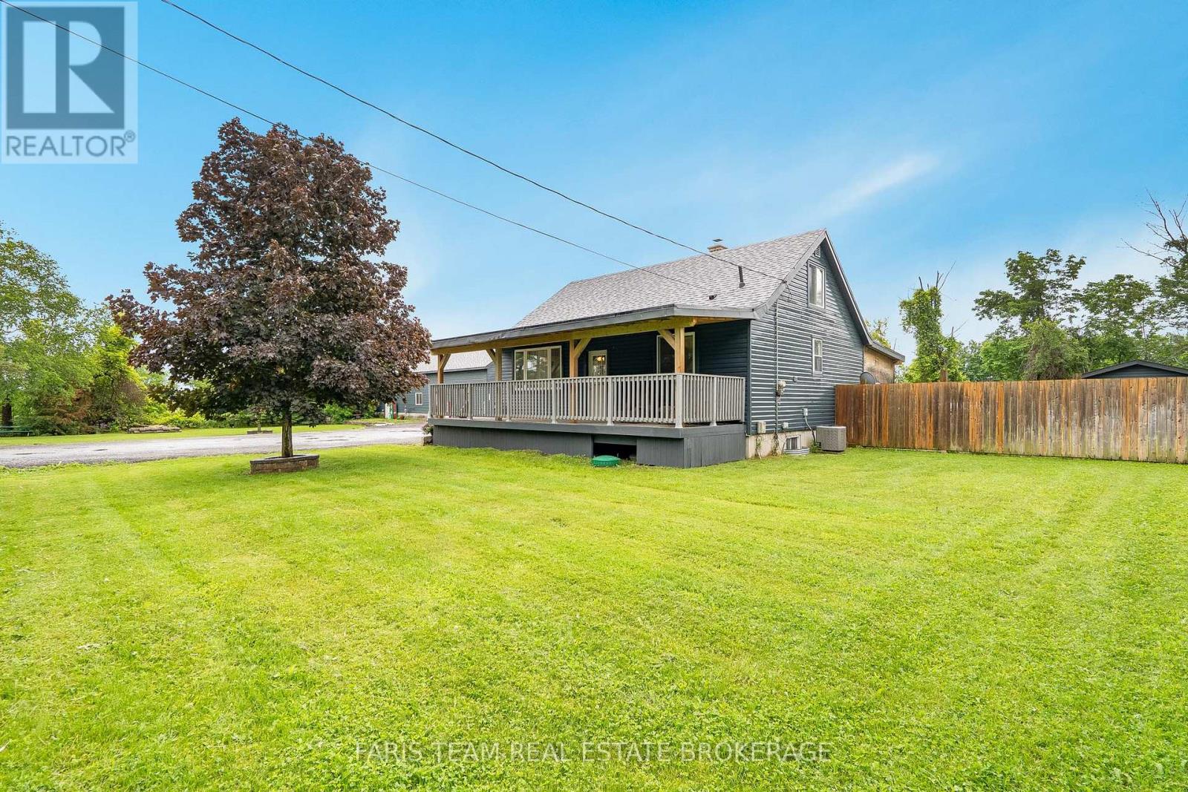
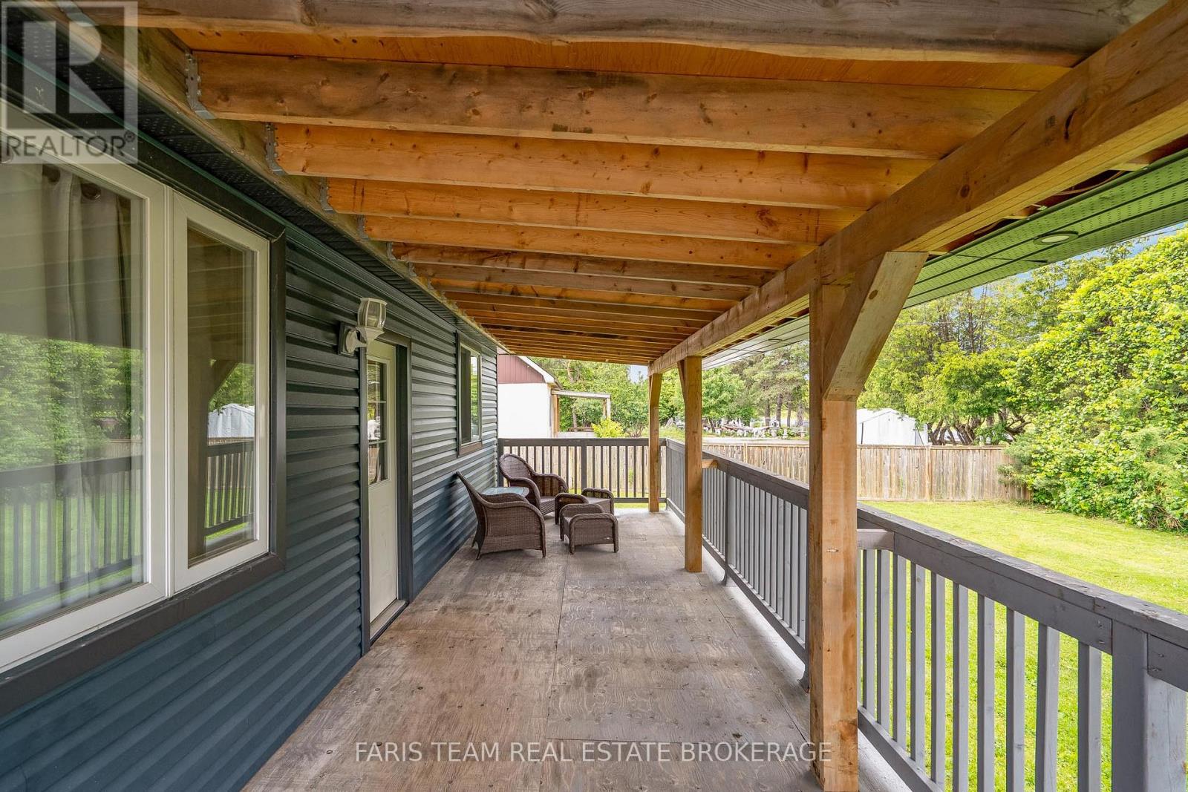
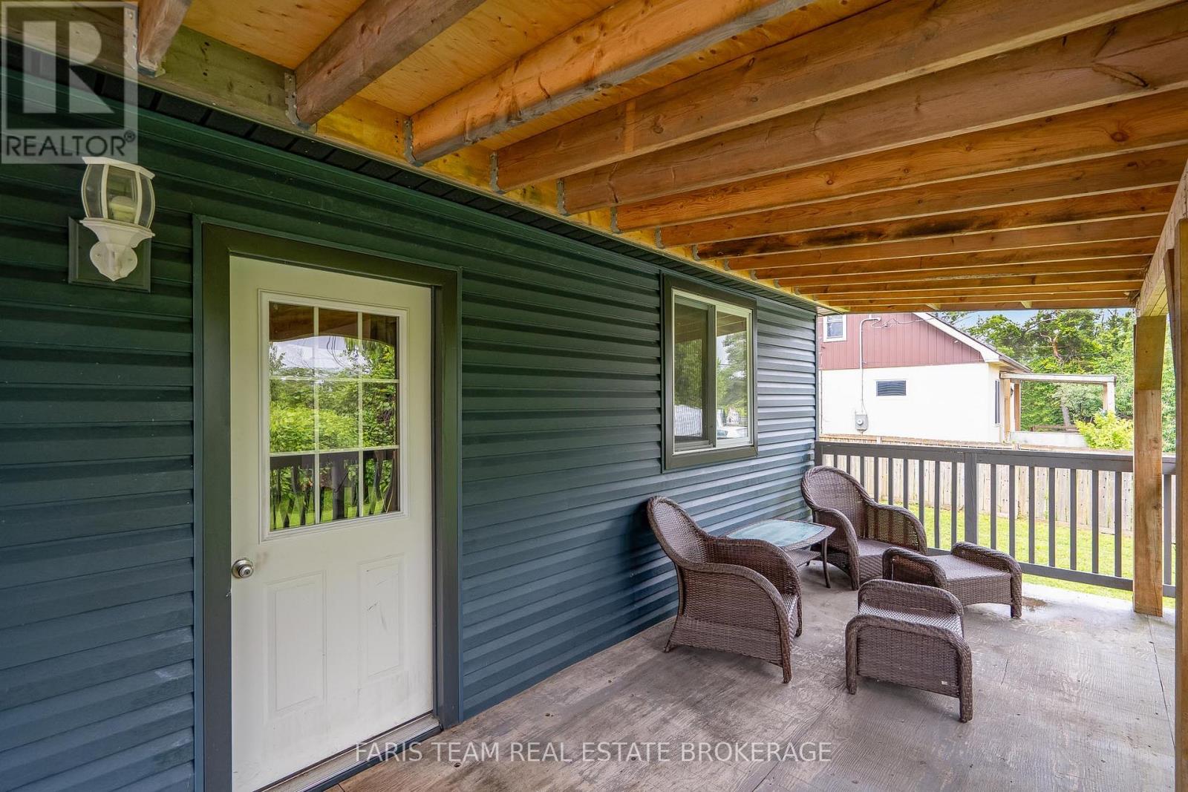
Top 5 Reasons You Will Love This Home: 1) Exceptional 58'x29' heated workshop offering outstanding versatility for contractors, hobbyists, car enthusiasts, or anyone in need of a substantial workspace or storage solution, further enhanced by a 30'x40' lean-to addition at the rear for expanded functionality 2) Set on just over half an acre, this property delivers the privacy and freedom of rural living with multiple outdoor spaces to enjoy, including a partially fenced backyard, a spacious driveway with ample parking, two covered patio areas, and a cozy firepit for year-round enjoyment 3) Ideally located just a short drive from the shores of Lake Simcoe, while still offering convenient access to Barrie, Alcona, shopping, dining, and everyday essentials 4) This well-maintained three bedroom home features tasteful updates throughout, including a main level primary bedroom with a full bathroom, two additional bedrooms on the upper level, and an unfinished basement offering excellent potential for future living space 5) Rare opportunity to enjoy space, comfort, and functionality, ideal for those looking to live, work, and play all in one place. 1,292 above grade sq.ft. plus an unfinished basement. *Please note some images have been virtually staged to show the potential of the home.
Map data © OpenStreetMap contributors
No open houses are scheduled for this home.
Can't make it? Request a private viewing.
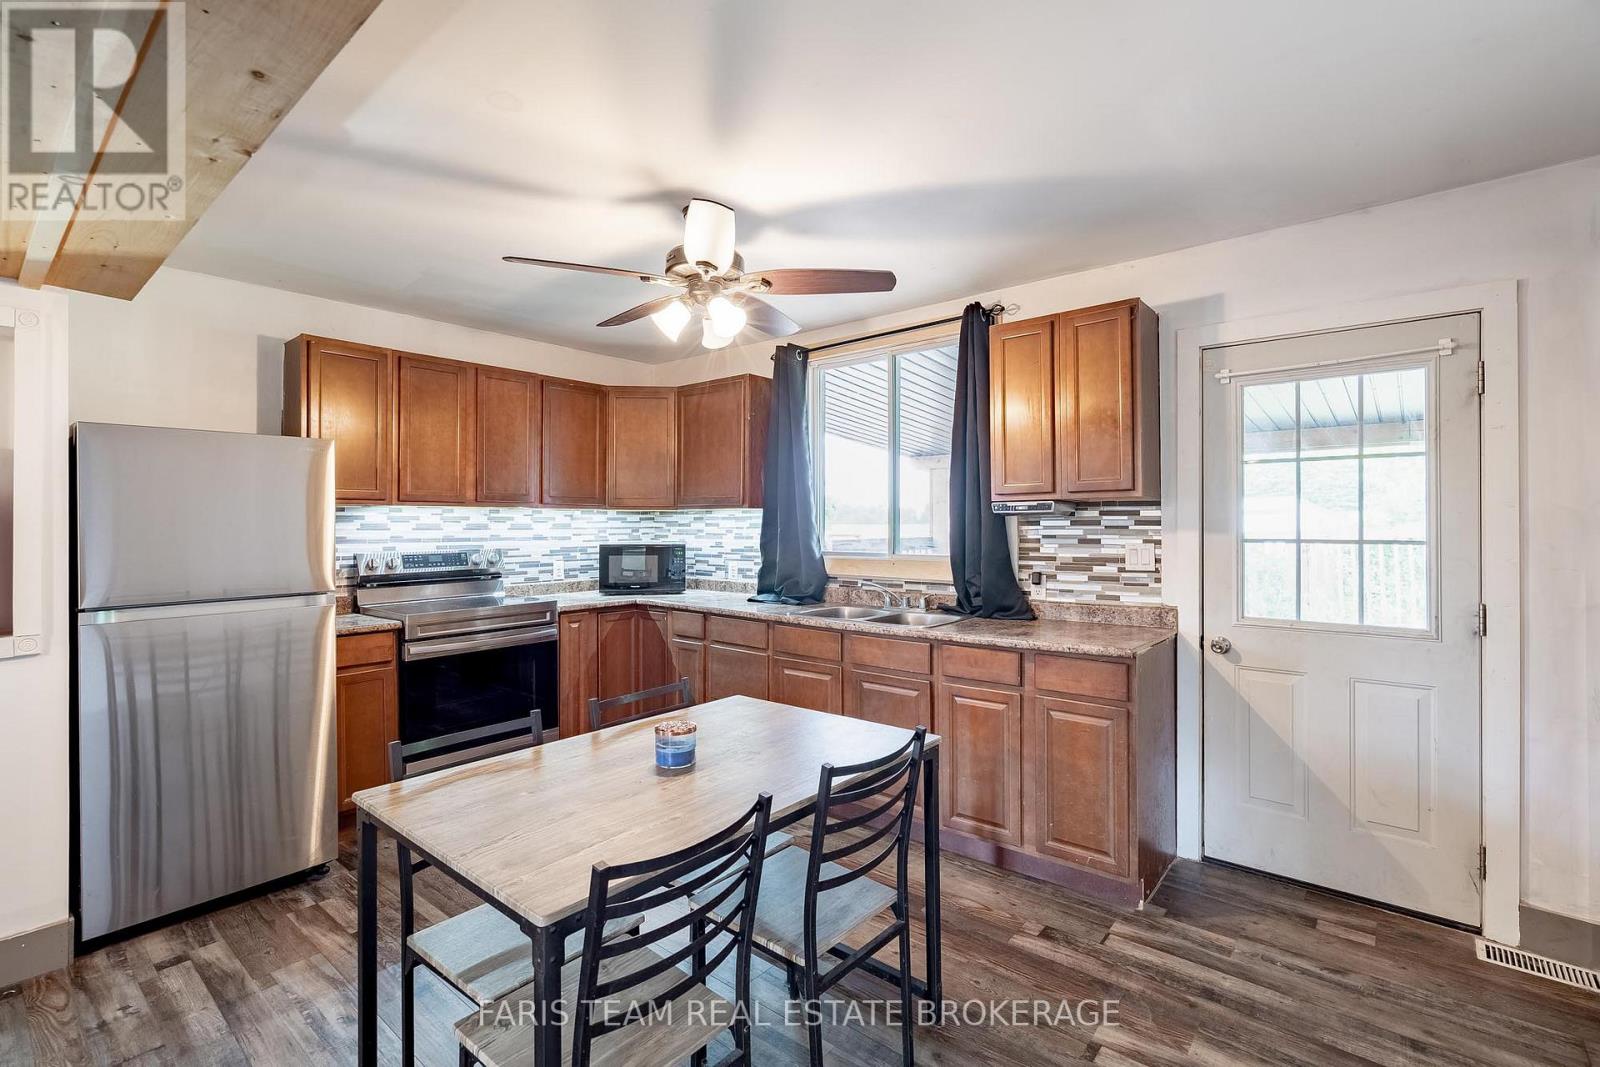
| Kitchen | Main level | 4.54 x 3.11 m |
| Living room | Main level | 5.57 x 4.57 m |
| Primary Bedroom | Main level | 3.87 x 2.97 m |
| Bedroom | Upper Level | 4.14 x 3.4 m |
| Bedroom | Upper Level | 3.4 x 3.37 m |




