
 For sale 50
$599,900
1 bed1 bath605 sq ft
333 Sunseeker Avenue #262
Innisfil
11 months agoMLS® 40786466
RE/MAX Real Estate Centre Inc.
1227 Corm Street #(Unit 6)
Alcona, Innisfil, Ontario L9S4T9
For sale· Added
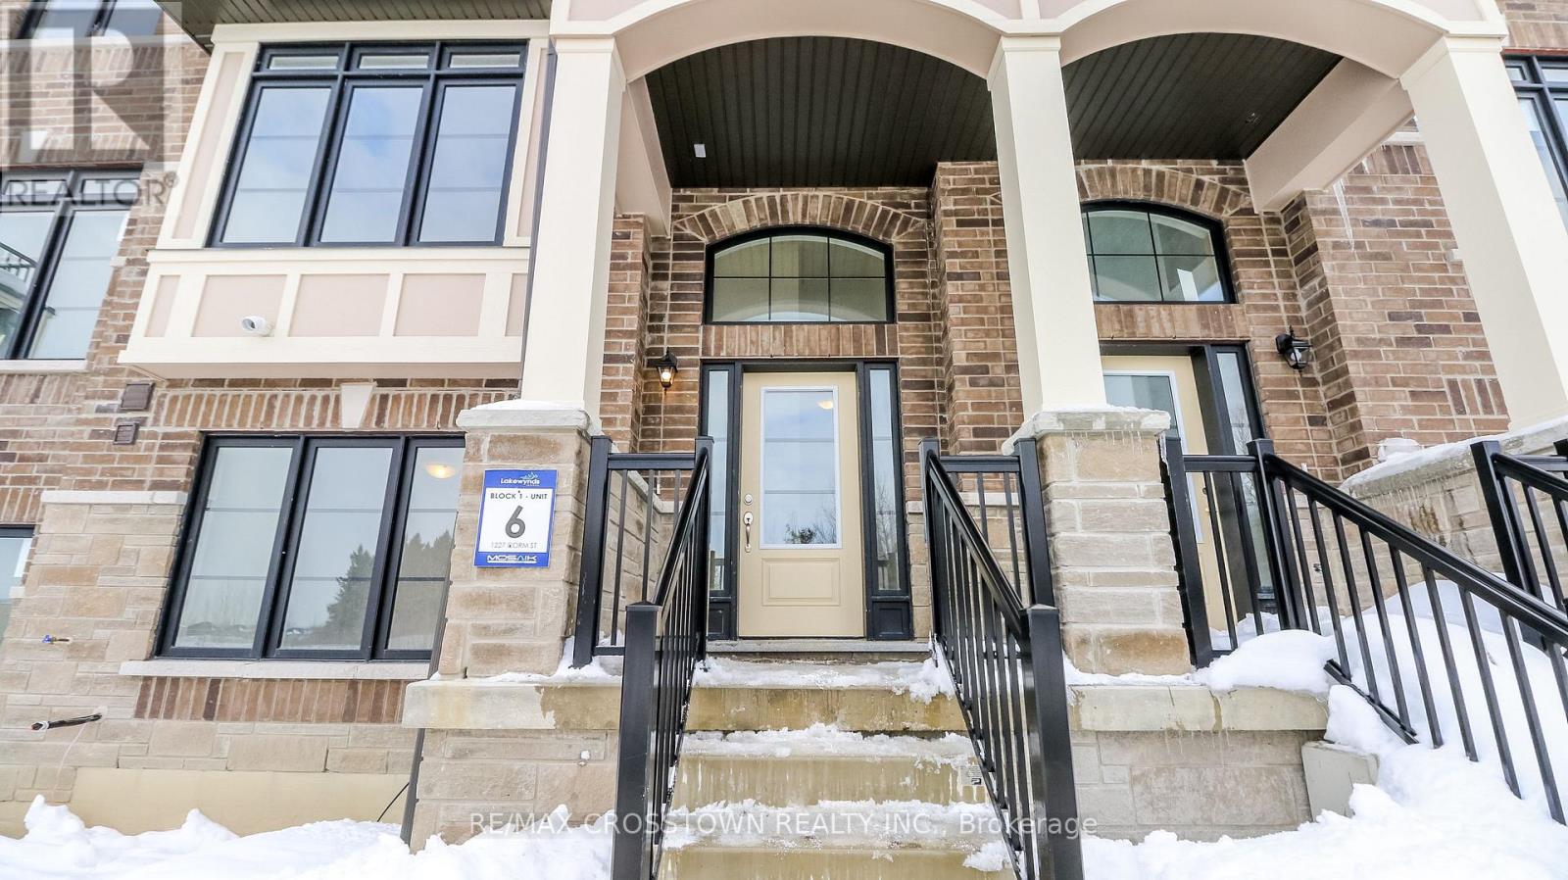
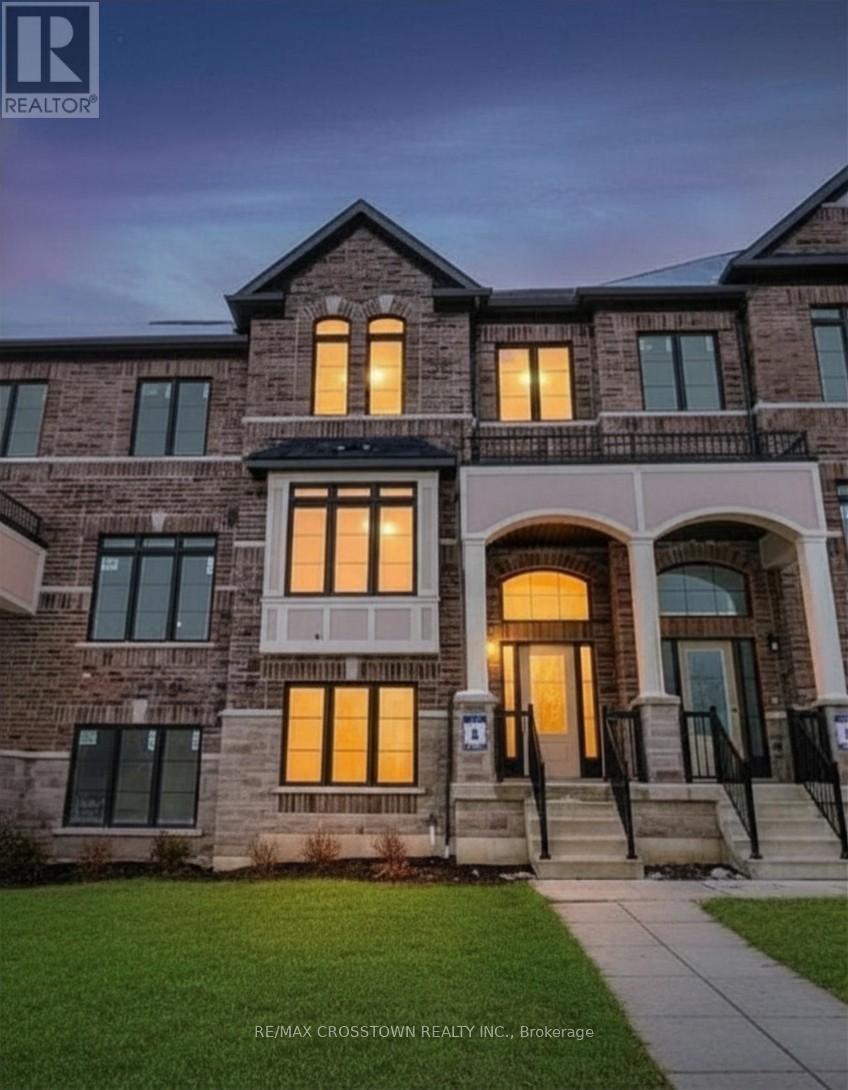
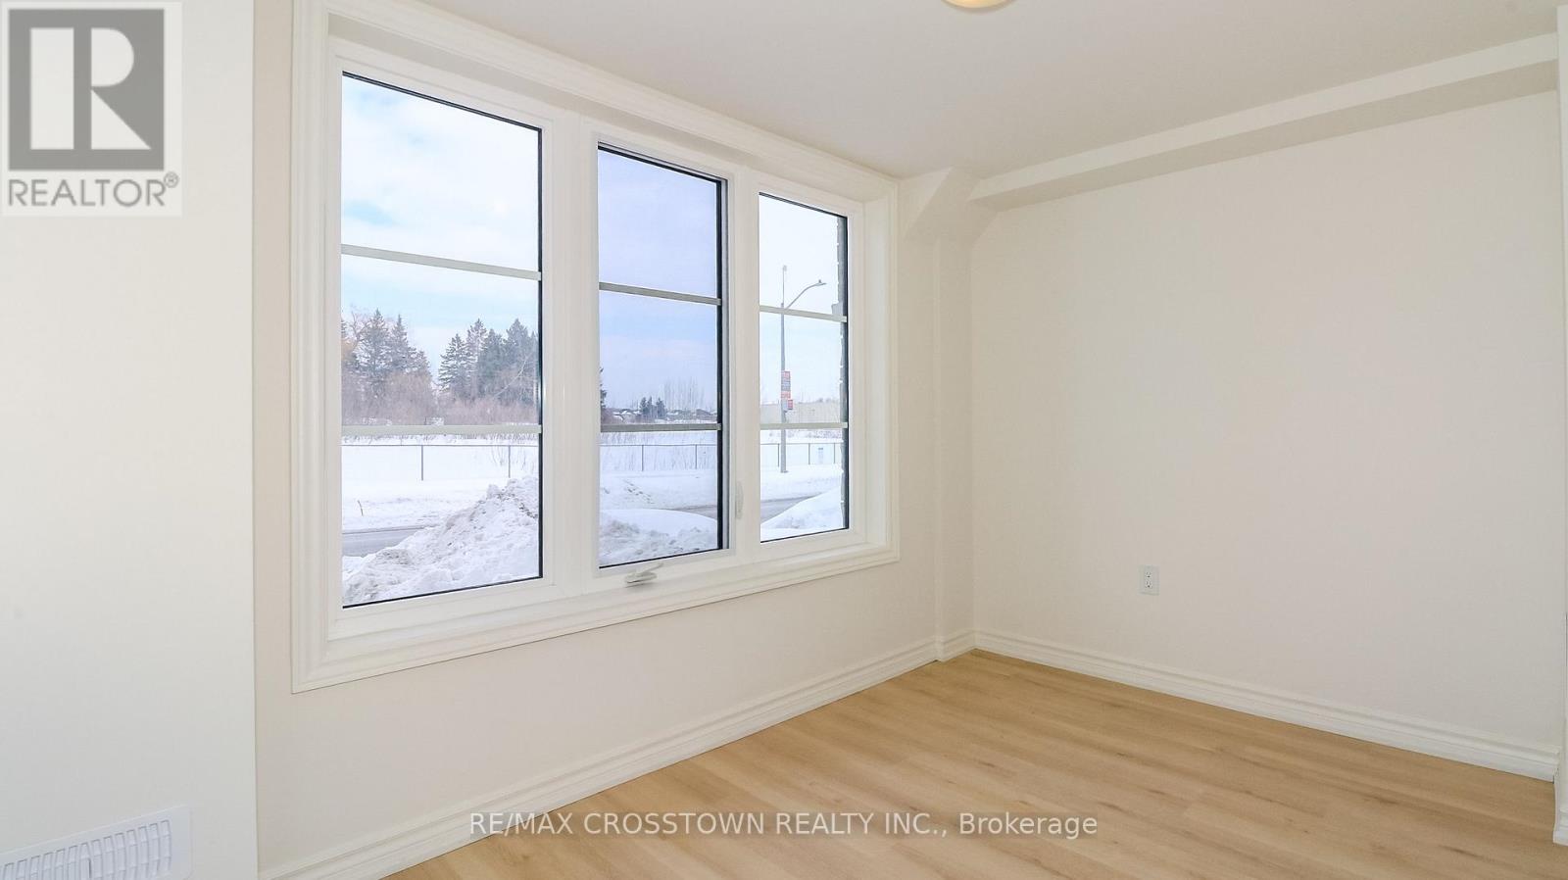
Welcome to Unit 6 at 1227 Corm Street in the sought-after Lakewynds community by Mosaik Homes in Innisfil. This stunning brand new Rosseau Model townhome offers modern design, functional living space, and quality finishes throughout. Boasting 3 bedrooms, 2.5 bathrooms, and three spacious levels, this carpet-free home is perfect for families, professionals, or anyone seeking low-maintenance living without compromising style. The bright and airy main level features a generous Great Room, an eat-in kitchen complete with a large island, brand new appliances, and a walkout to a private balcony - ideal for morning coffee or evening relaxation. Upstairs, you'll find three well-appointed bedrooms, including a beautiful primary retreat with a walk-in closet, sliding glass doors leading to your own private balcony and spa-inspired ensuite showcasing a glass-enclosed shower, stand-alone soaker tub, . Two additional bedrooms and a full bathroom complete the upper level. The lower level offers added versatility with a den/family room, convenient laundry room, and walk out into the two car garage. Located in a growing, family-friendly neighbourhood close to amenities, schools, and Lake Simcoe, this move-in-ready home delivers comfort, style, and exceptional value in one of Innisfil's most desirable communities.
Map data © OpenStreetMap contributors
No open houses are scheduled for this home.
Can't make it? Request a private viewing.
| Recreational, Games room | Lower level | 2.13 x 3.54 m |
| Great room | Main level | 4.88 x 3.66 m |
| Kitchen | Main level | 3.96 x 2.38 m |
| Eating area | Main level | 4.24 x 3.6 m |
| Primary Bedroom | Upper Level | 4.24 x 3.84 m |
| Bedroom 2 | Upper Level | 3.05 x 2.93 m |
| Bedroom 3 | Upper Level | 3.05 x 2.93 m |




