
 For sale 50
$599,900
1 bed1 bath605 sq ft
333 Sunseeker Avenue #262
Innisfil
11 months agoMLS® 40786466
RE/MAX Real Estate Centre Inc.
1244 Benson Street
Alcona, Innisfil, Ontario L9S1Y6
For sale· Added
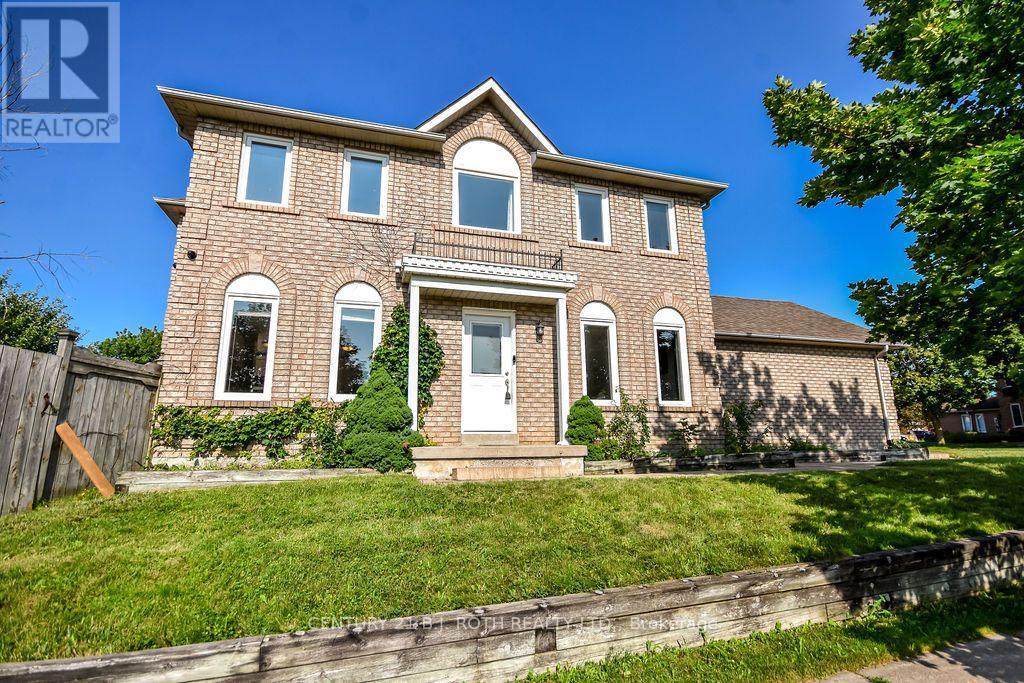
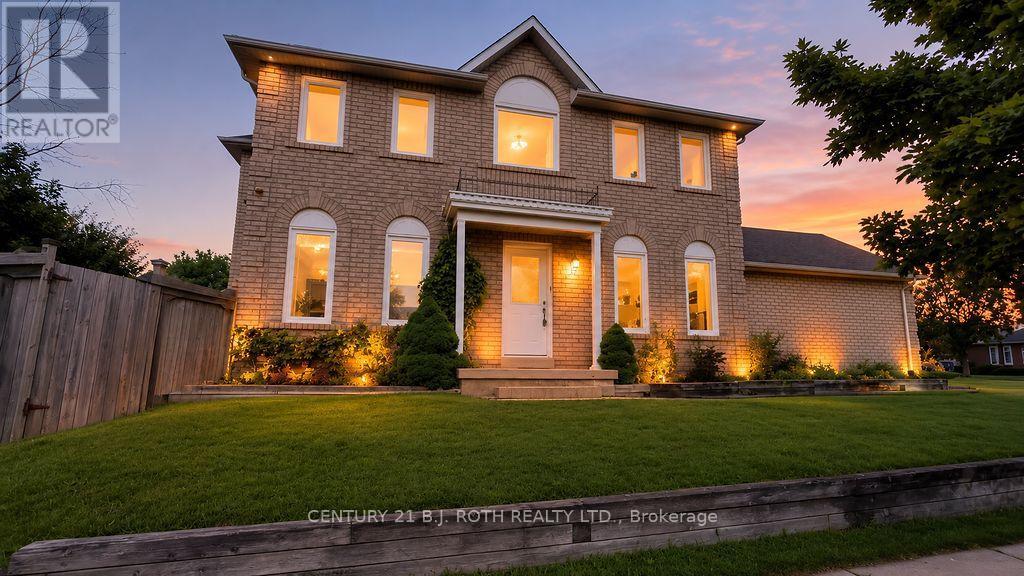
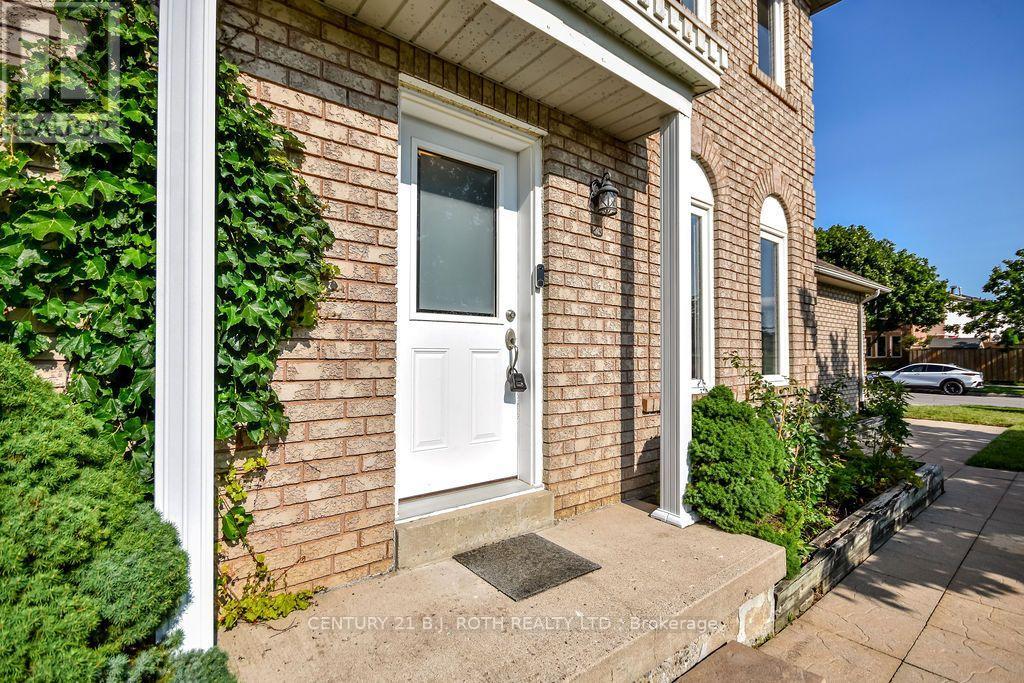
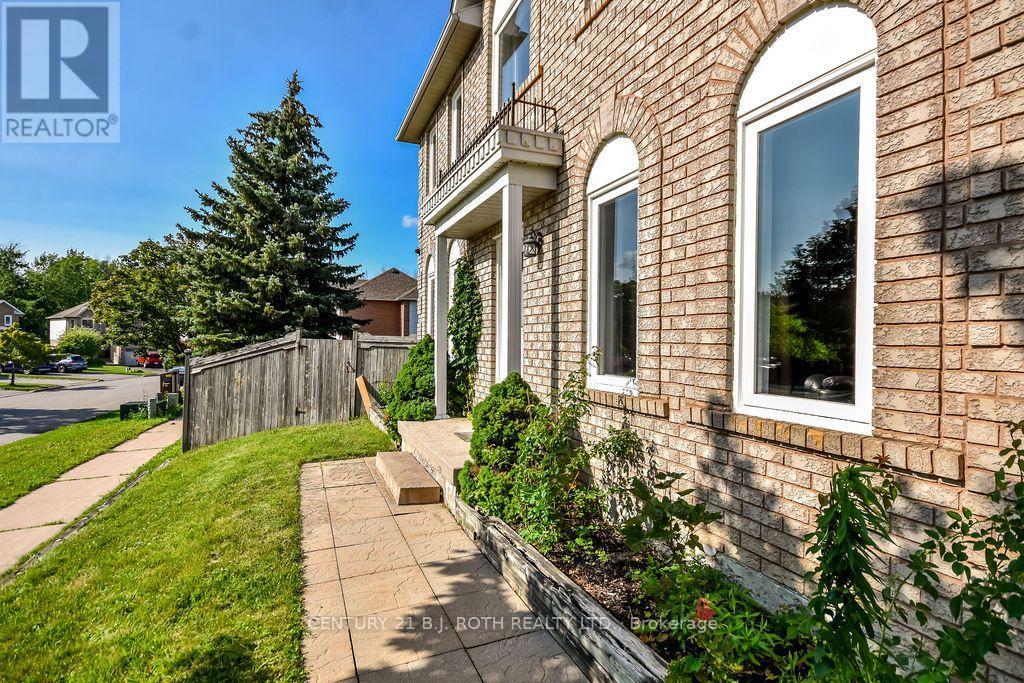
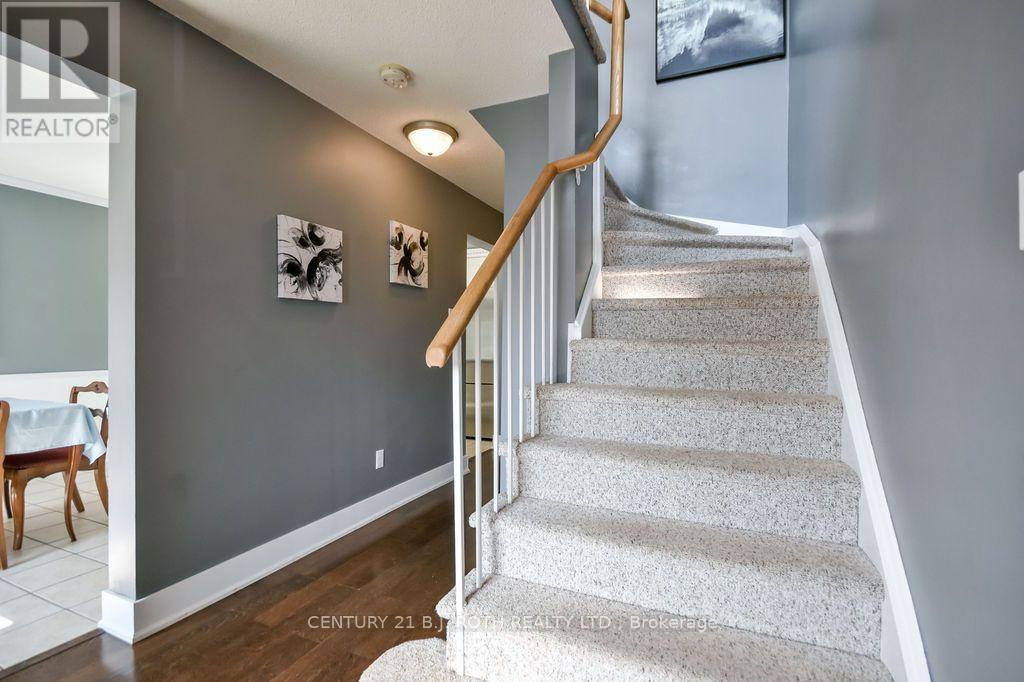
Welcome to this well-maintained two storey home located on a desirable corner lot in a family-friendly neighborhood, just a short walk to the beach and beautiful Lake Simcoe. Offering 3 bedrooms and 1.5 bathrooms, this home is perfect for families or anyone looking to enjoy a relaxed lakeside lifestyle while staying close to schools, parks, shopping, restaurants, and all amenities. The bright and functional layout provides comfortable living space, while outside you'll find a large deck overlooking a private backyard-ideal for entertaining, summer barbecues, or simply unwinding. The double-car garage features a durable epoxy floor, adding both style and practicality. With its excellent location, great curb appeal, and proximity to everything you need, this is a fantastic opportunity to call home.
Map data © OpenStreetMap contributors
No open houses are scheduled for this home.
Can't make it? Request a private viewing.
| Bedroom 2 | Second level | 2.72 x 3.57 m |
| Dining room | Main level | 2.93 x 3.67 m |
| Kitchen | Main level | 4.34 x 2.93 m |
| Living room | Main level | 3.42 x 6.62 m |
| Bedroom 3 | Second level | 4.12 x 2.91 m |
| Primary Bedroom | Second level | 3.03 x 5.22 m |




