 For sale 50
$749,900
3+1 bed2 bath1,100–1,500 sq ft
1117 Corrie Street
Alcona, Innisfil
2 months agoMLS® N13638448
Century 21 B.J. Roth Realty Ltd.
1244 Laurand Street
Innisfil, Ontario L9S0E6
For sale· Added
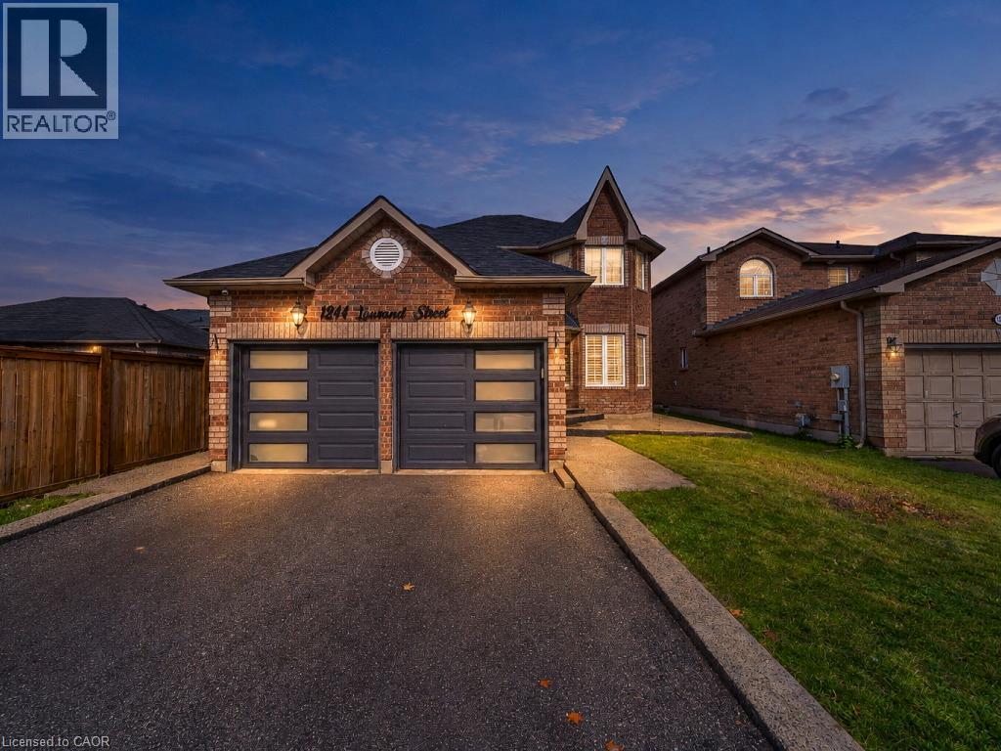
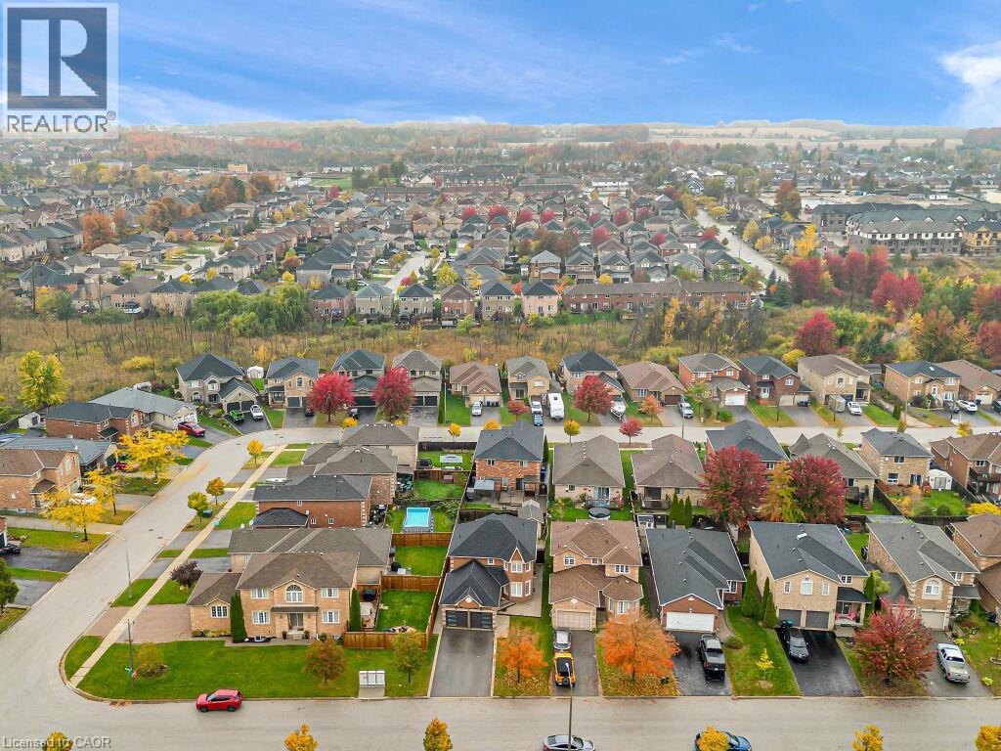
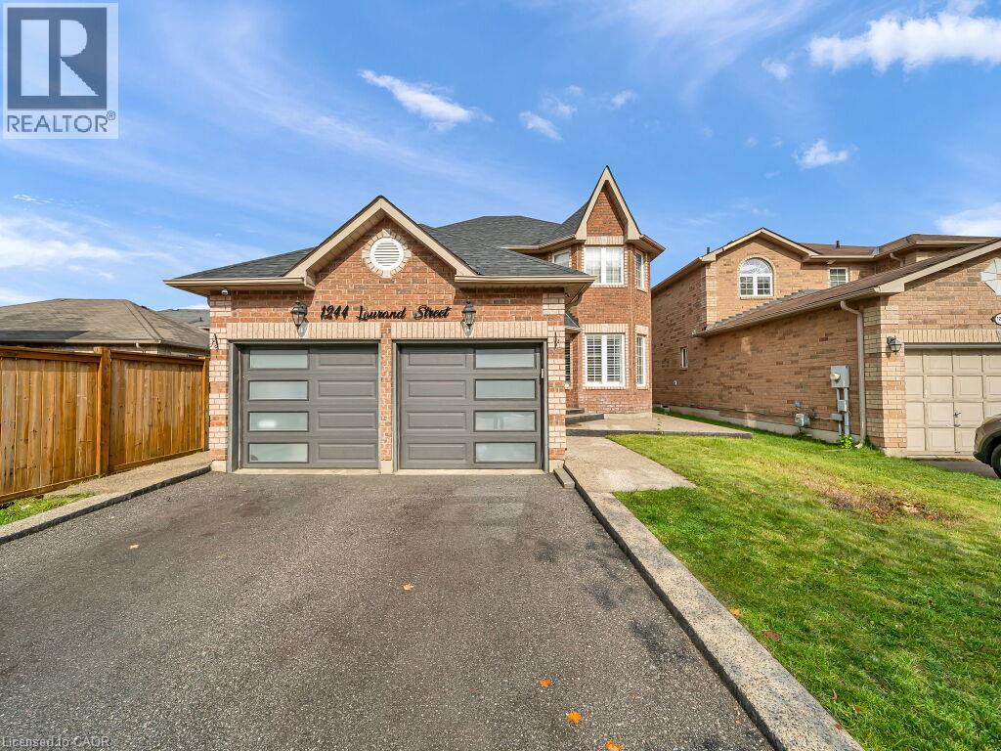
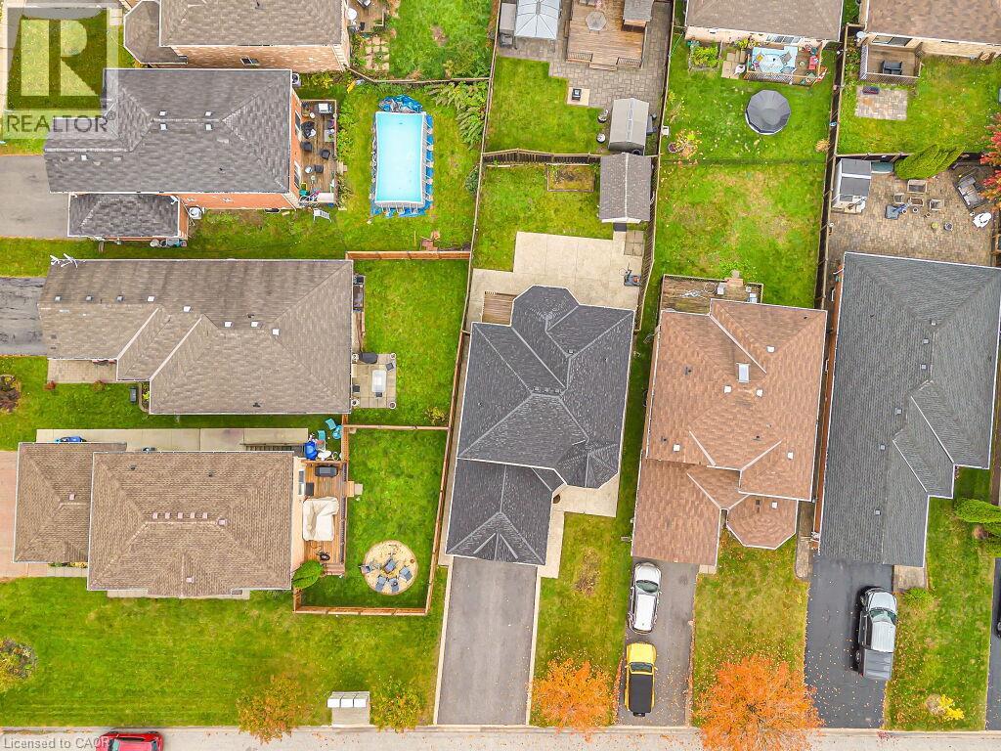
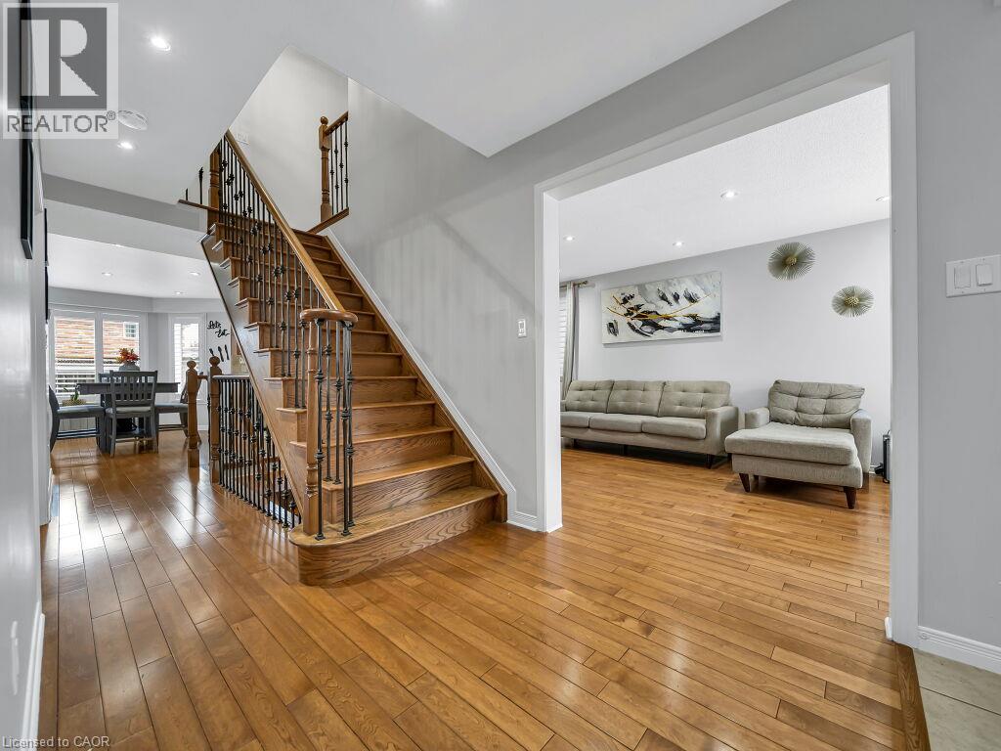
Welcome to 1244 Laurand St., a beautiful detached 2-storey in Innisfil's sought-after Alcona community, where family living meets everyday convenience. Carpet-free throughout, this home offers a clean, modern feel and easy maintenance from top to bottom. The finished basement adds exceptional versatility, with a spacious great room, an additional bedroom and a full bathroom. It's ideal for growing families, overnight guests, teens, in-laws or a home office. Families will love being close to schools and parks, and Lake Simcoe and the beach are just minutes away for summer days on the water and year-round outdoor fun. With shopping, dining and commuter routes close by, this is the Alcona lifestyle you've been waiting for. Come see it for yourself. Book your showing today!
Map data © OpenStreetMap contributors
No open houses are scheduled for this home.
Can't make it? Request a private viewing.
| 3pc Bathroom | Basement | — |
| Bedroom | Basement | 10'0'' x 10'0'' |
| Great room | Basement | 10'0'' x 25'0'' |
| 2pc Bathroom | Main level | — |
| 4pc Bathroom | Second level | — |
| Bedroom | Second level | 10'0'' x 10'2'' |
| Bedroom | Second level | 10'2'' x 11'7'' |
| Bedroom | Second level | 10'7'' x 16'9'' |
| 4pc Ensuite bath | Second level | — |
| Primary Bedroom | Second level | 14'1'' x 16'1'' |
| Family room | Main level | 11'1'' x 11'5'' |
| Breakfast | Main level | 10'8'' x 14'8'' |
| Kitchen | Main level | 11'0'' x 10'5'' |
| Dining room | Main level | 10'5'' x 22'8'' |
| Living room | Main level | 10'5'' x 22'8'' |