
 For sale 50
$599,900
1 bed1 bath605 sq ft
333 Sunseeker Avenue #262
Innisfil
11 months agoMLS® 40786466
RE/MAX Real Estate Centre Inc.
1261 Benson Street
Alcona, Innisfil, Ontario L9S0G4
For sale· Added
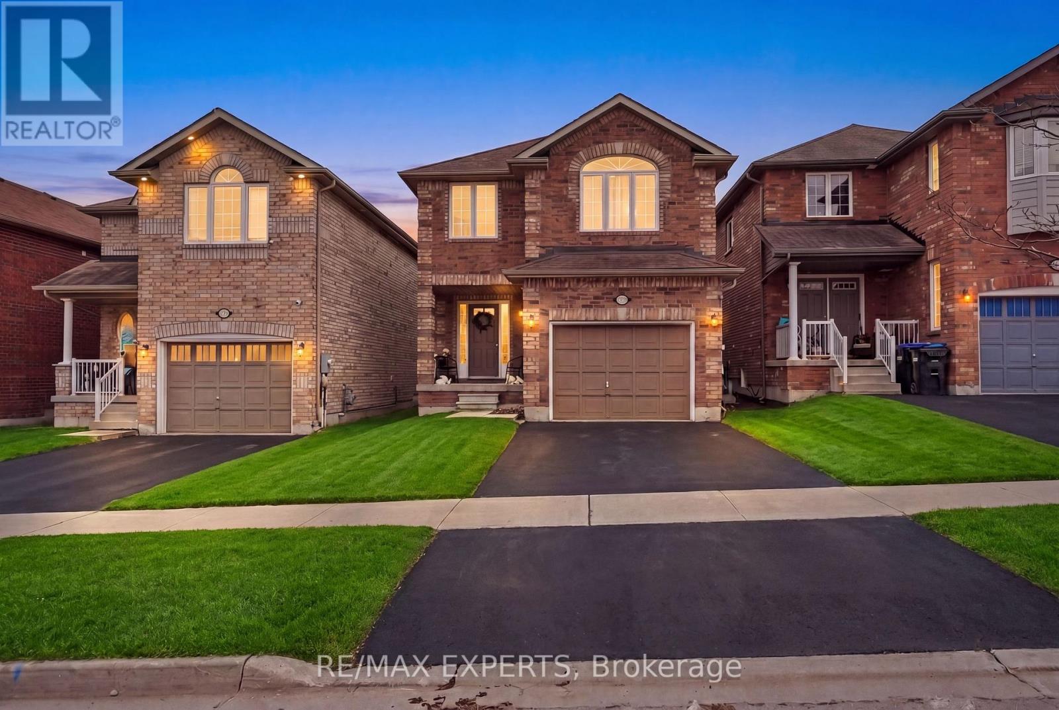
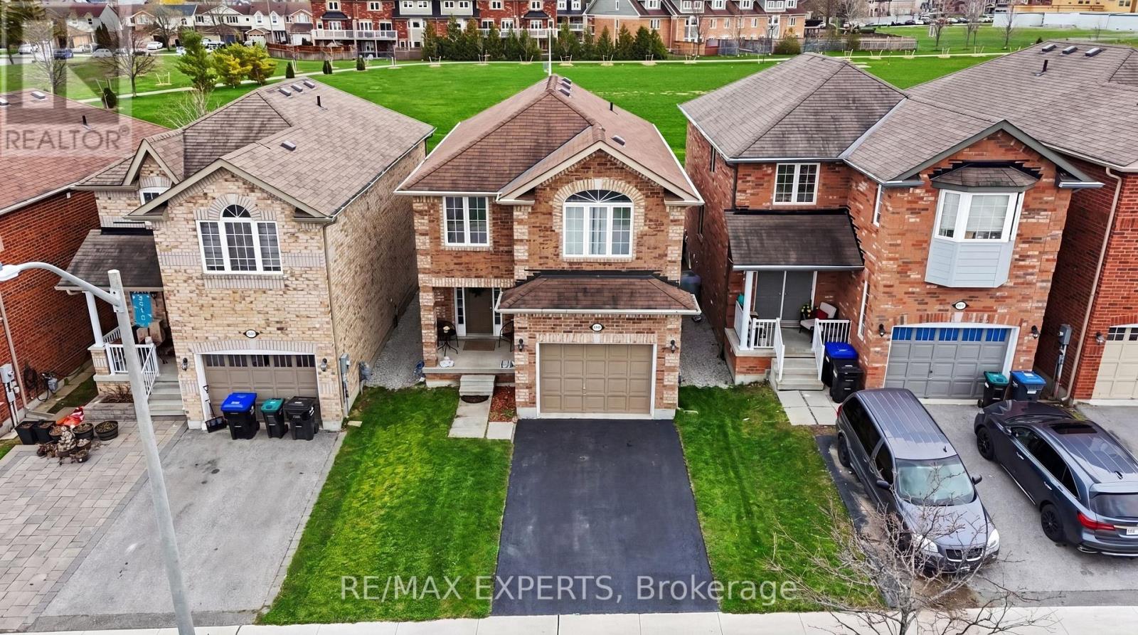
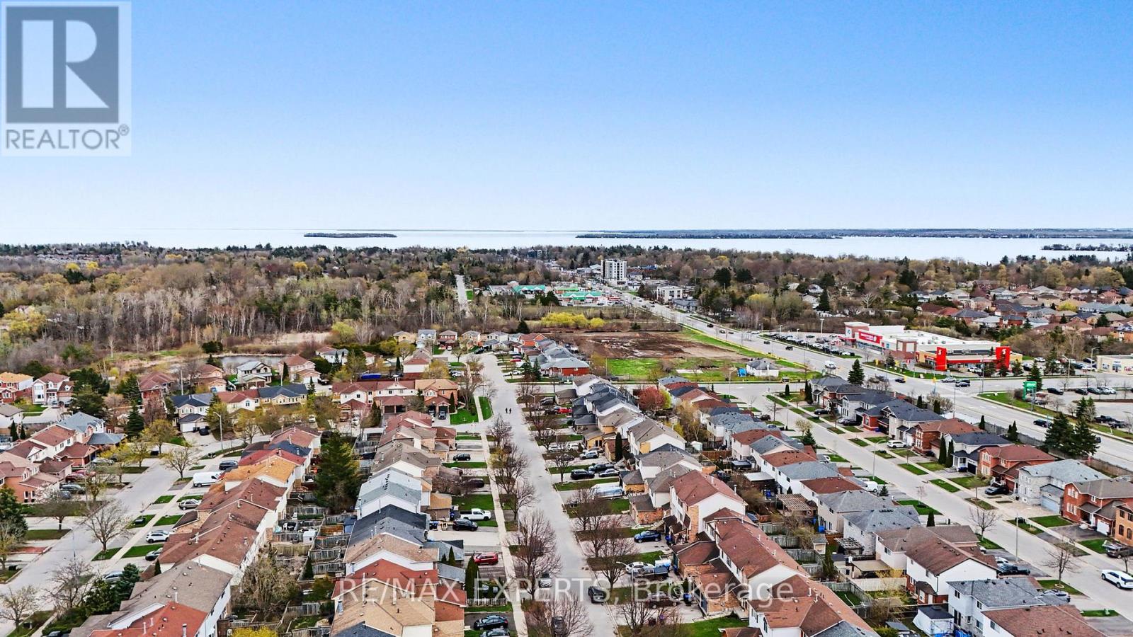
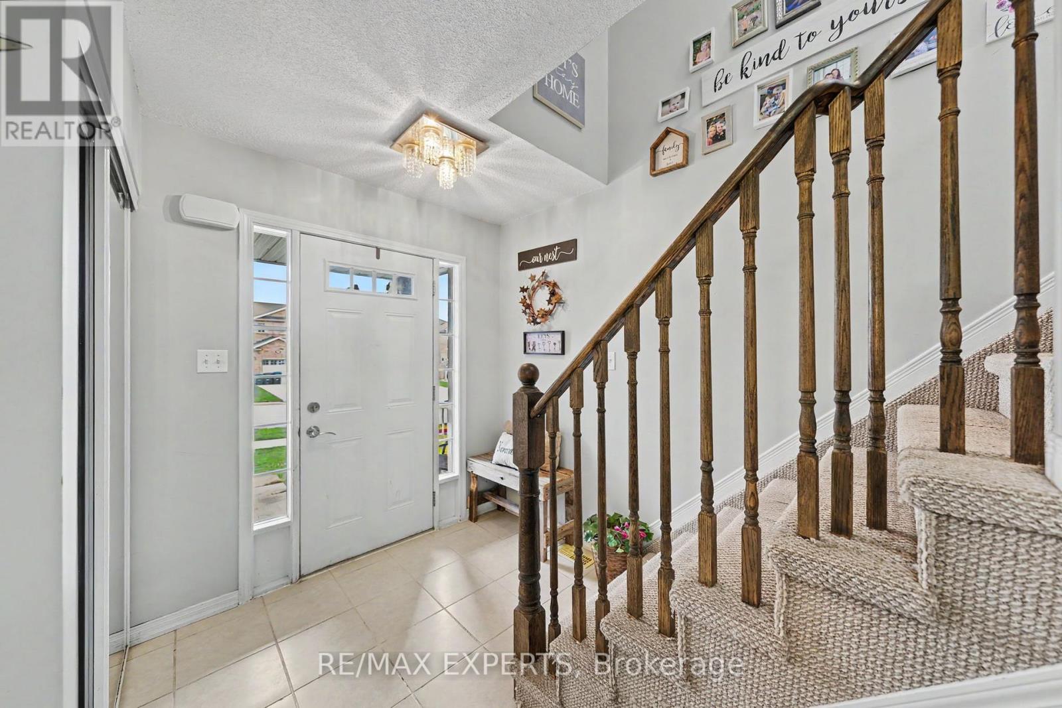
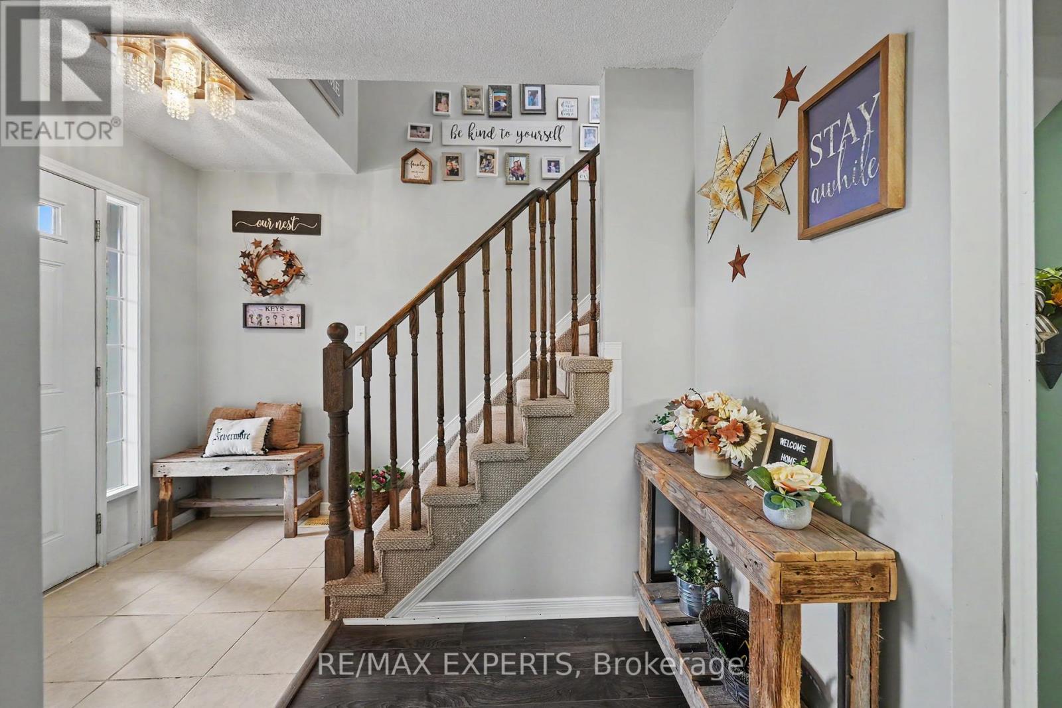
Welcome To The Perfect 3 Bedroom, 4 Bathroom Detached Home * Located In The Family Friendly Neighbourhood of Alcona, Innisfil * Brick Exterior * Bright South Exposure Private Fenced Yard Backing Onto a Park * No Neighbours In Back * 2 Parking Spaces On Drive *9 Ft Ceilings On Main * Carpet Free on Main & Second Floor * Functional Layout With No Wasted Space * Eat In Kitchen Offers Stainless Steel Appliances, Backsplash, Double Sink, & Breakfast Area Walk Out Yard * All Bedrooms Are Bright & Spacious * Large Primary Bedroom W/ 4 Pc Ensuite With Separate Soaks Tub & Stand Up Shower, Cathedral Ceilings And Walk In Closet* Finished Basement Features Rec Room Perfect For Entertaining, 3 Pc Bath & Enlarged Windows * Access To Garage *Must See *
Map data © OpenStreetMap contributors
No open houses are scheduled for this home.
Can't make it? Request a private viewing.
| Kitchen | Main level | 3.6 x 2.79 m |
| Eating area | Main level | 2.87 x 2.89 m |
| Family room | Main level | 5.63 x 3.47 m |
| Primary Bedroom | Second level | 6.42 x 5.2 m |
| Bedroom 2 | Second level | 3.78 x 2.81 m |
| Bedroom 3 | Second level | 3.47 x 2.74 m |
| Recreational, Games room | Basement | 6.09 x 5.48 m |
| Laundry room | Basement | 2.74 x 2.87 m |




