 For sale 50
$839,990
3 bed3 bath2,000–2,500 sq ft
1660 Moyer Avenue
Alcona, Innisfil
26 days agoMLS® N13797150
RIGHT AT HOME REALTY
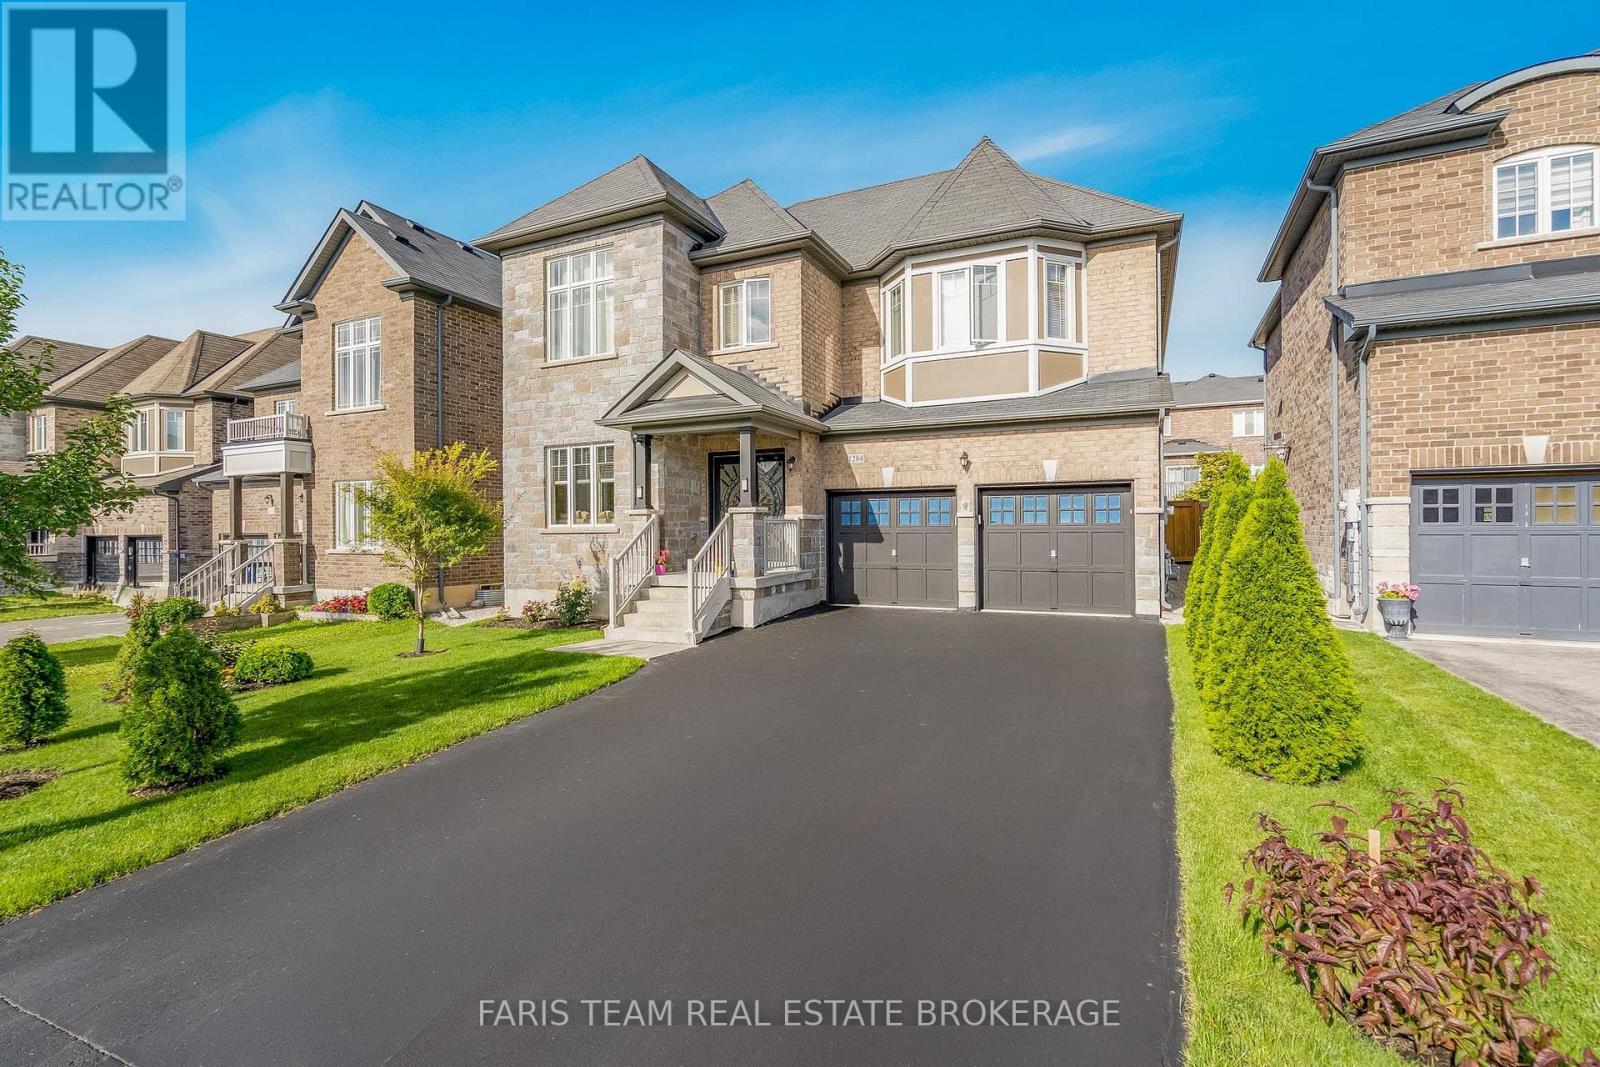
1284 Harrington Street
Lefroy, Innisfil, Ontario L0L1W0
For sale· Added
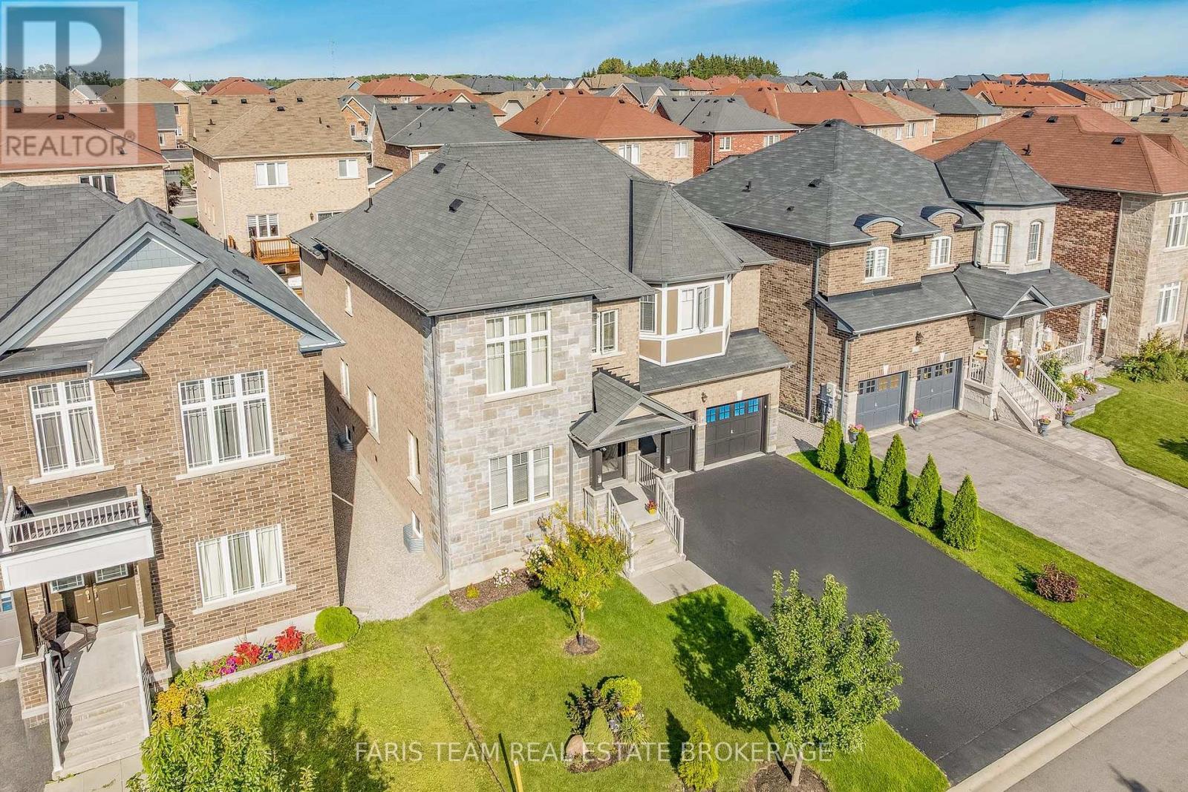
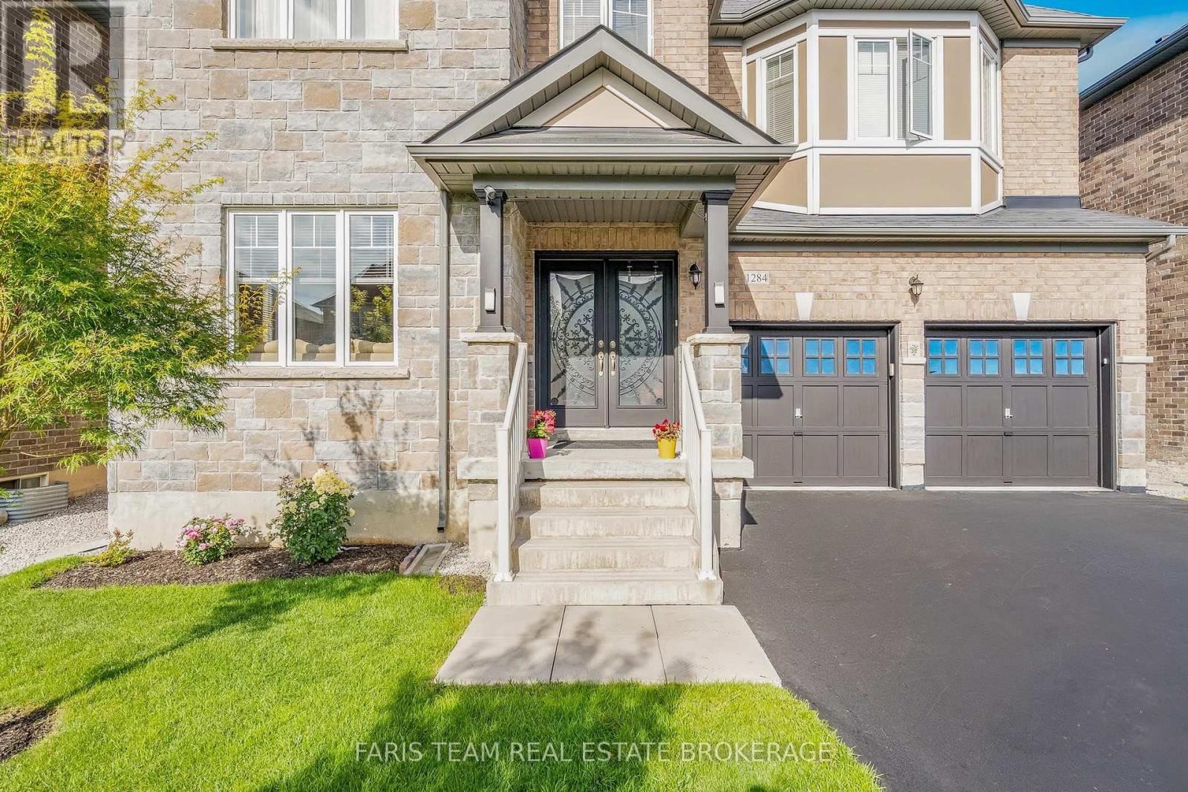
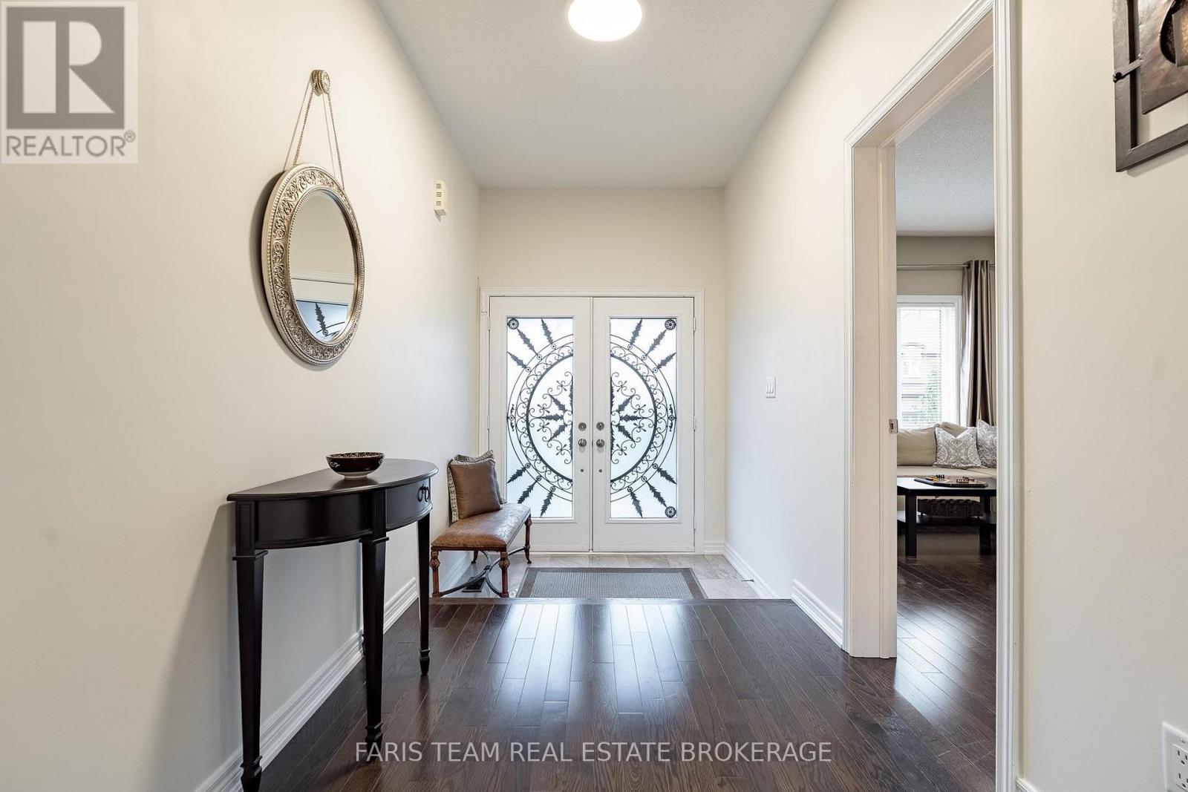
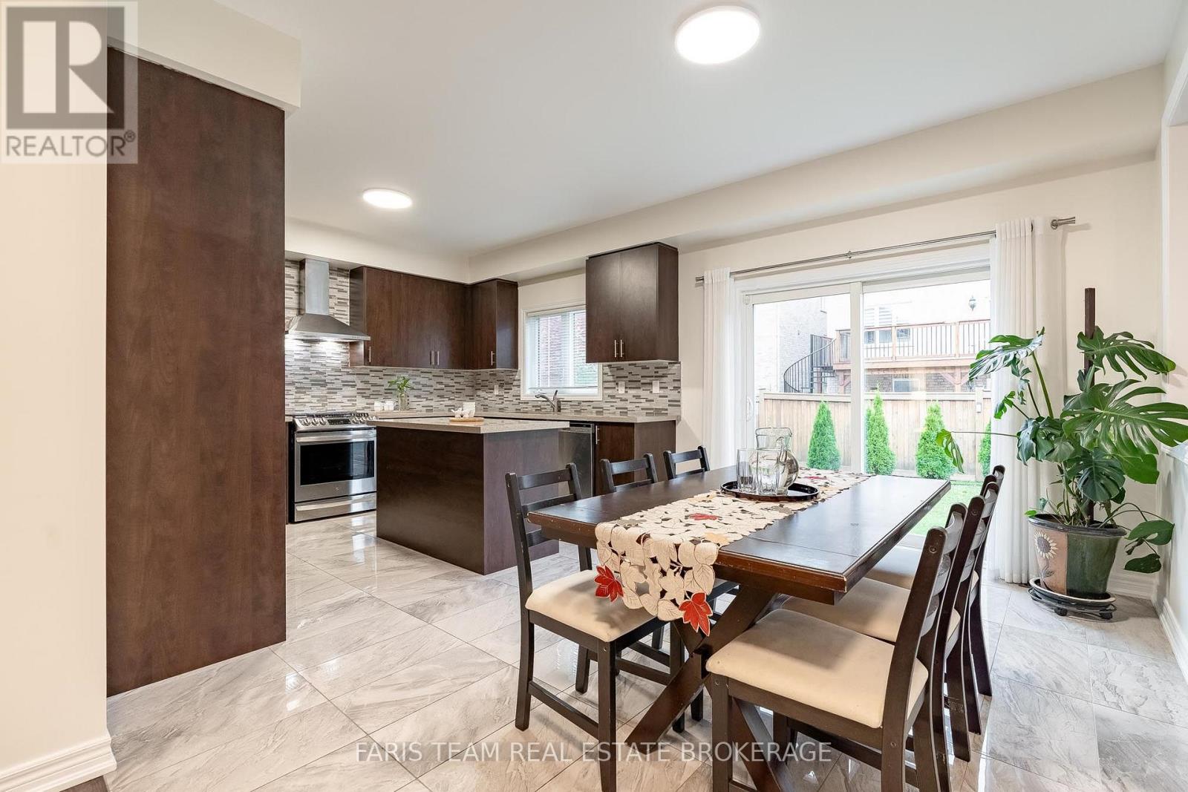
Top 5 Reasons You Will Love This Home: 1) Boasting over 4,400 square feet of pure luxury, this grand home offers space for everyone with six spacious bedrooms, five sleek bathrooms, and a sun-drenched chef's kitchen loaded with high-end stainless-steel appliances 2) Built to impress by Lormel Homes, the popular Nipissing Model showcases designer prestige with high-end custom upgrades found around every corner 3) Designed to entertain and make everyday living easy, the sprawling sun-filled main level is perfect for weekend hosting, paired with the added convenience of dual laundry setups, one upstairs and one downstairs 4) Offering a spotless, pet-free, and smoke-free environment, the home also features a fully equipped basement in-law suite with bright oversized windows, two private bedrooms, and its own separate entrance 5) Tucked in the gorgeous beachside community of Lefroy, enjoy a lakeside lifestyle just steps from the waters of Lake Simcoe, top schools with direct bus routes, quick highway connections, and endless local hot spots. 3,210 above grade sq.ft. plus a finished basement. *Please note some images have been virtually staged to show the potential of the home.
Map data © OpenStreetMap contributors
No open houses are scheduled for this home.
Can't make it? Request a private viewing.
| Kitchen | Main level | 6.05 x 3.96 m |
| Bedroom | Basement | 5.16 x 3.6 m |
| Bedroom | Basement | 3.93 x 3.02 m |
| Dining room | Main level | 6.67 x 3.35 m |
| Family room | Main level | 5.09 x 3.94 m |
| Den | Main level | 4.26 x 3.34 m |
| Primary Bedroom | Upper Level | 7.1 x 5.49 m |
| Bedroom | Upper Level | 5.69 x 4.79 m |
| Bedroom | Upper Level | 5.41 x 3.99 m |
| Bedroom | Upper Level | 4.99 x 4.29 m |
| Kitchen | Basement | 4.57 x 4.31 m |
| Family room | Basement | 6.52 x 4.79 m |