
 For sale 50
$749,900
3+1 bed2 bath1,100–1,500 sq ft
1117 Corrie Street
Alcona, Innisfil
2 months agoMLS® N13638448
Century 21 B.J. Roth Realty Ltd.
1304 Vincent Crescent
Alcona, Innisfil, Ontario L9S1Z8
For sale· Added
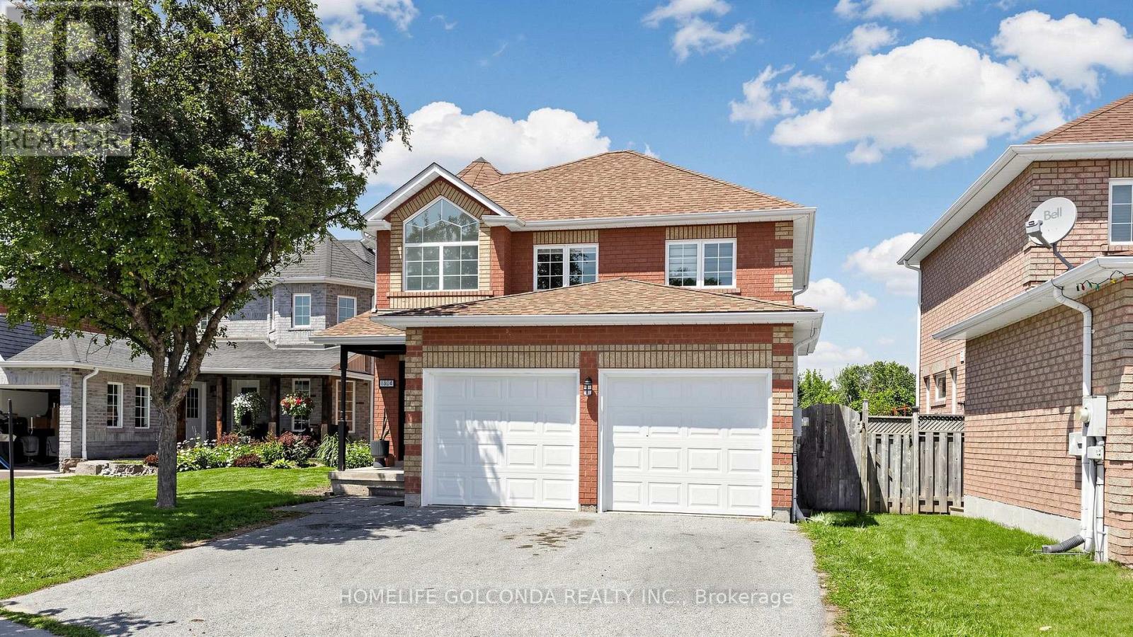
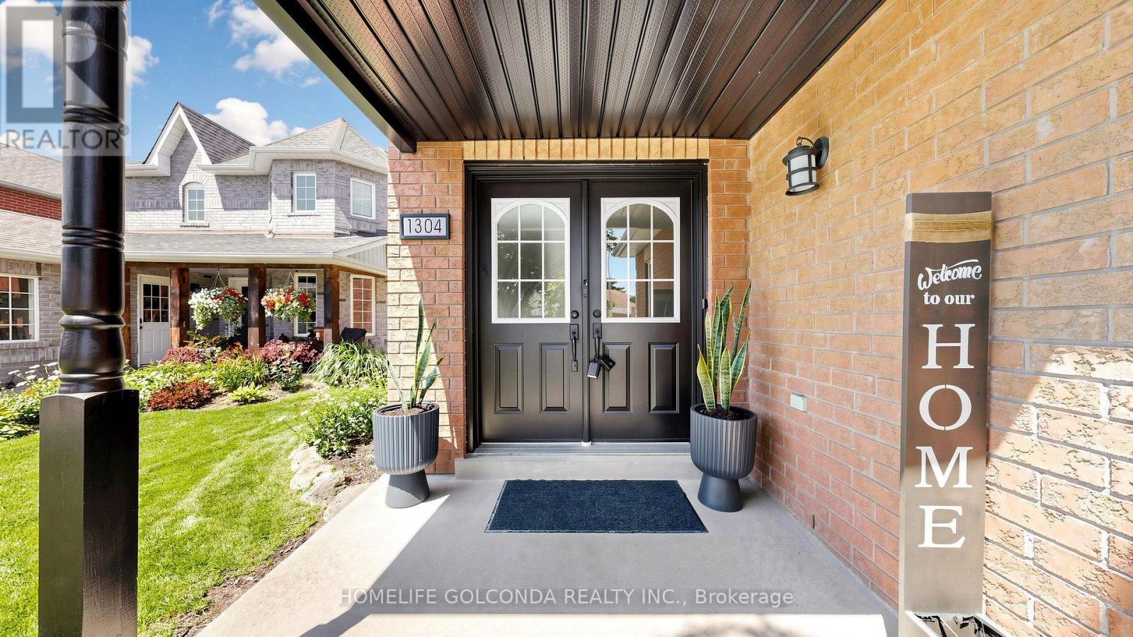
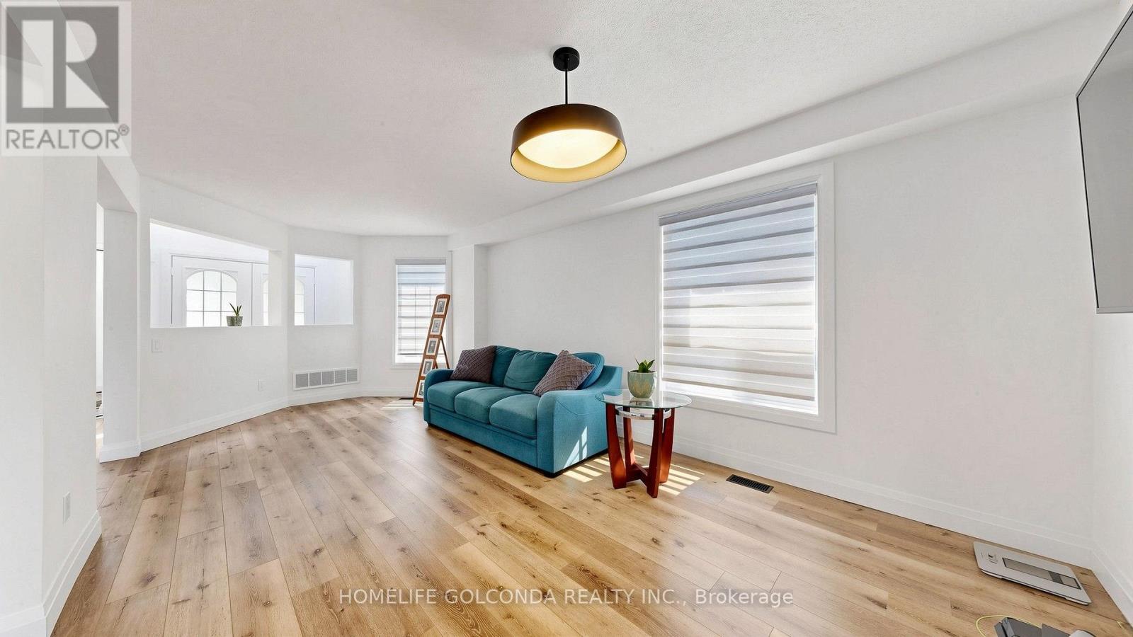
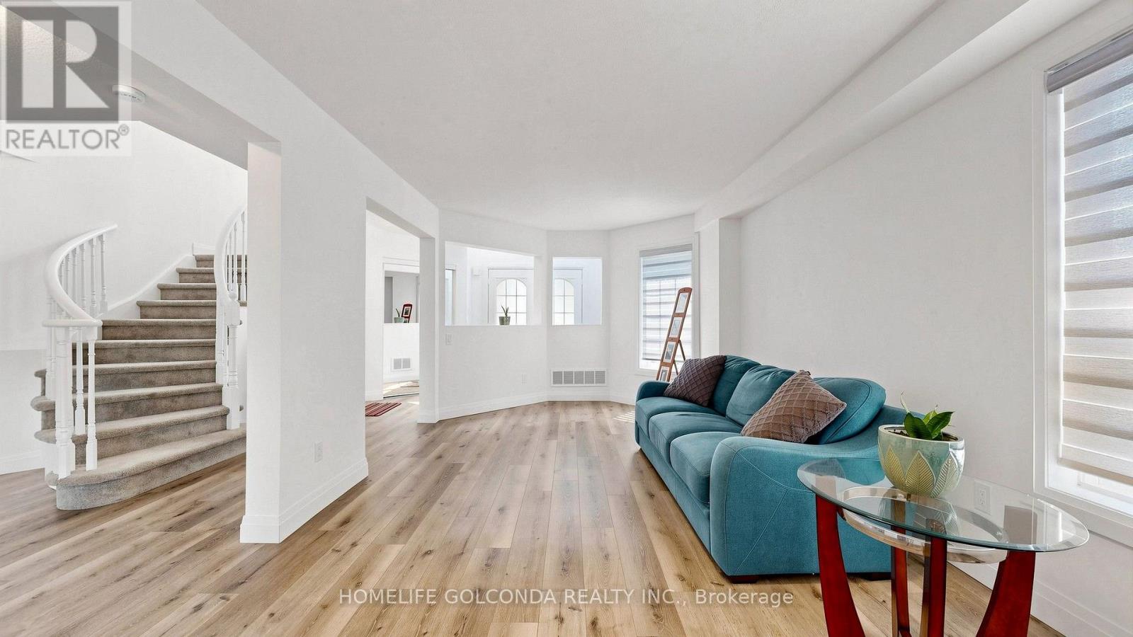
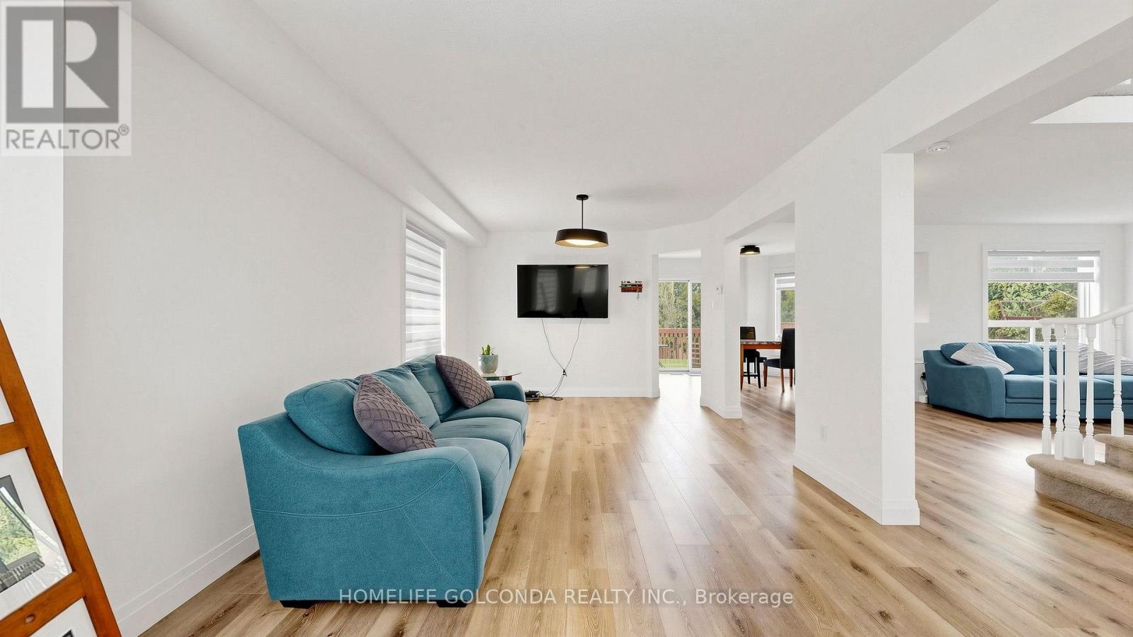
Welcome to one of the Alcona most desirable family neighborhood's in Innisfil ,where lifestyle, community, and everyday convenience come together just minutes from Lake Simcoe. Beautiful updated 4 Bedrooms detached home 2068 SF as per MPAC backing onto greenspace with an oversize backyard. The stunning main floor has been extensively updated from top to bottom, including all new flooring, light fixtures, paint, kitchen, main floor laundry complemented by cozy gas fire place. Finished deck and above ground pool, perfect for kids, dogs, gardening, etc. Upstairs offers four spacious bedrooms, each with an Ensuite or semi-Ensuite bathroom.Above ground pool is offered as is where is, no warranties or guarantees. This home is simply awesome and you can be the next lucky owner to live in it!
Map data © OpenStreetMap contributors
No open houses are scheduled for this home.
Can't make it? Request a private viewing.
| Kitchen | Main level | 2.9 x 2.59 m |
| Eating area | Main level | 3.5 x 3.05 m |
| Dining room | Main level | 3.35 x 3.51 m |
| Living room | Main level | 3.35 x 3.1 m |
| Family room | Main level | 5.7 x 3.4 m |
| Primary Bedroom | Second level | 3.96 x 4.72 m |
| Bedroom | Second level | 3.66 x 3.35 m |
| Bedroom | Second level | 3.35 x 2.79 m |
| Bedroom | Second level | 2.95 x 3.05 m |




