
 For sale 50
$699,900
3 bed2 bath1,500–2,000 sq ft
3211 Cove Avenue
Rural Innisfil, Innisfil
3 months agoMLS® N13507902
RE/MAX EXPERTS
1345 Davis Loop
Lefroy, Innisfil, Ontario L0L0B1
For sale· Added
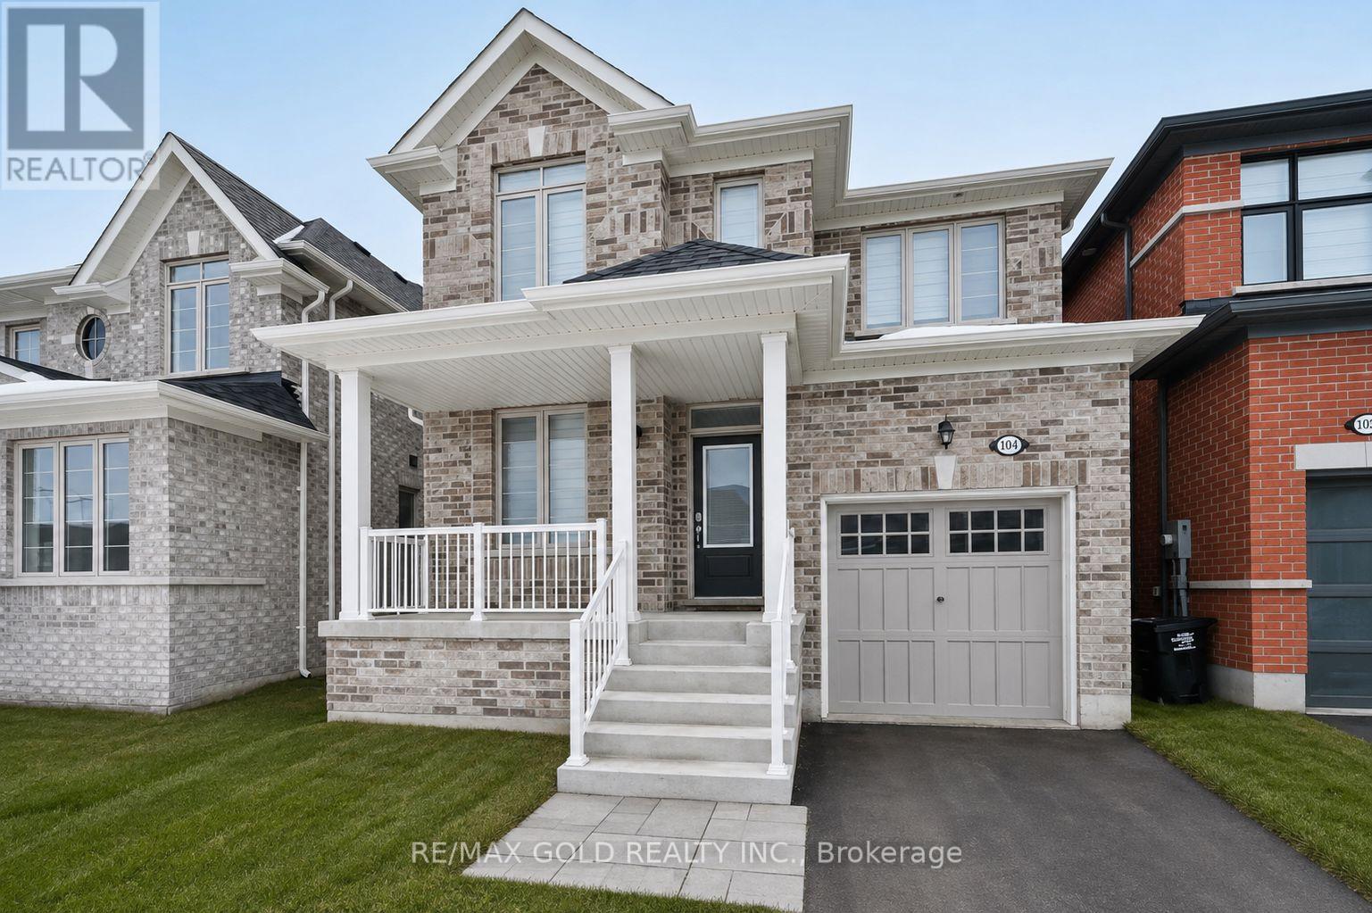
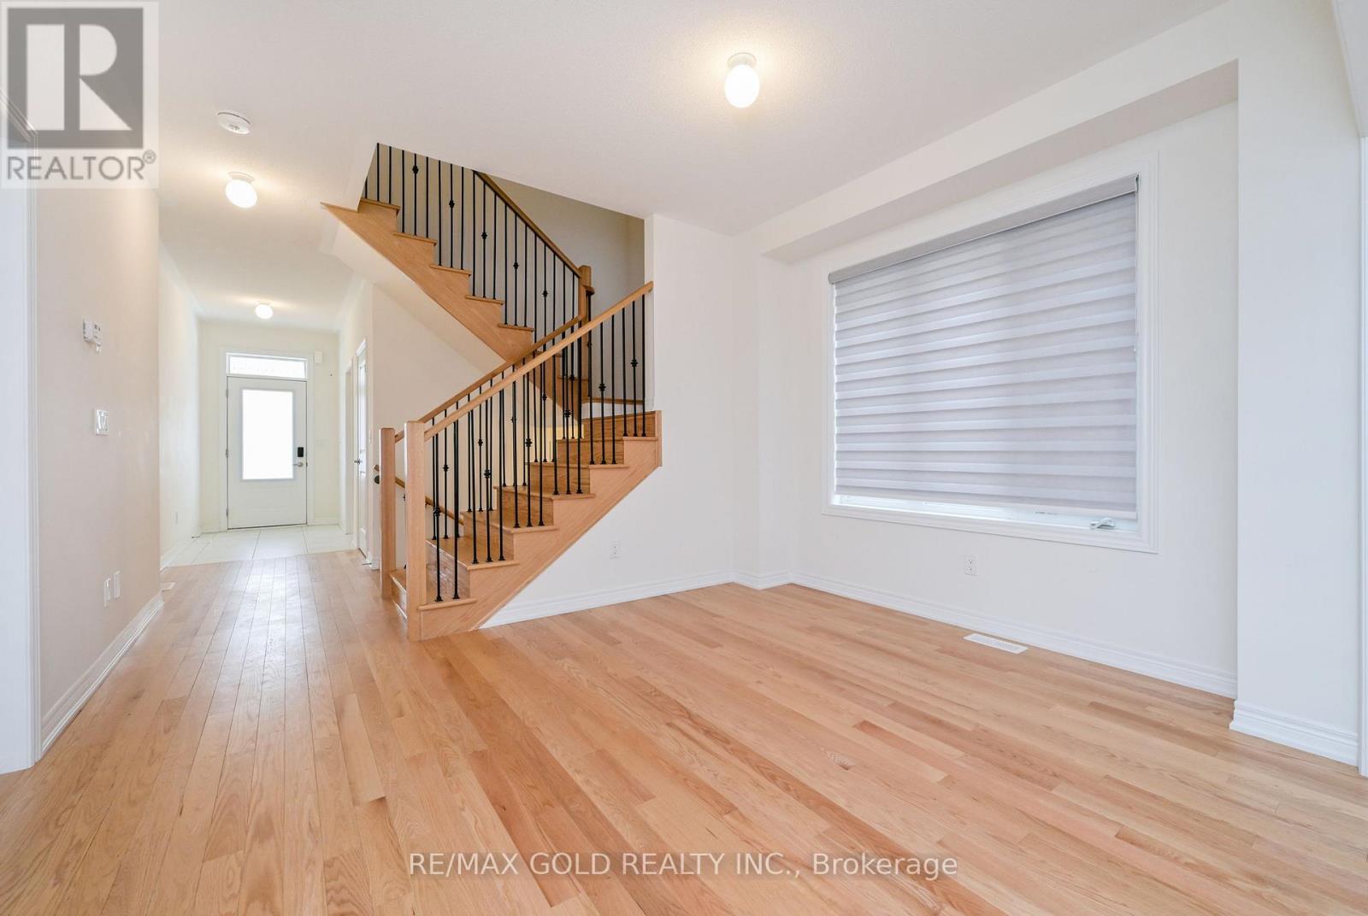
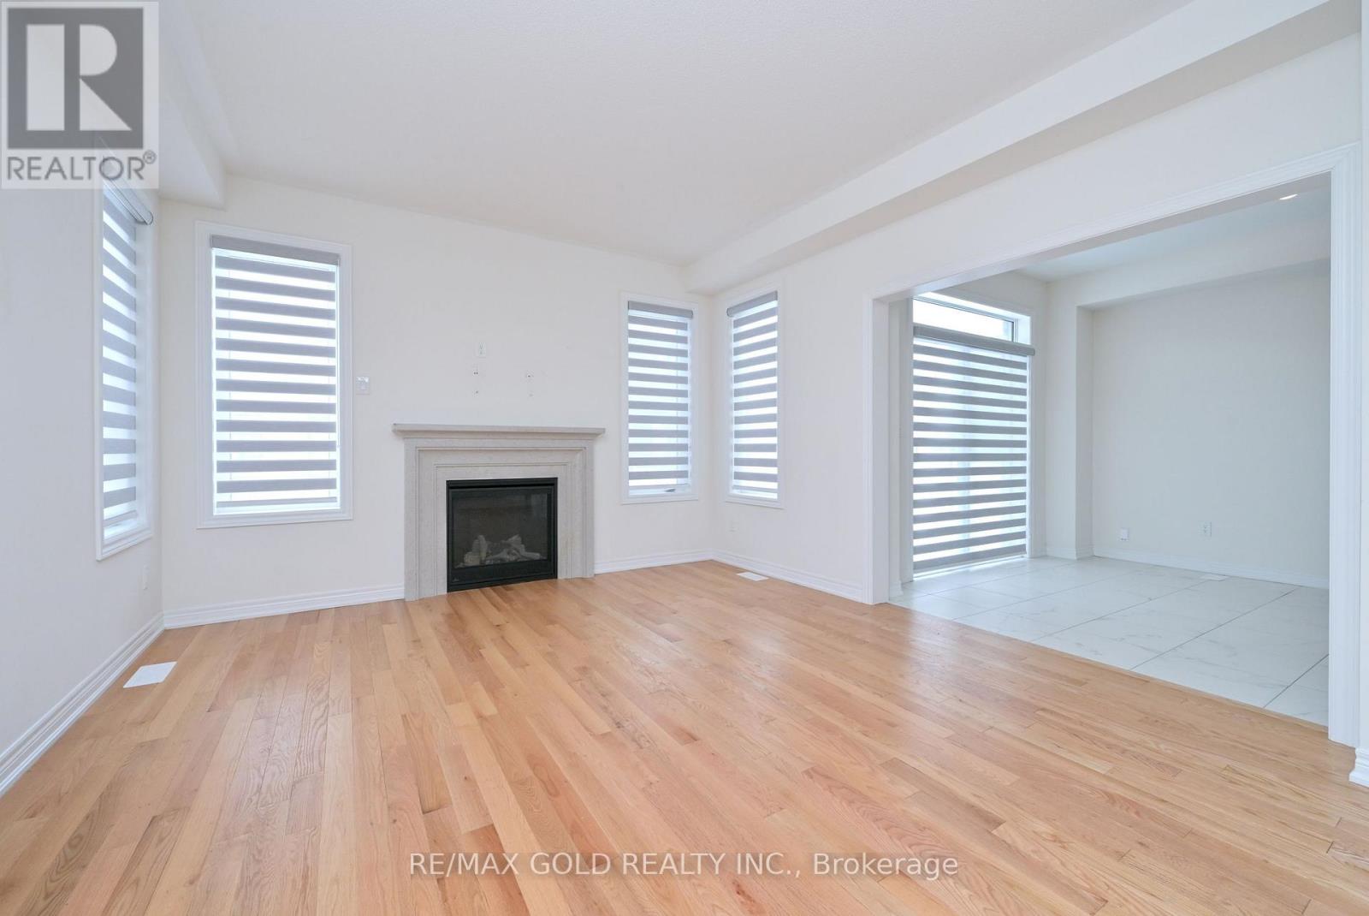
This stunning 4-bedroom plus den detached home with a modern style, comfort, and functionality. Featuring an open-concept layout with approximately 2,063 sq. ft. of thoughtfully designed living space, this well-maintained Summer Wind model is ideal for families of all sizes.The spacious great room offers a cozy gas fireplace, creating a warm and inviting atmosphere. The modern kitchen is beautifully appointed with a stylish backsplash, and quality finishes. The breakfast area provides convenient walkout access to the backyard, making it perfect for outdoor entertaining and family gatherings. Upstairs, you'll find four generously sized bedrooms including a spacious primary suite featuring a luxurious 4-piece ensuite for ultimate comfort. A wonderful opportunity to own a beautiful, move-in-ready family home in a highly desirable setting.
Map data © OpenStreetMap contributors
No open houses are scheduled for this home.
Can't make it? Request a private viewing.
| Great room | Main level | 3.94 x 4.27 m |
| Dining room | Main level | 3.94 x 3.35 m |
| Kitchen | Main level | 3.35 x 3.35 m |
| Eating area | Main level | 3.35 x 2.93 m |
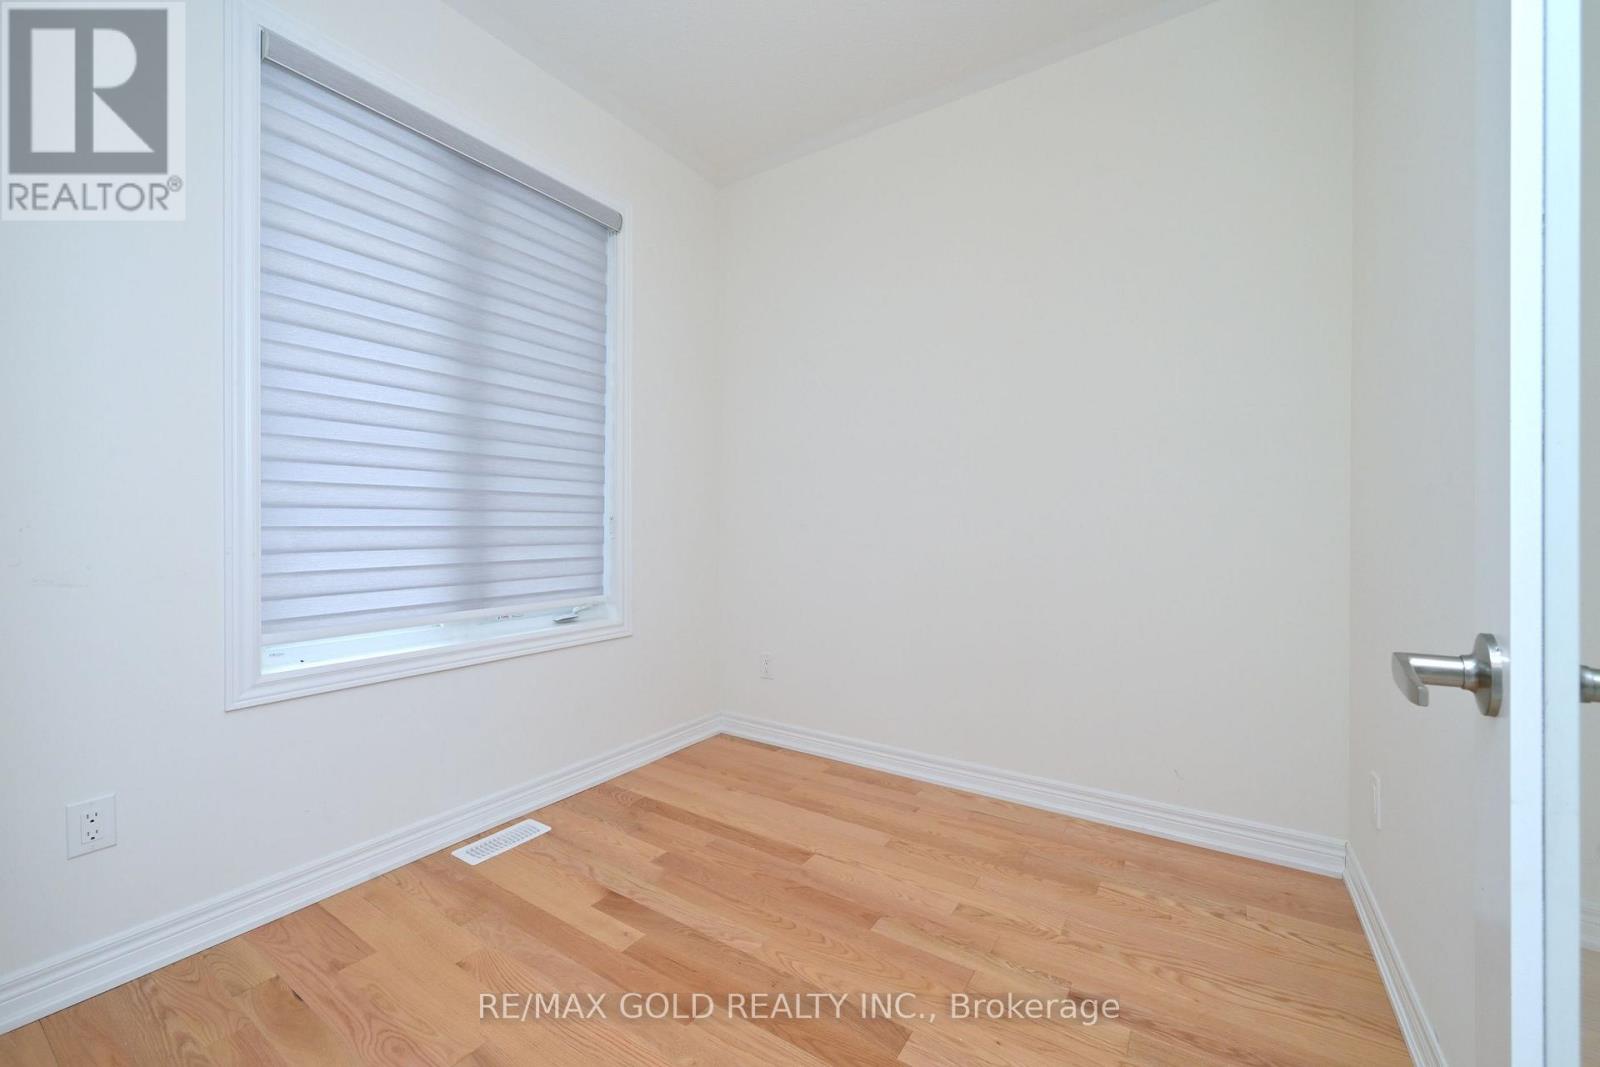
| Office | Main level | 2.52 x 2.44 m |
| Primary Bedroom | Second level | 3.94 x 4.27 m |
| Bedroom 2 | Second level | 2.77 x 2.74 m |
| Bedroom 3 | Second level | 3.29 x 3.05 m |
| Bedroom 4 | Second level | 4.24 x 3.35 m |




