
 For sale 50
$599,900
1 bed1 bath605 sq ft
333 Sunseeker Avenue #262
Innisfil
11 months agoMLS® 40786466
RE/MAX Real Estate Centre Inc.
1384 Forest Street
Alcona, Innisfil, Ontario L9S4Y4
For sale· Added
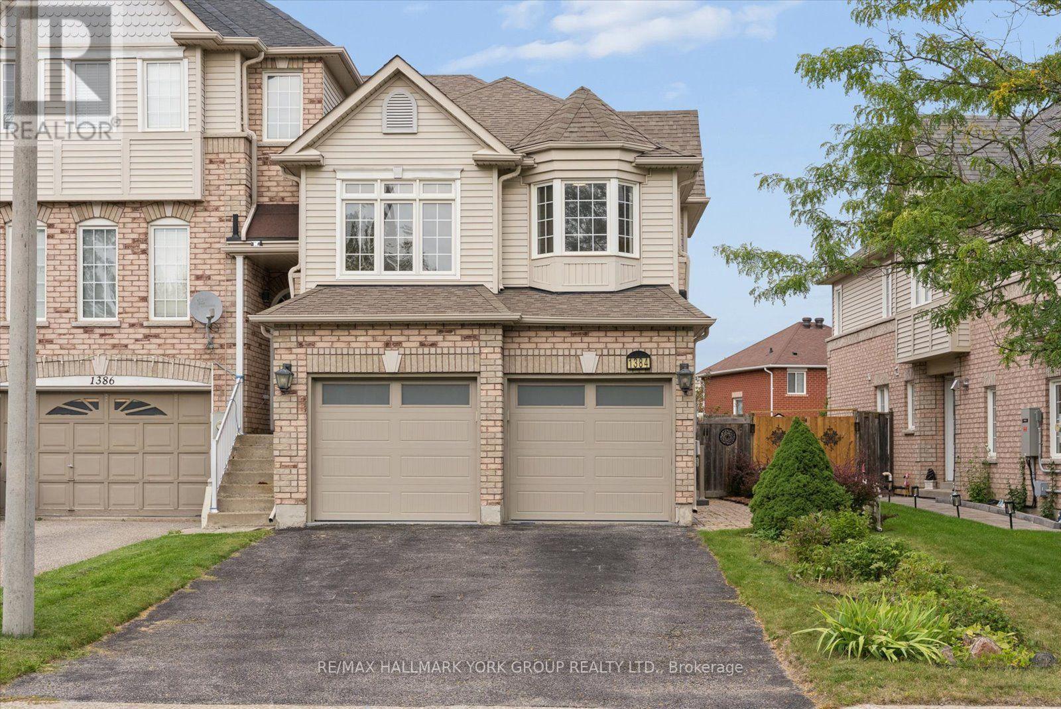
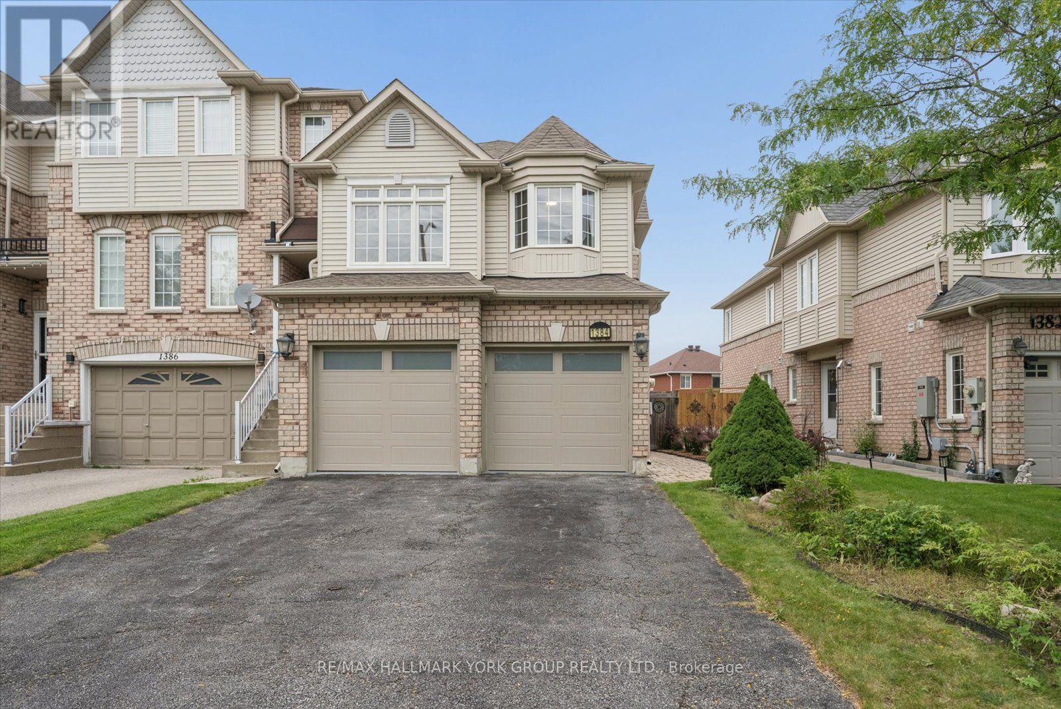
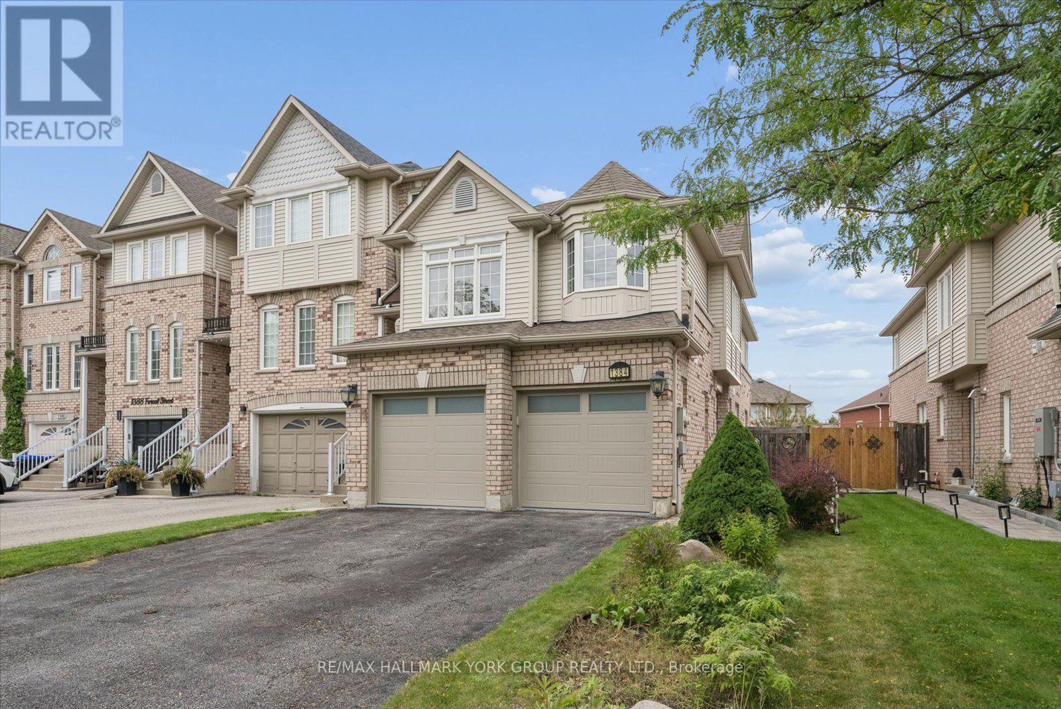
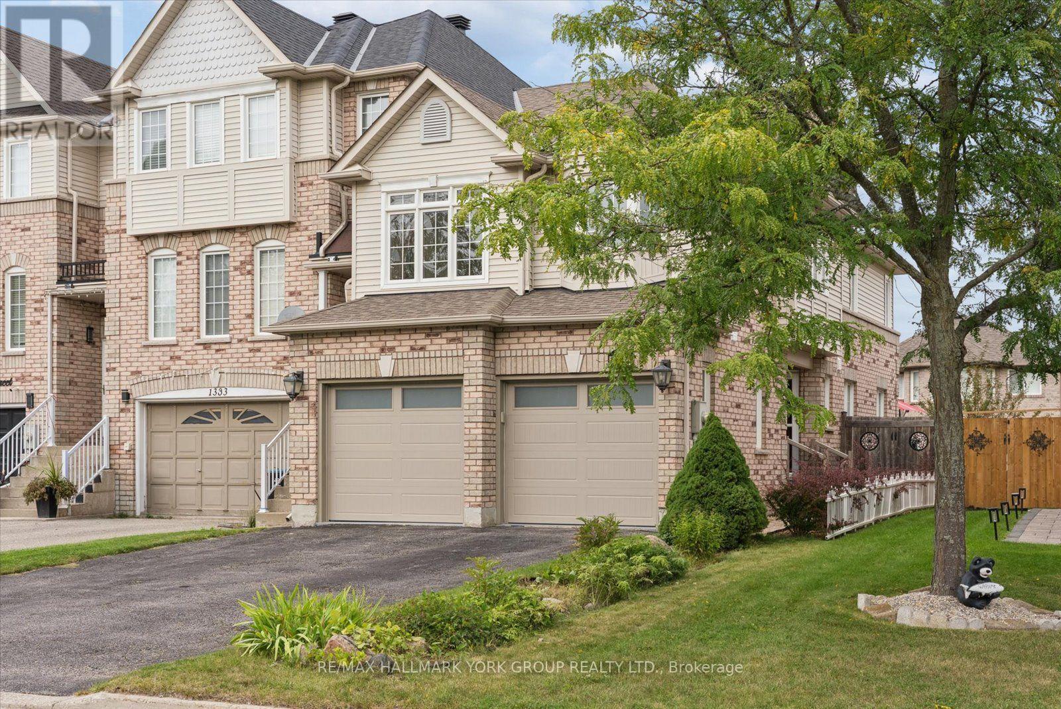
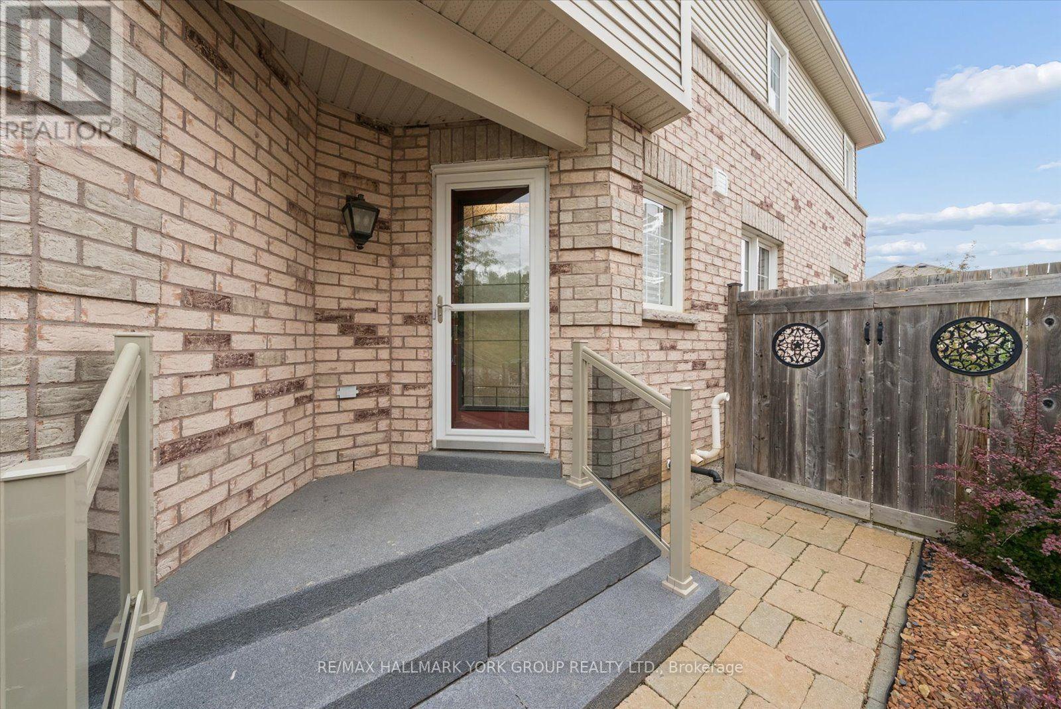
Welcome to this beautiful end-unit freehold townhome, offering spacious principal rooms, modern finishes, and an inviting layout designed for comfortable living and entertaining.The spacious custom kitchen features stylish cabinetry, quartz countertops, and an open-concept design overlooking the great room. Walk out to the large sundeck and enjoy your private, fully fenced backyard oasis, complete with a hot tub-perfect for relaxing or entertaining.The Spacious primary bedroom offers a large walk-in closet with custom closet organizers, while the additional two bedrooms are generously sized with ample closet space. A convenient main-floor laundry room and spacious two-car garage and driveway space for an additional 4 cars, add to the home's functionality.Ideally located just minutes from Lake Simcoe, Innisfil Beach Park, beaches, parks, marinas, walking trails, shopping, restaurants, schools, and everyday amenities. Enjoy easy access to the waterfront lifestyle at Friday Harbour Resort, golf courses, recreation facilities, and major commuter routes, including Highway 400.Experience the perfect blend of privacy, nature, recreation, and modern convenience in one of Innisfil's desirable communities.
Map data © OpenStreetMap contributors
No open houses are scheduled for this home.
Can't make it? Request a private viewing.
| Sep 28, 2026 | $699,900 | ▼ $20,000 |
| Sep 17, 2026 | $719,900 | First recorded price |
Price changes since Sep 17, 2026.
| Kitchen | Main level | 3.59 x 3.13 m |
| Dining room | Main level | 2.85 x 2.17 m |
| Great room | Main level | 5.67 x 3.6 m |
| Primary Bedroom | Second level | 6.31 x 4.12 m |
| Bedroom 2 | Second level | 3.45 x 2.66 m |
| Bedroom 3 | Second level | 4.84 x 2.74 m |
| Office | Second level | 3.07 x 4.84 m |




