
 For sale 50
$699,900
3 bed2 bath1,500–2,000 sq ft
3211 Cove Avenue
Rural Innisfil, Innisfil
3 months agoMLS® N13507902
RE/MAX EXPERTS
1417 Stovell Crescent #5-33
Lefroy, Innisfil, Ontario L0L1W0
For sale· Added
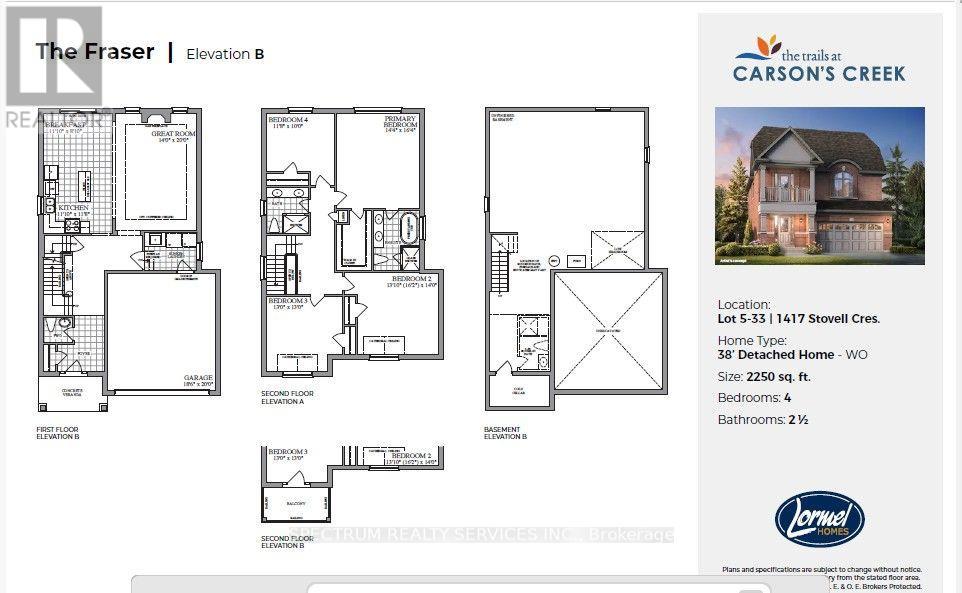
Welcome to The Fraser, a beautifully crafted 2,250 sq. ft. detached home designed with today'sfamily in mind. This thoughtfully planned residence features 4 spacious bedrooms, 2.5bathrooms, and an open-concept main floor that seamlessly connects the chef-inspired kitchen,bright breakfast area, and expansive great room-perfect for everyday living and entertaining.Upstairs, the generous primary suite offers a walk-in closet and a luxurious ensuite completewith a soaker tub and separate glass shower, while three additional bedrooms provide plenty ofspace for family, guests, or a home office. Complete with a double-car garage, convenientsecond-floor laundry, and an unfinished basement ready for your personal touch, thisexceptional home offers the perfect balance of style, comfort, and future potential in the sought-after Trails at Carson's Creek community.
Map data © OpenStreetMap contributors
No open houses are scheduled for this home.
Can't make it? Request a private viewing.
| Great room | Main level | 4.27 x 6.1 m |
| Kitchen | Main level | 3.38 x 2.47 m |
| Eating area | Main level | 3.38 x 2.47 m |
| Primary Bedroom | Second level | 4.39 x 5 m |
| Bedroom 2 | Second level | 3.99 x 4.27 m |
| Bedroom 3 | Second level | 3.96 x 3.96 m |
| Bedroom 4 | Second level | 3.6 x 3.05 m |




