NewFor sale 50
$788,800
3 bed2 bath1,500–2,000 sq ft
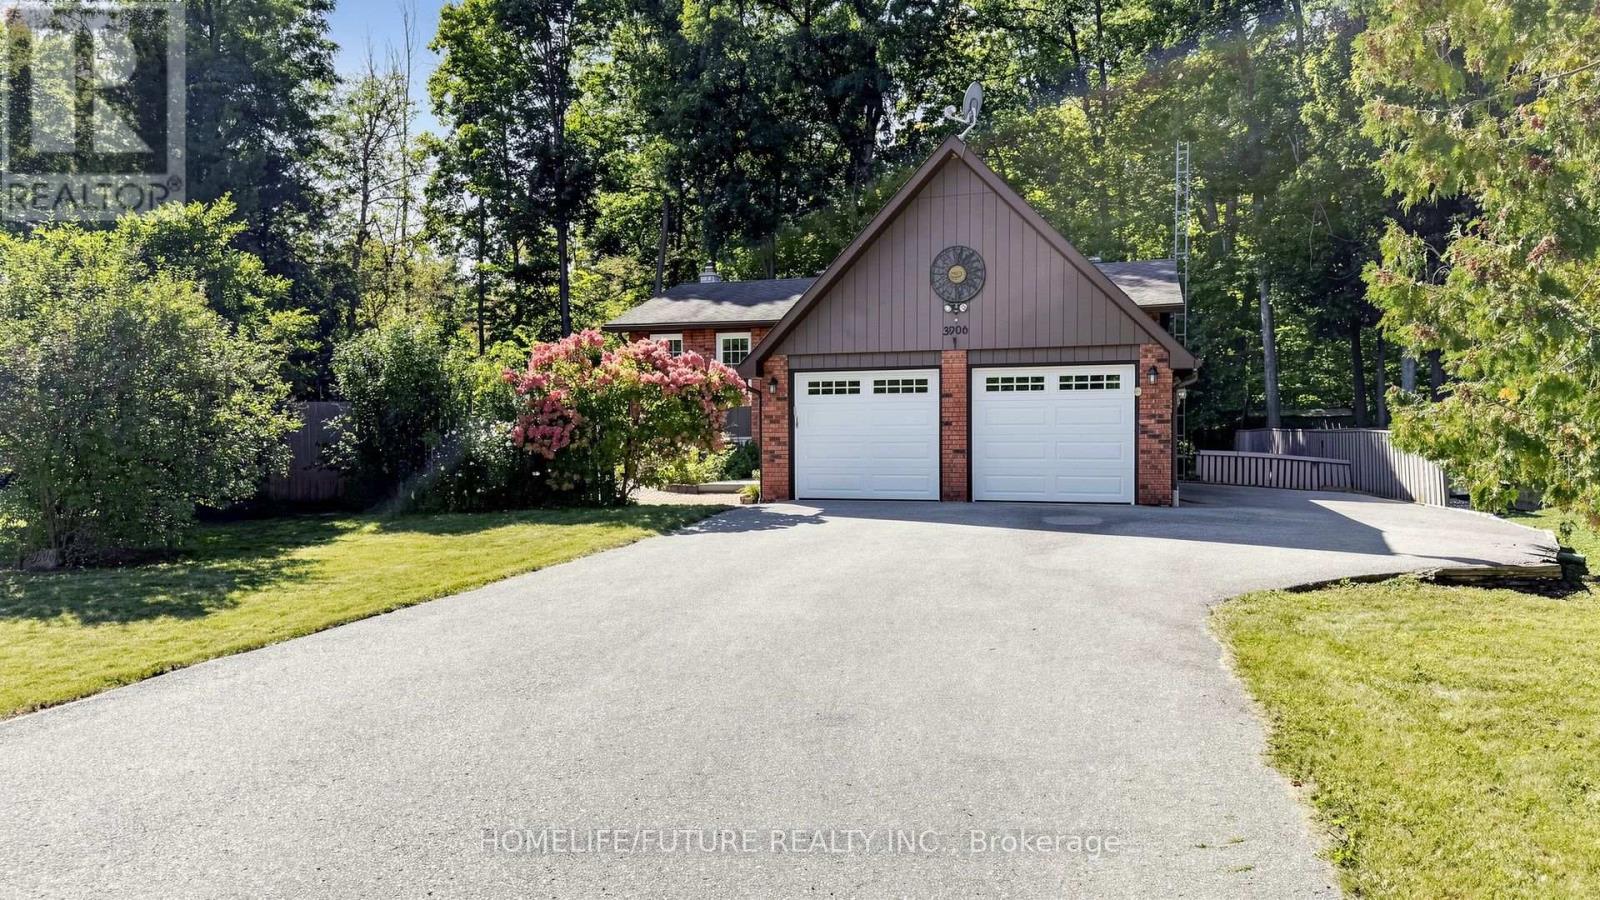
3520 Highway 89
Rural Innisfil, Innisfil
5 days agoMLS® N13876472
SOTHEBY'S INTERNATIONAL REALTY CANADA
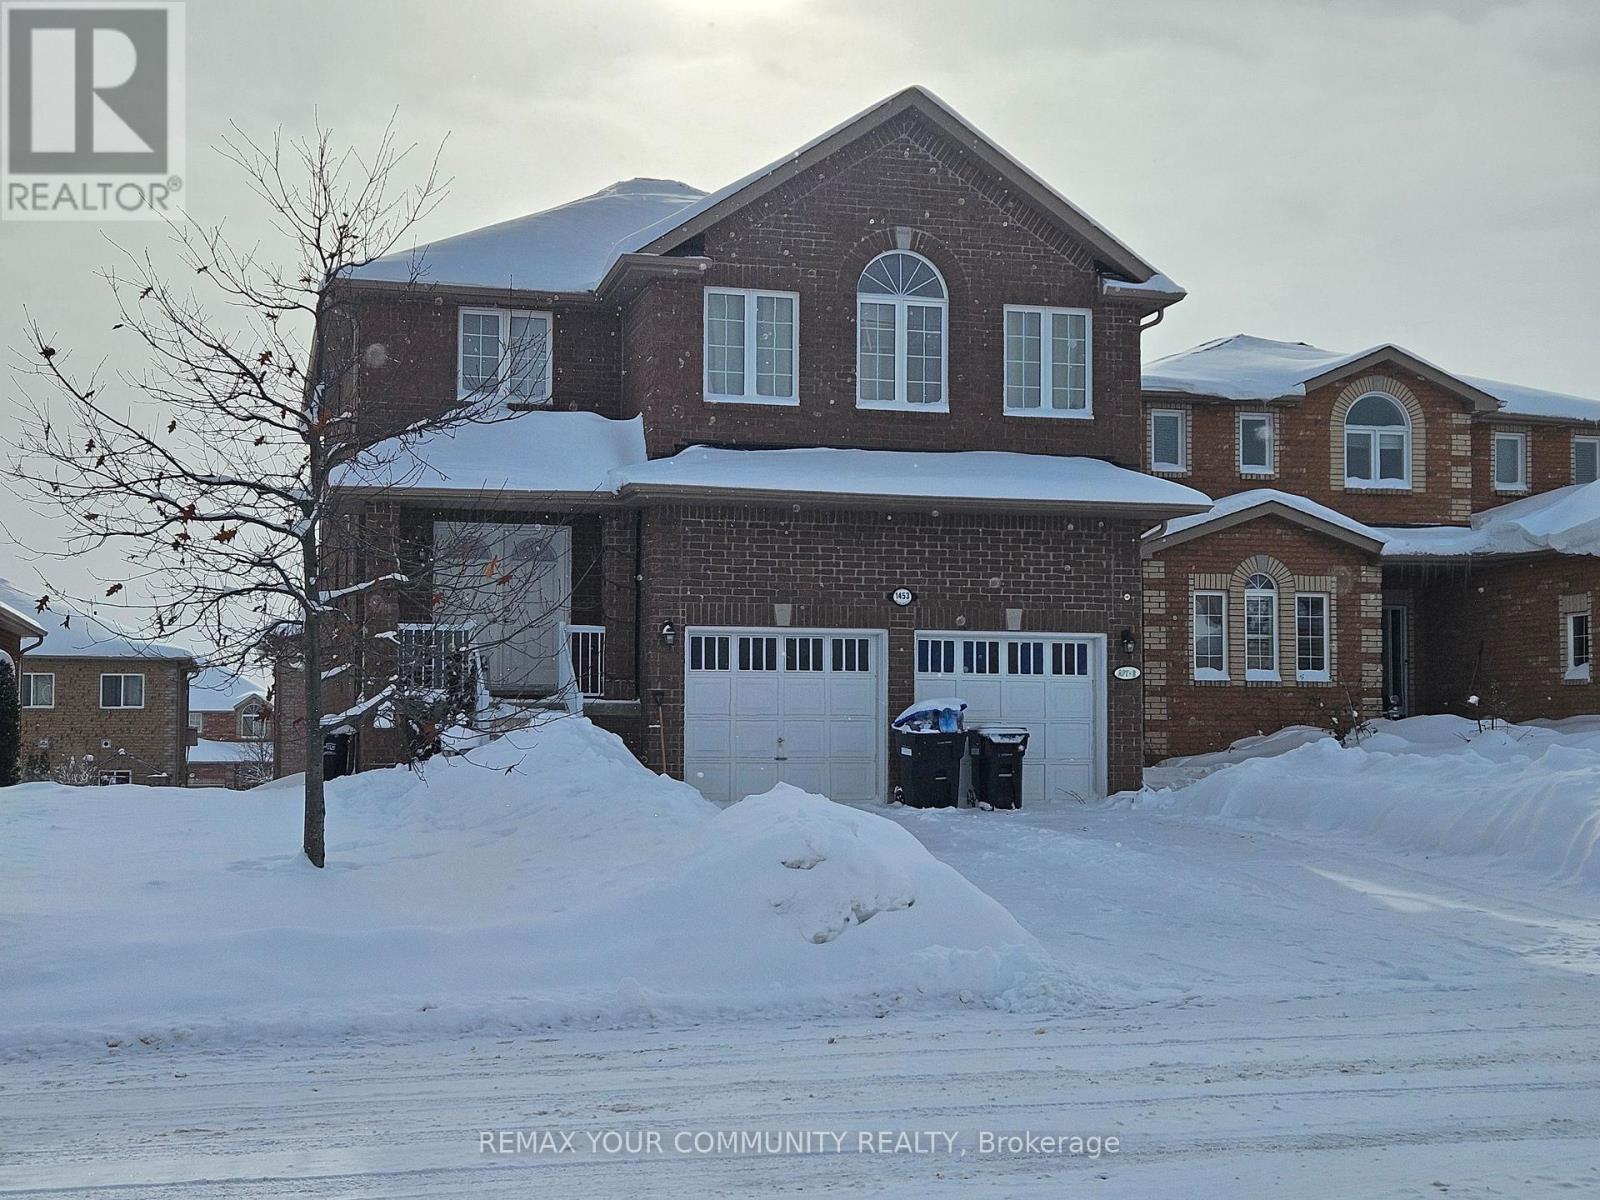
1453 Bassingthwaite Court
Alcona, Innisfil, Ontario L9S0E1
For sale· Added
DETACHED HOME WITH A WALK OUT BASEMENT ON A 49.23FT X 109.9FT LOT OFFERING 2416 SQ FT AND A 2 BED ROOM BASEMENT APARTMENT WITH ITS OWN SEPARATE ENTRANCE. TENANTS LIVE IN THE UPPER AND LOWER APARTMENTS, PLEASE BE DISCREET. THE SELLERS DO NOT WARRENT THE LEGAL STATUS OF THE BASEMENT APARTMENT OR RETROFIT STATUS OF THE BASEMENT APARTMENT. SLIDING DOOR WALKOUT FROM THE KITCHEN TO A 12FT X 8FT DECK, OPEN CONCEPT FLOOR PLAN.
Map data © OpenStreetMap contributors
No open houses are scheduled for this home.
Can't make it? Request a private viewing.
| Kitchen | Main level | 5.49 x 3.46 m |
| Family room | Main level | 4.84 x 4.11 m |
| Dining room | Main level | 3.65 x 3.65 m |
| Primary Bedroom | Second level | 5.66 x 4.11 m |
| Bedroom 2 | Second level | 4.45 x 4.14 m |
| Bedroom 3 | Second level | 4.43 x 4 m |
| Bedroom 4 | Second level | 4 x 3.6 m |