 For rent 50
$3,100/mo
4 bed2 bath1,500–2,000 sq ft
745 Harbour Street
Rural Innisfil, Innisfil
24 days agoMLS® N13806480
EVERLAND REALTY INC.
1461 Lormel Gate Avenue
Lefroy, Innisfil, Ontario L0L1W0
For rent· Added
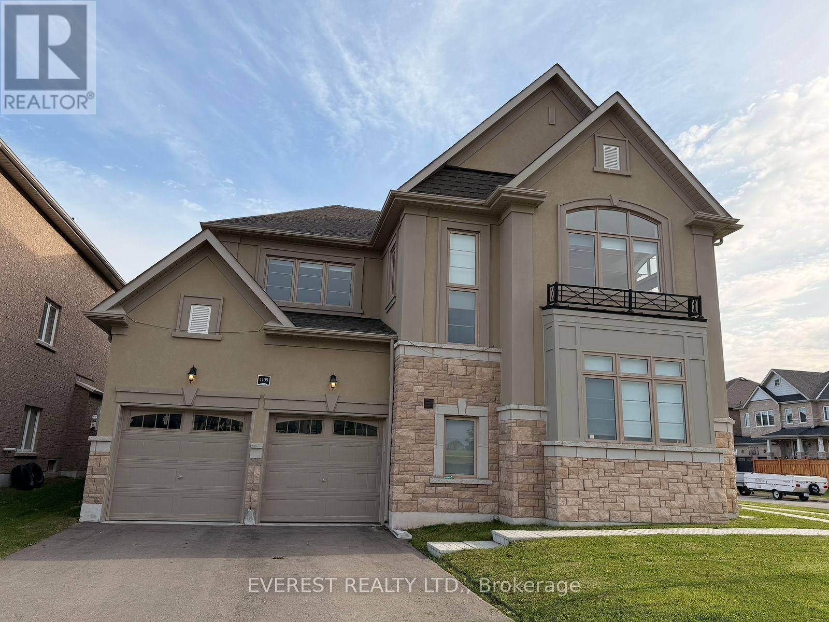
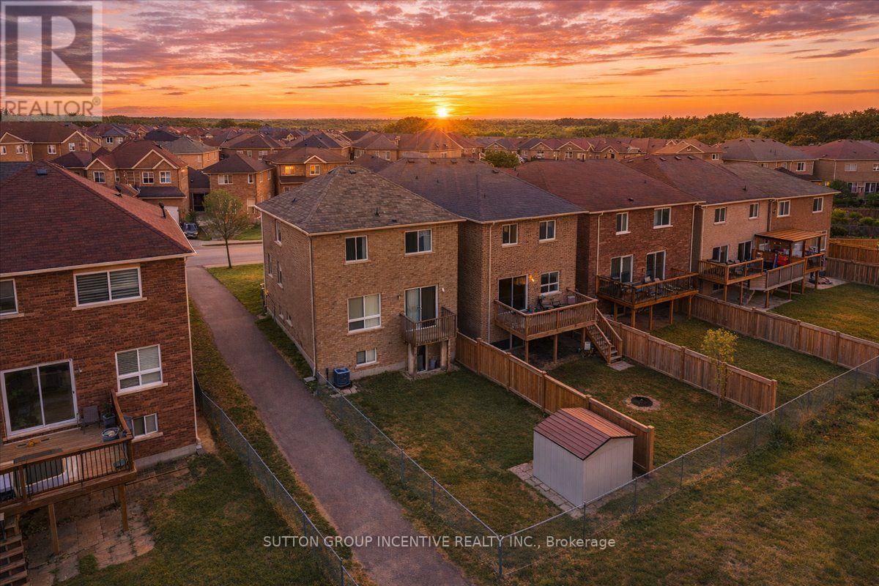
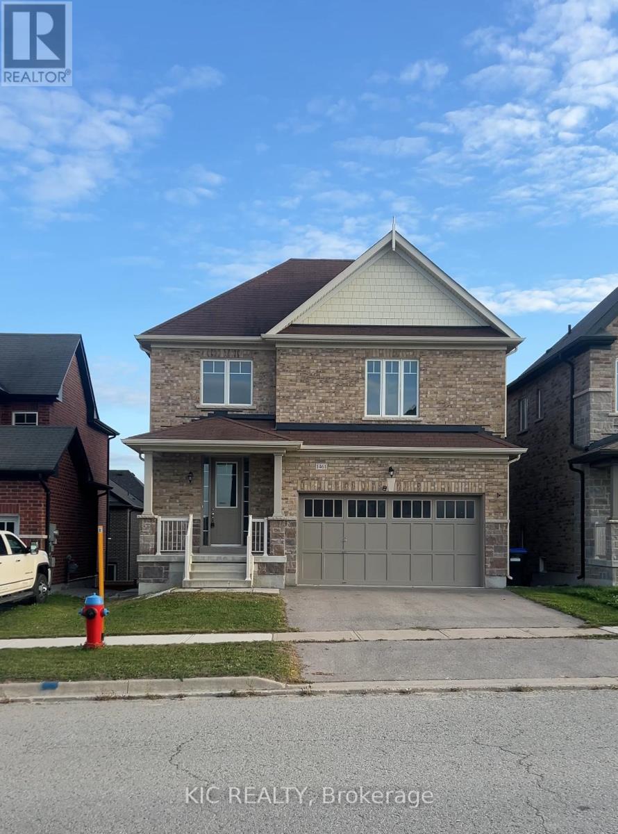
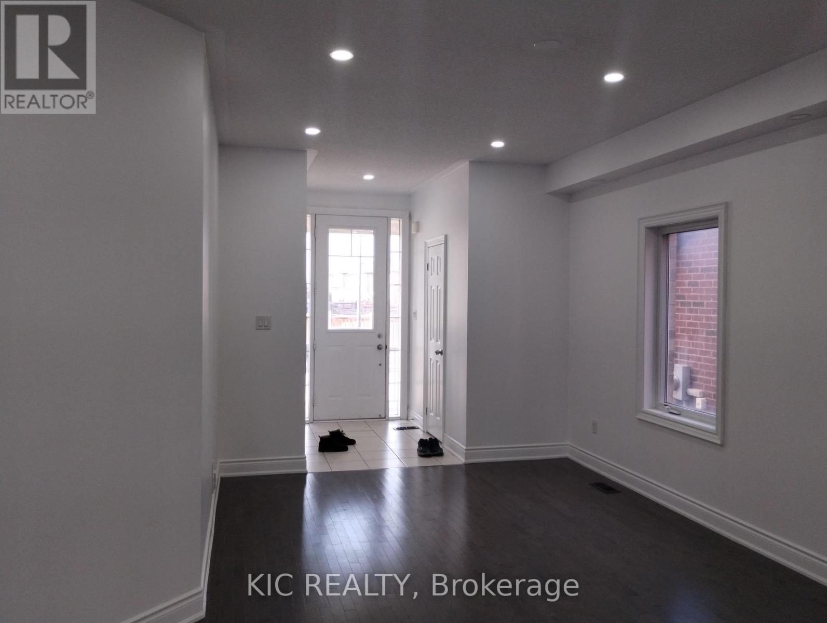
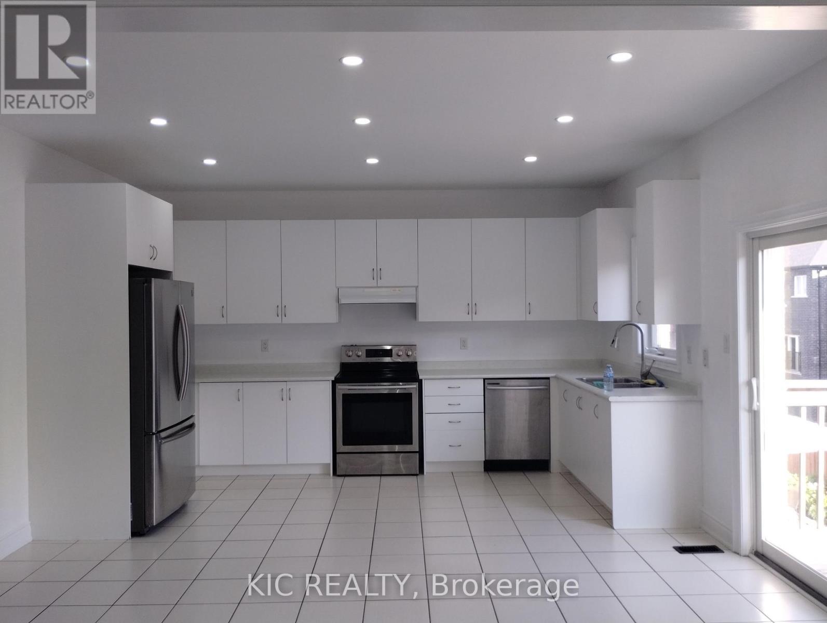
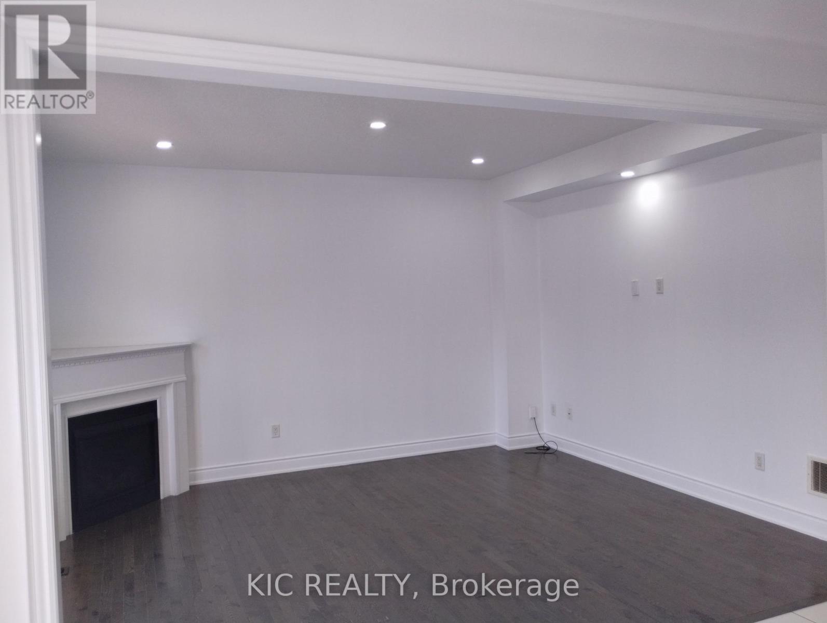
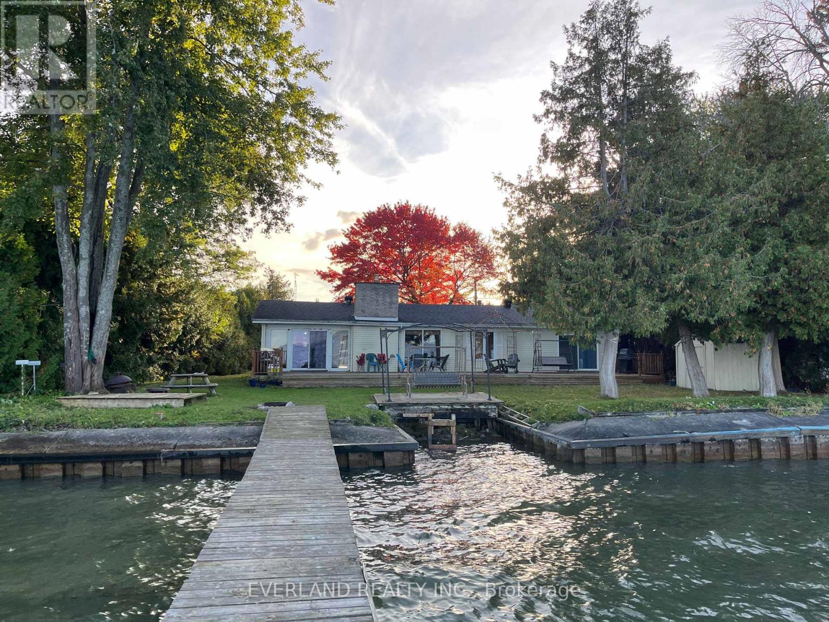
Welcome to this stunning detached home in the heart of Lefroy. Featuring 4 spacious bedrooms, 3 full bathrooms upstairs, and a convenient powder room on the main floor. The home offers 9 ceilings, an open-concept layout with a large kitchen, formal dining room, and a bright great room overlooking the backyard. Enjoy a generous yard ideal for entertaining or family relaxation. Located steps from parks, schools, community centre, library, restaurants, grocery stores, and more. Perfect blend of luxury, space, and family-friendly living. Book your private showing today! Utilities are split at 70/30 with the basement unit.
Map data © OpenStreetMap contributors
No open houses are scheduled for this home.
Can't make it? Request a private viewing.
| Family room | Main level | 3.66 x 4.67 m |
| Great room | Main level | 5.59 x 6.91 m |
| Dining room | Main level | 2.74 x 4.67 m |
| Kitchen | Main level | 2.29 x 4.67 m |
| Primary Bedroom | Second level | 4.37 x 5.79 m |
| Bedroom 2 | Second level | 3.35 x 3.51 m |
| Bedroom 3 | Second level | 3.51 x 3.51 m |
| Bedroom 4 | Second level | 3.51 x 4.37 m |