
 For sale 50
$599,000
2 bed1 bath700–1,100 sq ft
3967 Algonquin Avenue
Rural Innisfil, Innisfil
3 months agoMLS® N13567942
ROYAL LEPAGE RCR REALTY
1487 Farrow Cres Crescent
Rural Innisfil, Innisfil, Ontario L9S0L6
For sale· Added
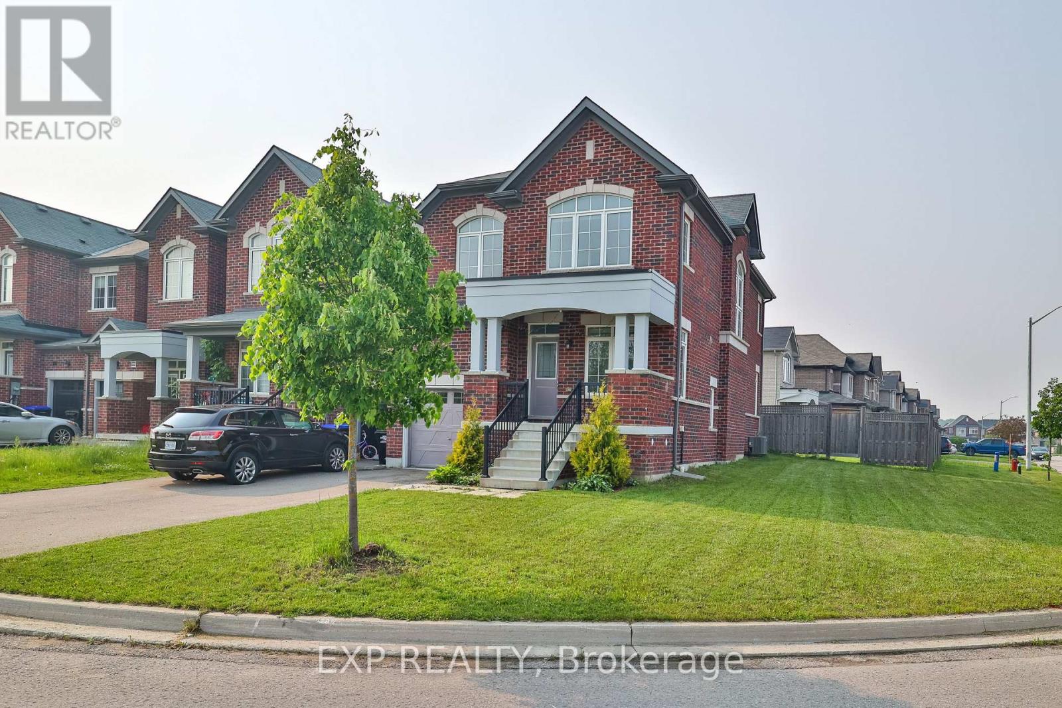
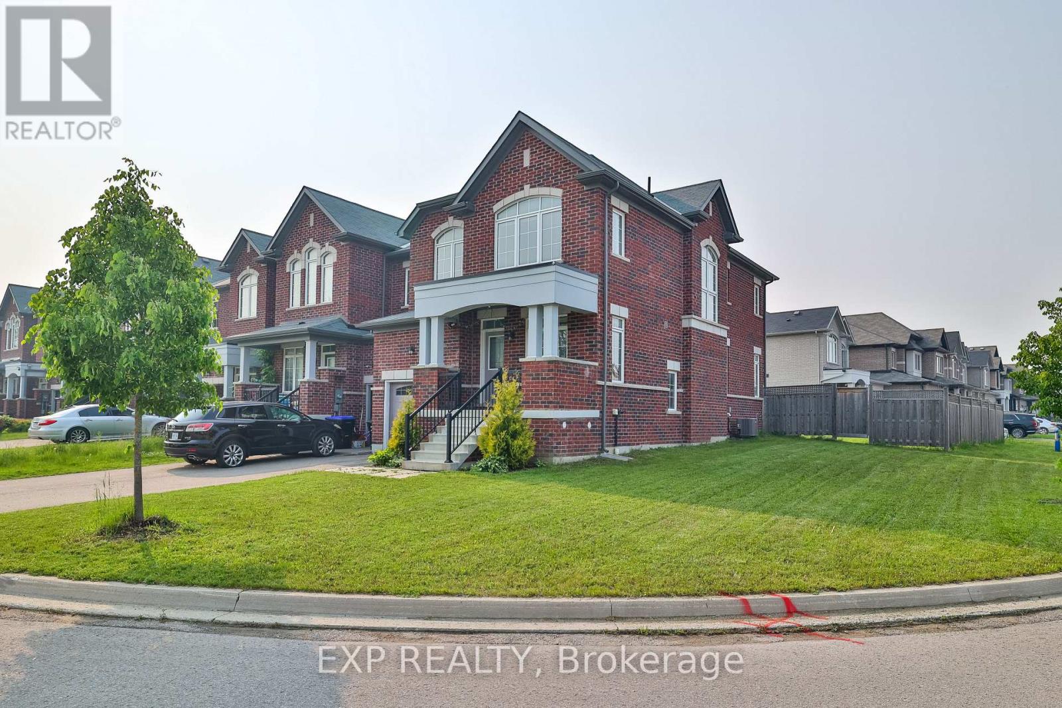
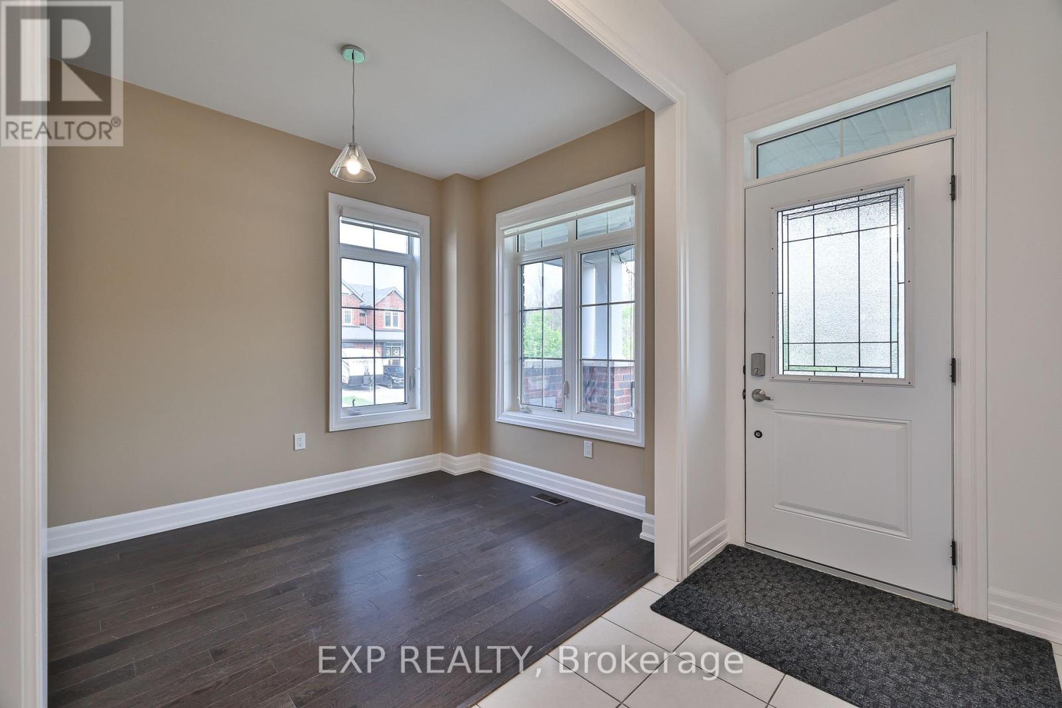
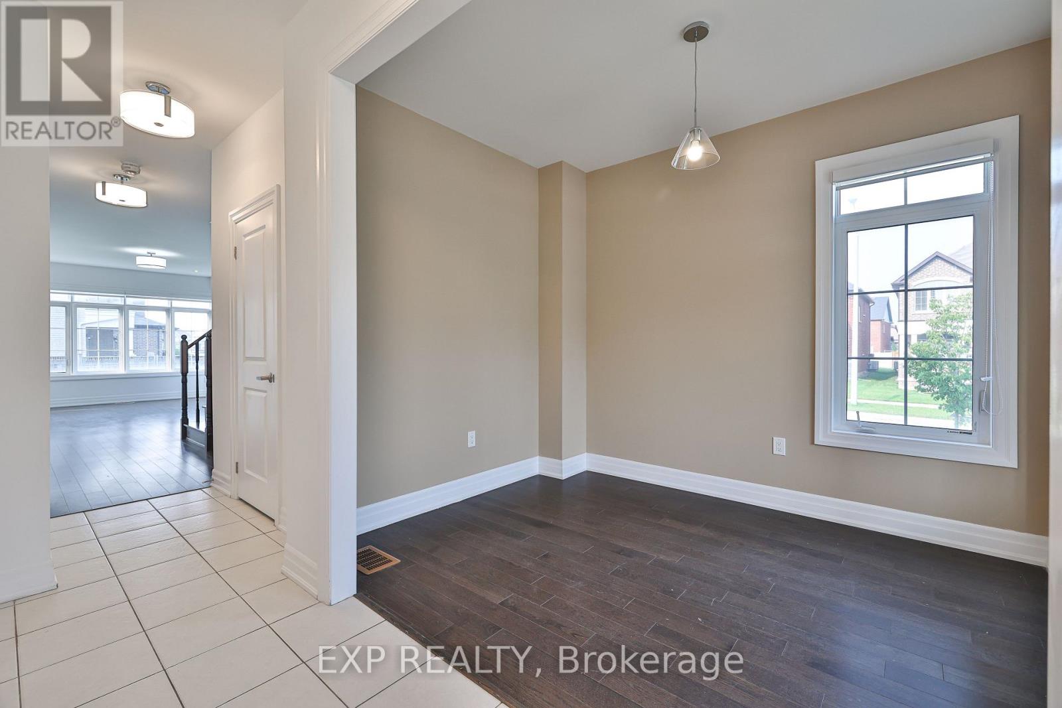
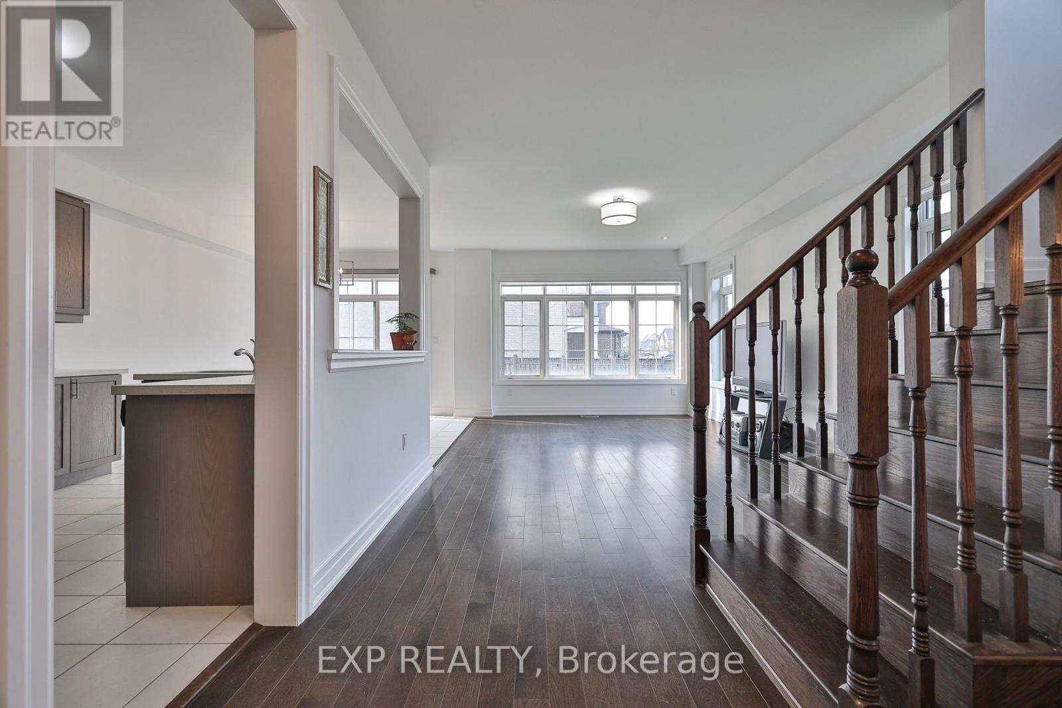
This upgraded 7-year-new end-unit townhome by Zancor feels just like a semi-detached, offering nearly 2,000 sq.ft. of sun-filled living space on a wide lot with no sidewalk. The open-concept layout features smooth ceilings, hardwood floors on the main, a stained oak staircase, and a bright den or office on the main floor.Enjoy a family-sized upgraded kitchen with a sunlit breakfast area and a spacious living/dining room perfect for entertaining. Upstairs offers large bedrooms, second-floor laundry, and a thoughtfully designed layout ideal for families or professionals.Recent improvements include new landscaping and a new A/C unit. new refrigerator three doors plus gas oven . All installed in 2025 and 2026.(previous one installed by builder) Located minutes from the future GO Station, Lake Simcoe, and all amenitiesthis is where comfort, quality, and convenience come together.
Map data © OpenStreetMap contributors
No open houses are scheduled for this home.
Can't make it? Request a private viewing.
| Kitchen | Main level | 10.6 x 12.89 m |
| Eating area | Main level | 10.99 x 11.61 m |
| Living room | Main level | 12.2 x 18.01 m |
| Office | Main level | 8.01 x 10.99 m |
| Primary Bedroom | Second level | 12.5 x 17.22 m |
| Bedroom 2 | Second level | 11.48 x 10.99 m |
| Bedroom 3 | Second level | 8.99 x 14.01 m |
| Laundry room | Second level | 0 x 0 m |




