 For rent 50
$3,000/mo
2 bed3 bath1,000–1,199 sq ft
233 Broward Way #10
Rural Innisfil, Innisfil
20 days agoMLS® N13819722
RE/MAX REALTY SPECIALISTS INC.
1497 Purchase Place
Lefroy, Innisfil, Ontario L0L1W0
For rent· Added
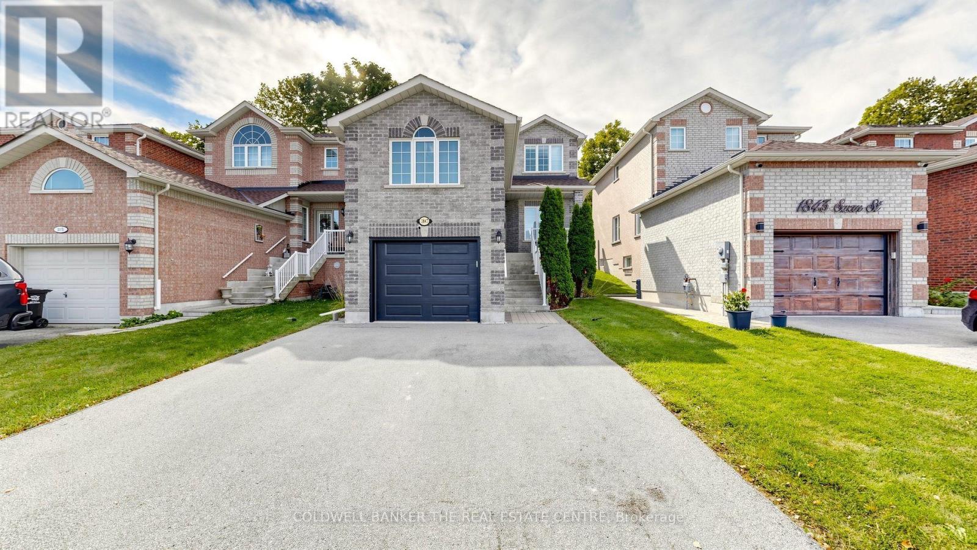
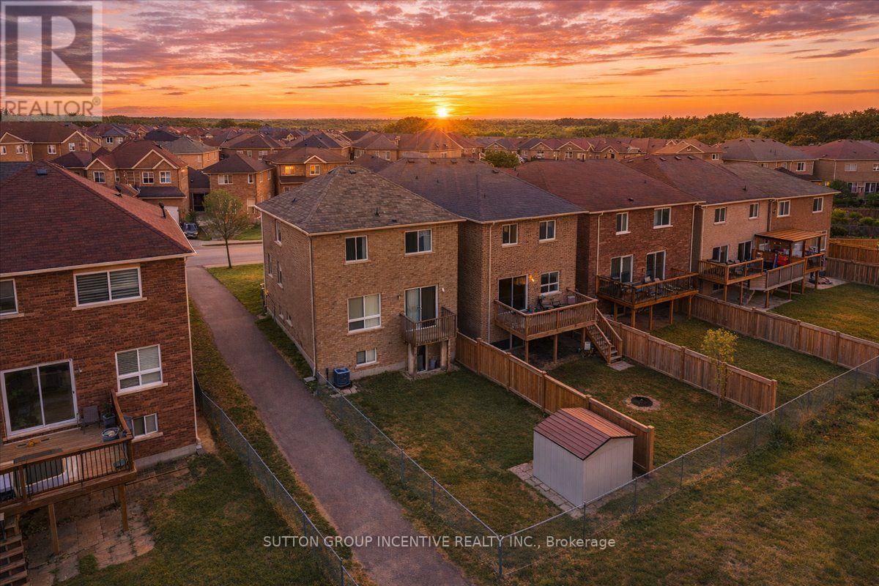
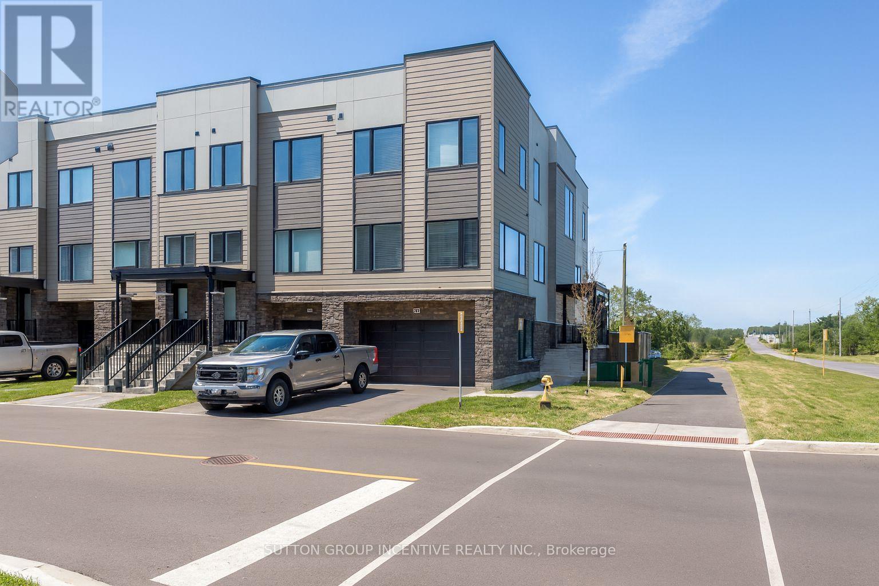
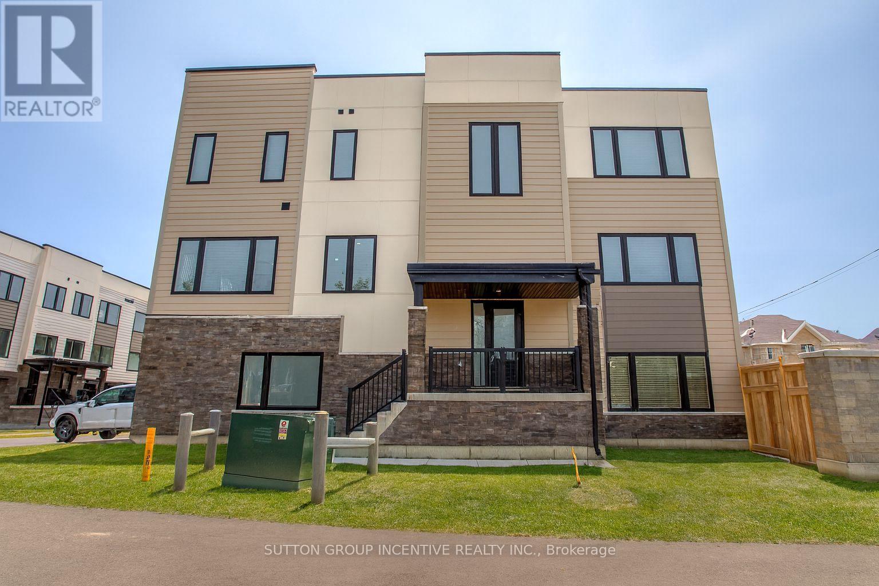
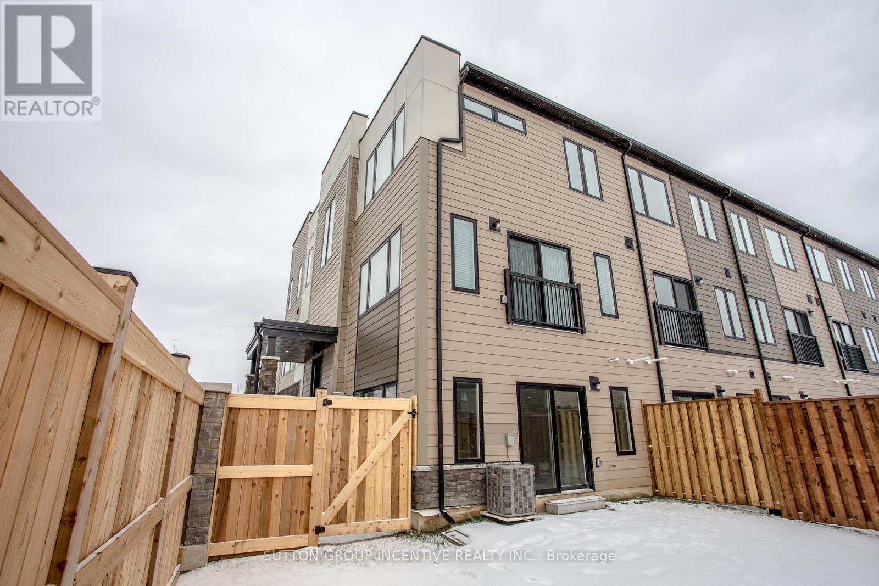
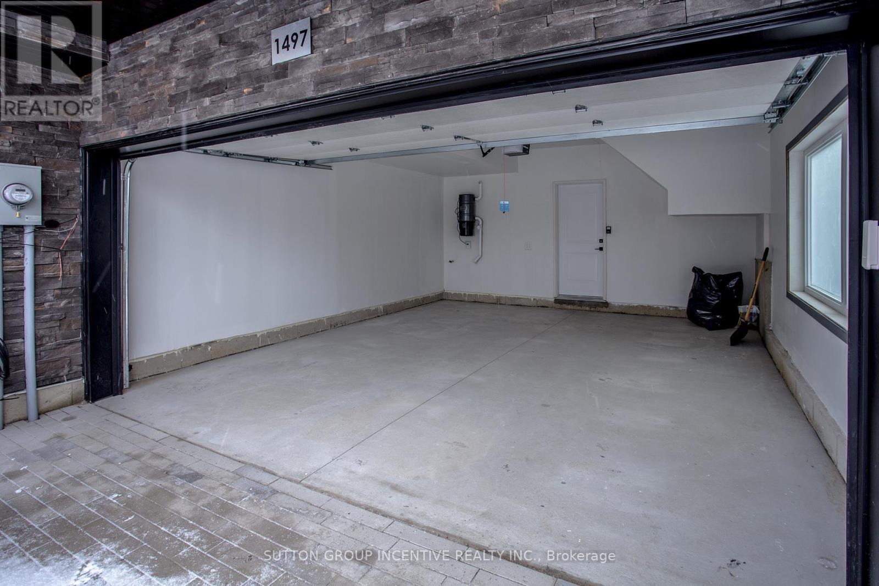
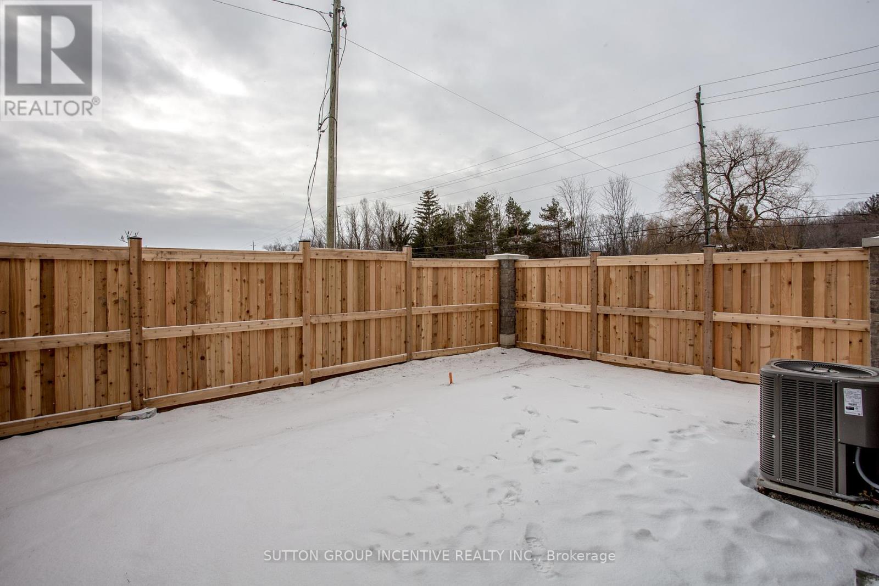
Experience upscale living in this beautiful 2,200+ sq. ft. end unit townhome, perfectly designed for comfort and style. Featuring a double driveway and double car garage, this home offers plenty of parking and convenience. Inside, enjoy 9' smooth ceilings, luxury vinyl plank flooring throughout, and a stunning oak staircase that enhances the home's modern feel.The bright open-concept layout showcases a contemporary kitchen with quartz countertops, stainless steel appliances, and sleek finishes. Upstairs, spacious bedrooms provide plenty of room for relaxation, while the private fenced backyard is perfect for entertaining or unwinding outdoors.Complete with in-unit laundry and high-end details throughout, this home offers a blend of sophistication and practicality - ideal for families or professionals seeking space and style.
Map data © OpenStreetMap contributors
No open houses are scheduled for this home.
Can't make it? Request a private viewing.
| Living room | Main level | 5.21 x 5.87 m |
| Kitchen | Main level | 2.44 x 4.7 m |
| Primary Bedroom | Third level | 3.29 x 5.87 m |
| Dining room | Main level | 2.77 x 4.7 m |
| Recreational, Games room | Lower level | 5.21 x 4.9 m |
| Bedroom | Third level | 2.51 x 3.4 m |
| Bedroom | Third level | 2.51 x 3.05 m |