 NewFor sale 50
$939,900
4+1 bed3 bath2,000–2,500 sq ft
1844 Oakwood Road
Rural Innisfil, Innisfil
6 days agoMLS® N13873022
CENTURY 21 B.J. ROTH REALTY LTD.
1518 Broderick Street
Rural Innisfil, Innisfil, Ontario L9S0P7
For sale· Added
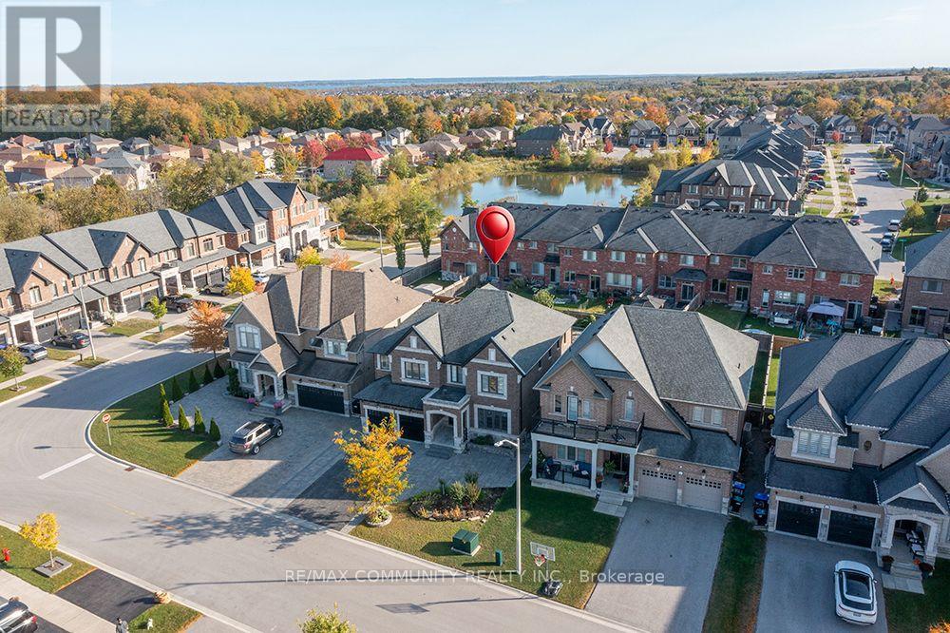
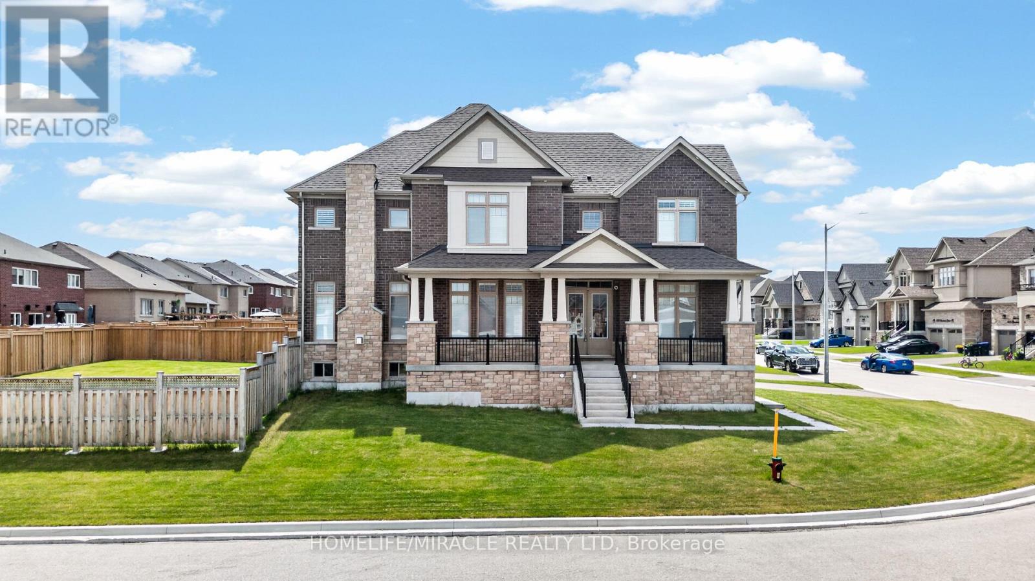
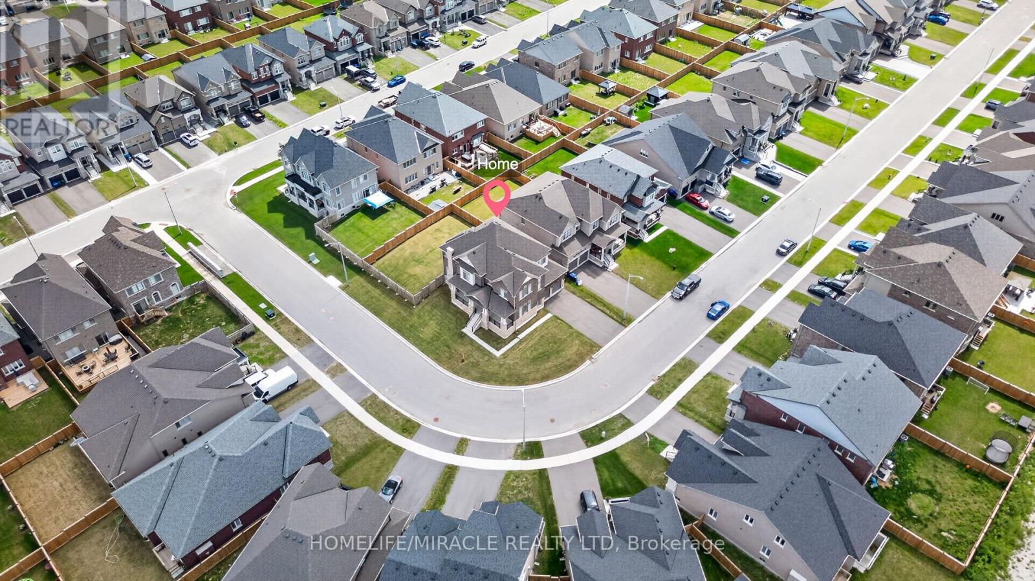
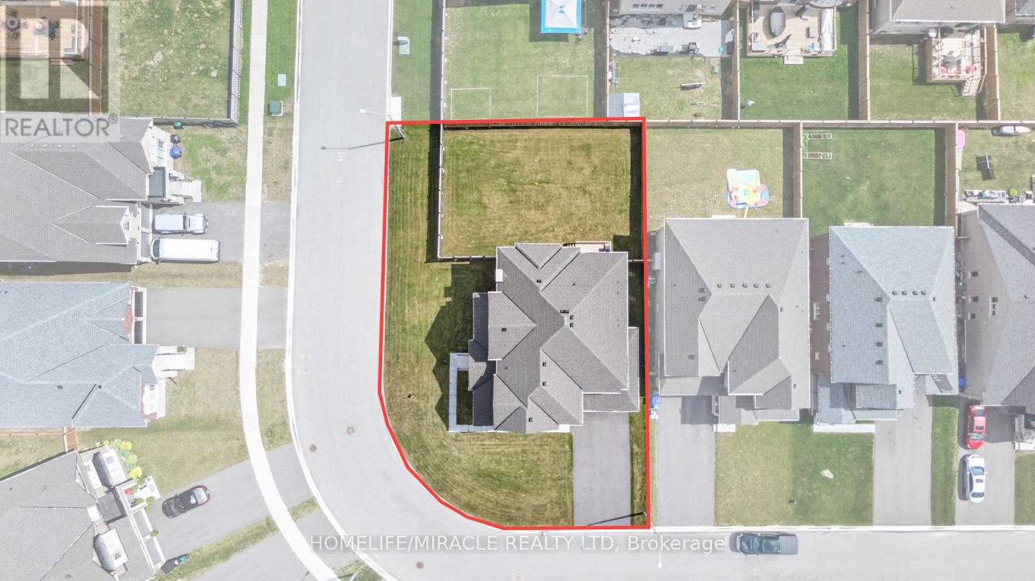
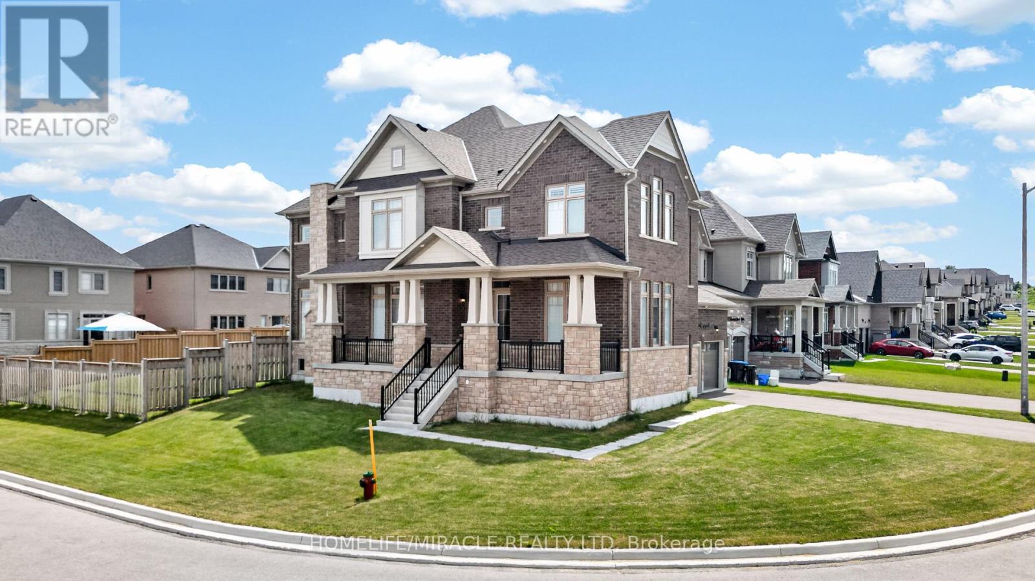
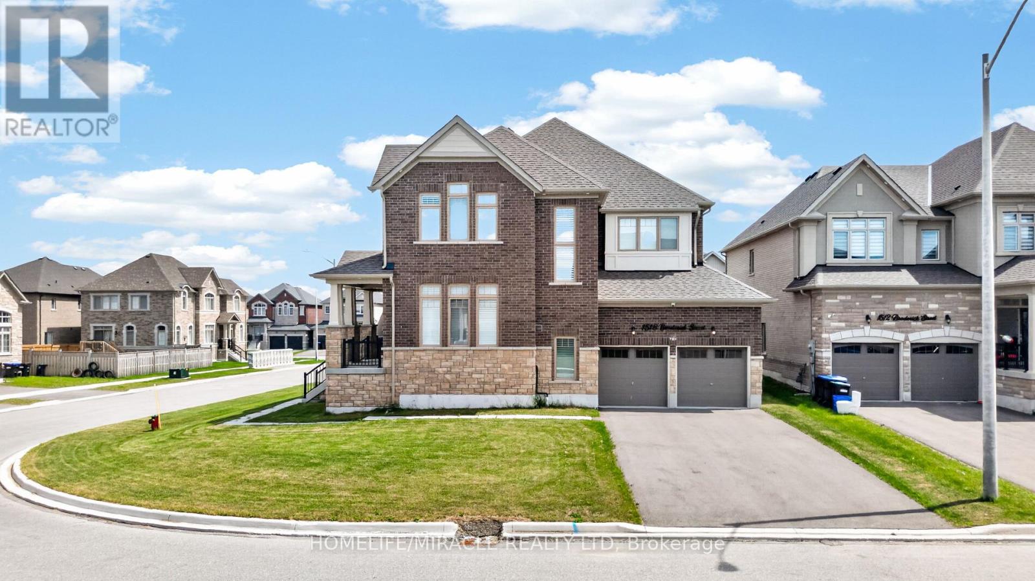
Welcome to this beautiful 2023-built home, barely lived in and showing like new. Freshly painted and situated on a premium fenced, pool-sized corner lot, this Fairway Elevation B model offers approximately 3,340 sq. ft. of well-designed living space with an abundance of natural light throughout.The home features approximately $250,000 in upgrades and is truly move-in ready. Features include 10 ft ceilings on the main floor and 9 ft ceilings in the basement, smooth ceilings throughout, carpet-free living, hardwood flooring, and large 24" x 24" tile flooring in key areas.The upgraded kitchen is equipped with Thermador appliances and high-end finishes. Additional highlights include an upgraded fireplace, a primary ensuite with a soaker tub and glass shower, and upgraded vanities throughout the home.Modern conveniences include AC, central vacuum, built-in speaker system with subwoofer, security alarm system with cameras, Tesla EV charger, remote garage door openers, in-ground sprinkler system, humidifier, internet extenders, pot lights inside and outside, light fixtures, California window shutters, propane BBQ outlet on the deck, and exterior Christmas light plug.The upgraded laundry room with custom cabinetry adds extra functionality. Millwork upgrades include upgraded baseboards, crown moulding, and wainscoting throughout the home.This well-maintained home sits on a bright corner lot with excellent exposure and is ready for immediate occupancy. This home is a must-see!
Map data © OpenStreetMap contributors
No open houses are scheduled for this home.
Can't make it? Request a private viewing.
| Primary Bedroom | Second level | 6.25 x 4.67 m |
| Bedroom 2 | Second level | 4.72 x 3.2 m |
| Bedroom 3 | Second level | 4.57 x 3.66 m |
| Bedroom 4 | Second level | 4.11 x 4.06 m |
| Study | Second level | 2.03 x 1.12 m |
| Eating area | Main level | 4.04 x 3.81 m |
| Kitchen | Main level | 4.04 x 2.82 m |
| Family room | Main level | 6.25 x 3.96 m |
| Dining room | Main level | 4.7 x 3.81 m |
| Living room | Main level | 4.57 x 3.66 m |