For sale 50
$839,990
3 bed3 bath2,000–2,500 sq ft
1660 Moyer Avenue
Alcona, Innisfil
26 days agoMLS® N13797150
RIGHT AT HOME REALTY
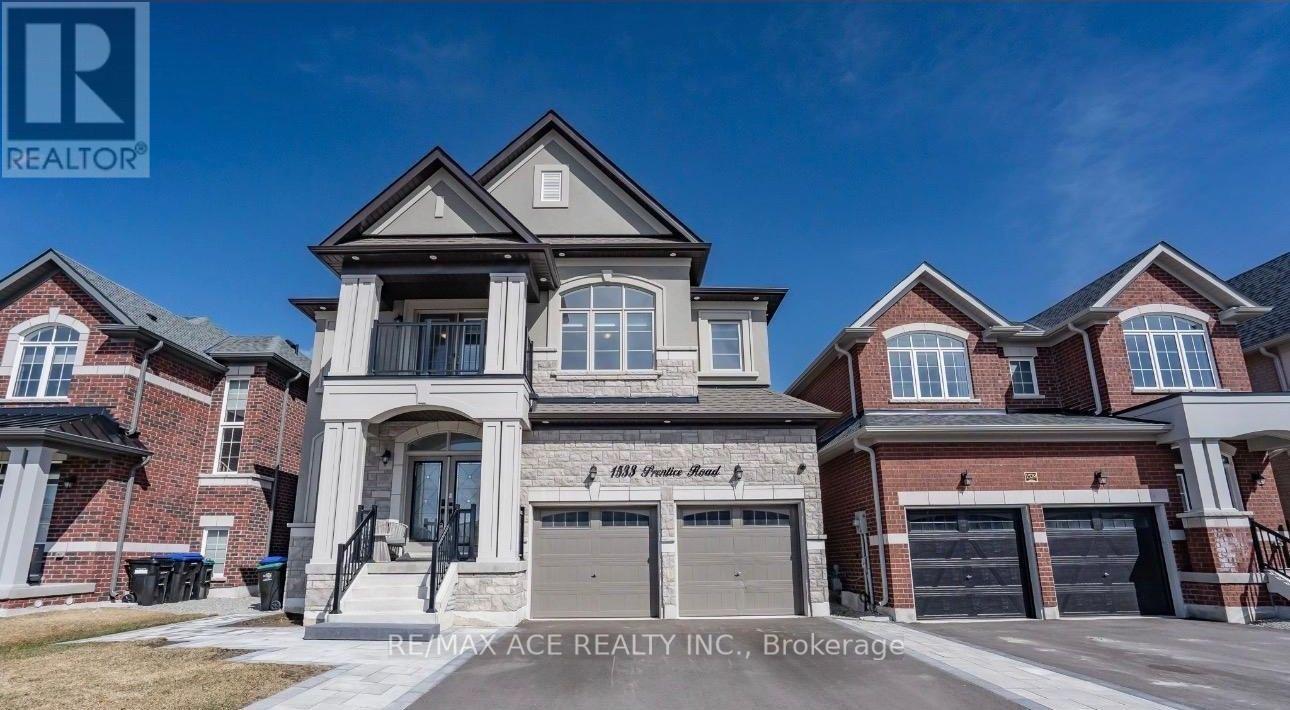
1533 Prentice Road
Rural Innisfil, Innisfil, Ontario L9S0R3
For sale· Added
Welcome to this beautiful and well-maintained home offering a comfortable layout, spacious living areas, and plenty of natural light. The property features generously sized bedrooms, a functional kitchen, and inviting living and dining spaces ideal for everyday living and entertaining. Enjoy a convenient location close to schools, parks, shopping, public transit, major highways, and other essential amenities. Whether you are a first-time buyer, growing family, or investor, this home offers an excellent opportunity in a desirable neighborhood. Don't miss your chance to make this property your own-book your private showing today!
Map data © OpenStreetMap contributors
No open houses are scheduled for this home.
Can't make it? Request a private viewing.
| Foyer | Ground level | 5.98 x 9.99 m |
| Laundry room | Second level | 3.44 x 1.86 m |
| Office | Main level | 3.33 x 2.76 m |
| Dining room | Ground level | 3.57 x 5.18 m |
| Living room | Ground level | 4.66 x 9.74 m |
| Kitchen | Ground level | 4.92 x 4.55 m |
| Primary Bedroom | Second level | 3.96 x 5.18 m |
| Bedroom 2 | Second level | 3.29 x 4.43 m |
| Bedroom 3 | Second level | 4.09 x 4.63 m |
| Bedroom 4 | Second level | 3.44 x 3.51 m |
| Bedroom 5 | Second level | 3.91 x 3.28 m |