 For sale 50
$3,599,000
3+2 bed4 bath1,500–2,000 sq ft
3531 Crescent Harbour Road
Rural Innisfil, Innisfil
5 months agoMLS® N13026976
CHESTNUT PARK REAL ESTATE LIMITED
1619 Houston Avenue
Rural Innisfil, Innisfil, Ontario L9S4M6
For sale· Added
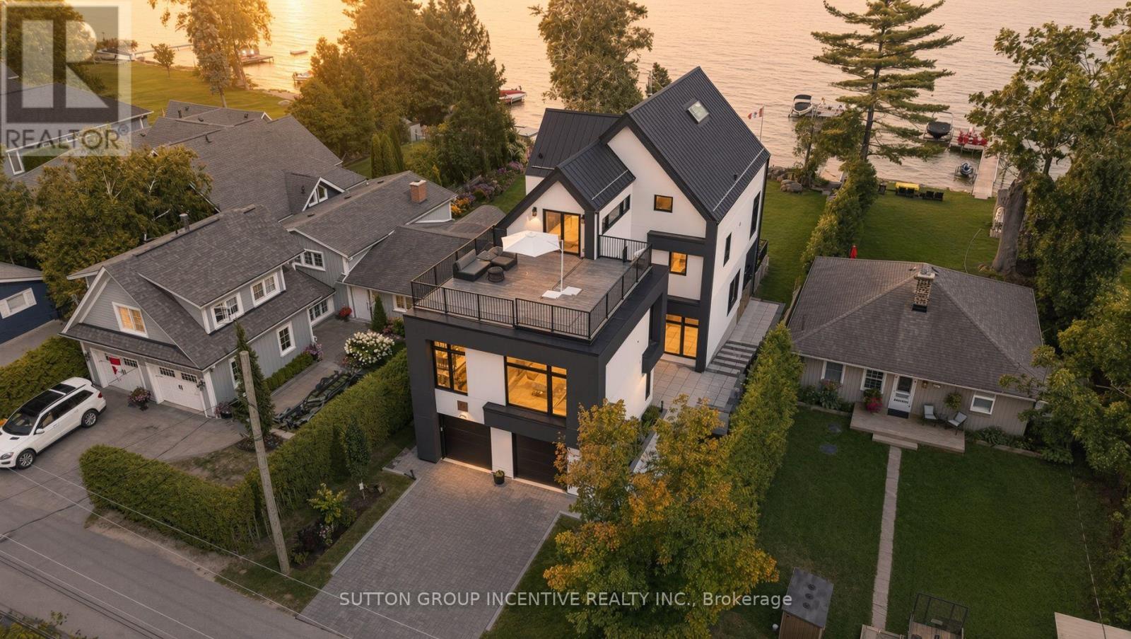
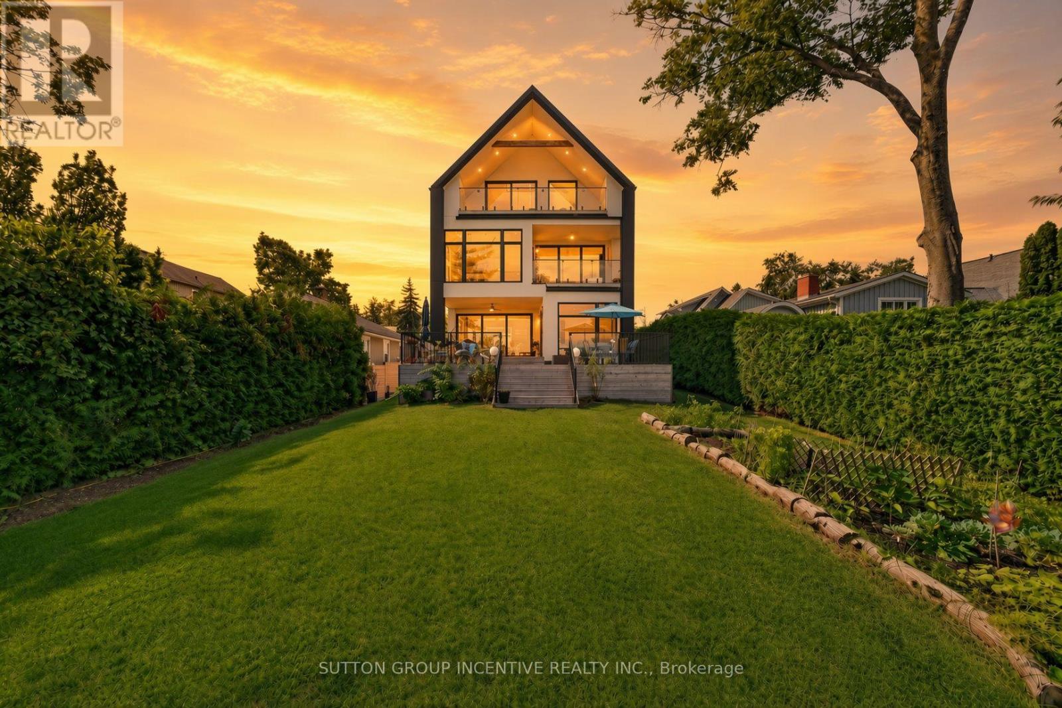
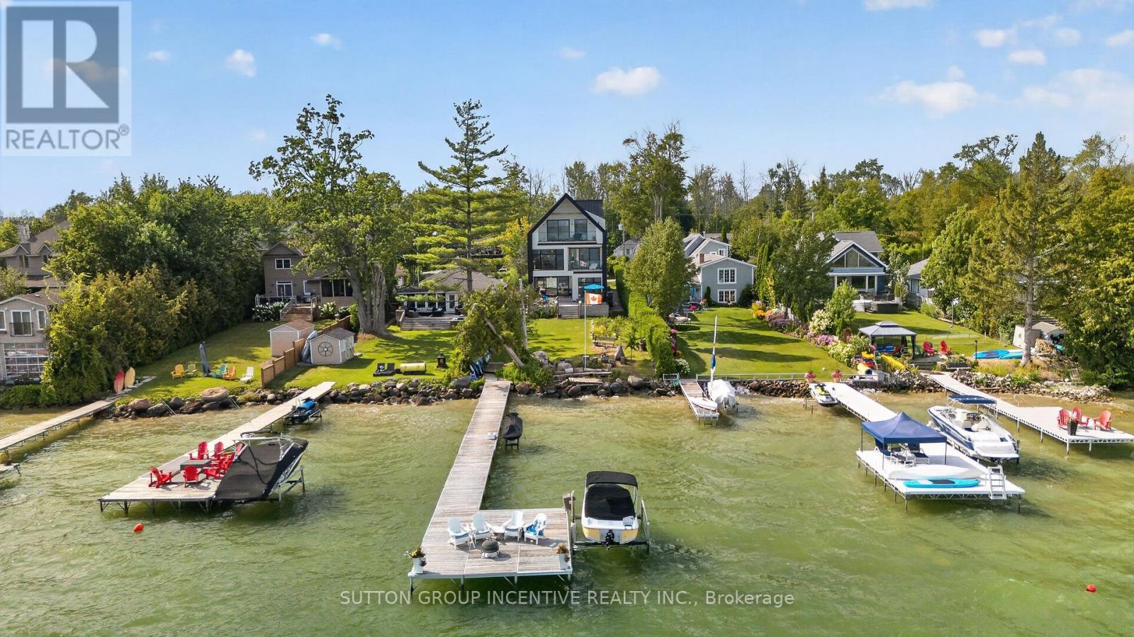
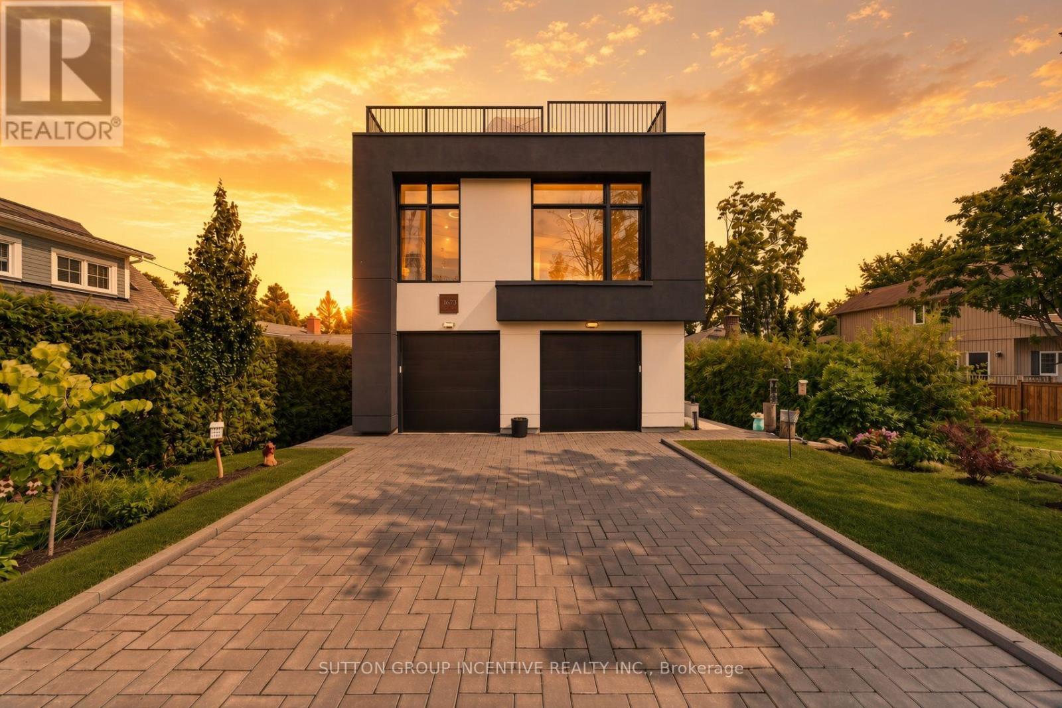
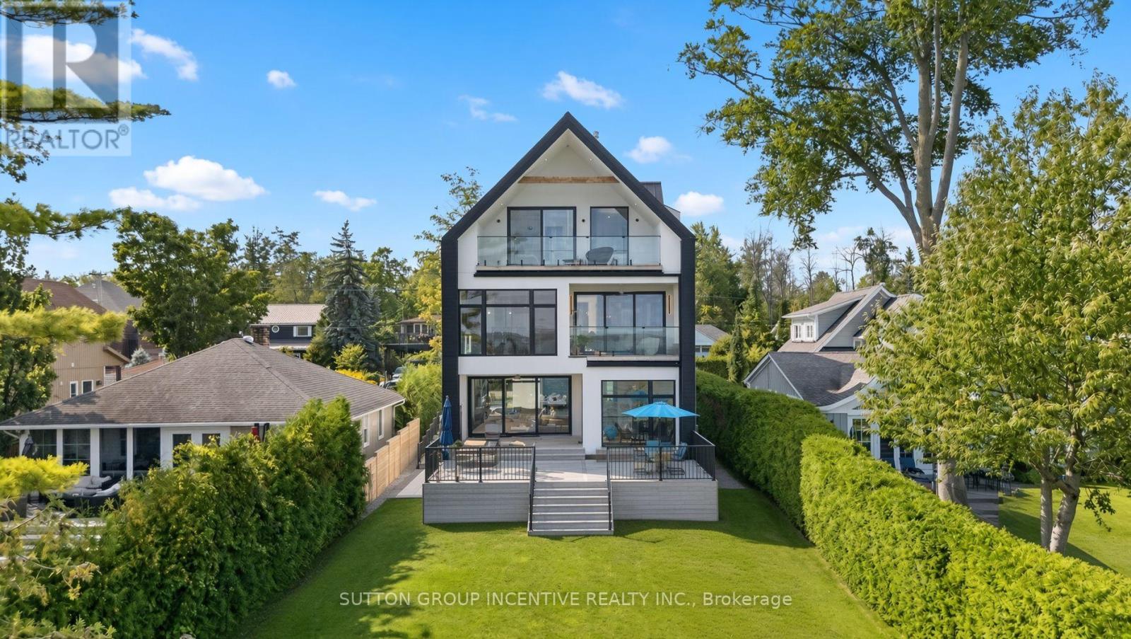
For the discerning buyer seeking something beyond the ordinary, this is Lake Simcoe living without compromise. Set along the coveted shoreline of Houston Avenue, this thoughtfully designed and custom-built residence offers approx. 3,650 sq. ft. across three striking levels. Only two years new, its contemporary architecture was professionally designed around the waterfront setting, with expansive glass, multiple terraces and beautifully curated interiors that keep the lake at the forefront. Custom millwork and mouldings, architectural lighting, heated bathroom floors and elevated finishes are found throughout. A private elevator connects all three levels. Designed for entertaining, the ground floor offers an expansive, versatile living space with a full bathroom and flexibility for overnight guests. Dramatic floor-to-ceiling patio doors frame Lake Simcoe and open directly to the waterfront, blurring the line between indoors and out. The principal level is the heart of the home, with an impressive open-concept kitchen, dining and living space. The custom kitchen features high-end appliances, extensive cabinetry, a fully finished butler's pantry and reverse-osmosis system. The living area flows onto a generous walkout terrace overlooking the lake-an incredible setting for dining, entertaining or taking in the view. Two bedrooms complete this level. The entire third floor is dedicated to a spectacular primary loft retreat. Wake to sweeping lake views, enjoy private sunrise and sunset terraces, or retreat to a separate office. The lake-facing ensuite is a showpiece, with a bathtub positioned toward the water and a dramatic double-sided fireplace shared with the bedroom.Three distinct levels balance entertaining, everyday living and privacy, while keeping Lake Simcoe at the centre of it all. A truly exceptional offering on one of the lake's most sought-after waterfront streets.
Map data © OpenStreetMap contributors
No open houses are scheduled for this home.
Can't make it? Request a private viewing.
| Mud room | Main level | 2.2 x 4.5 m |
| Bathroom | Second level | 3.12 x 3.93 m |
| Laundry room | Second level | 2.7 x 2.08 m |
| Bedroom 2 | Second level | 3.24 x 4.35 m |
| Bedroom 3 | Second level | 3.94 x 4.35 m |
| Bathroom | Third level | 3.56 x 5.5 m |
| Primary Bedroom | Third level | 4.8 x 5.46 m |
| Loft | Third level | 4.46 x 4.46 m |
| Living room | Main level | 7.33 x 5.75 m |
| Bathroom | Main level | 3.25 x 1.66 m |
| Study | Main level | 3.4 x 3.56 m |
| Family room | Main level | 3.63 x 3.56 m |
| Dining room | Second level | 4.25 x 2.58 m |
| Kitchen | Second level | 6.57 x 3.47 m |
| Living room | Second level | 4.4 x 5.45 m |
| Pantry | Second level | 3.47 x 1.73 m |
| Partial bathroom | Second level | 2.3 x 1.05 m |