 NewFor sale 50
$939,900
4+1 bed3 bath2,000–2,500 sq ft
1844 Oakwood Road
Rural Innisfil, Innisfil
6 days agoMLS® N13873022
CENTURY 21 B.J. ROTH REALTY LTD.
1702 Corsal Court
Rural Innisfil, Innisfil, Ontario L9S0P9
For sale· Added
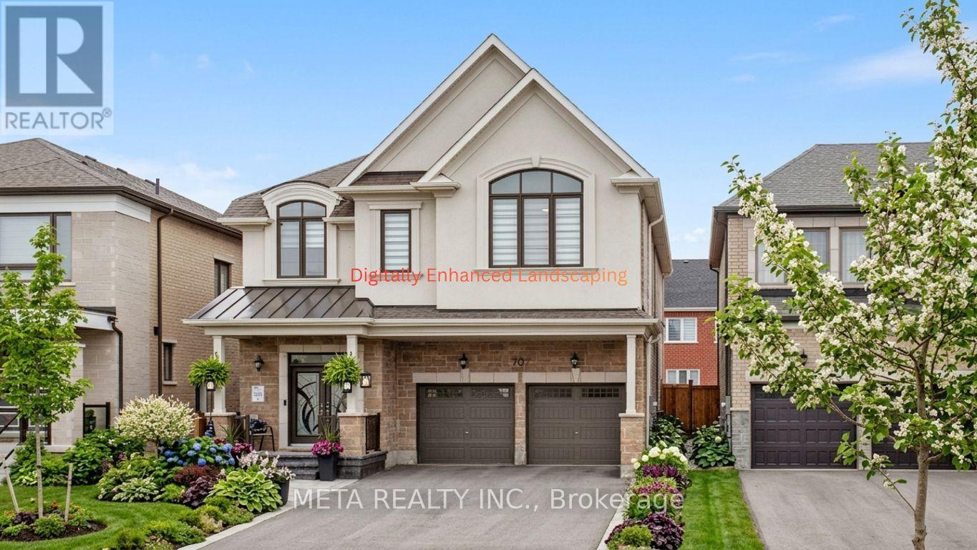
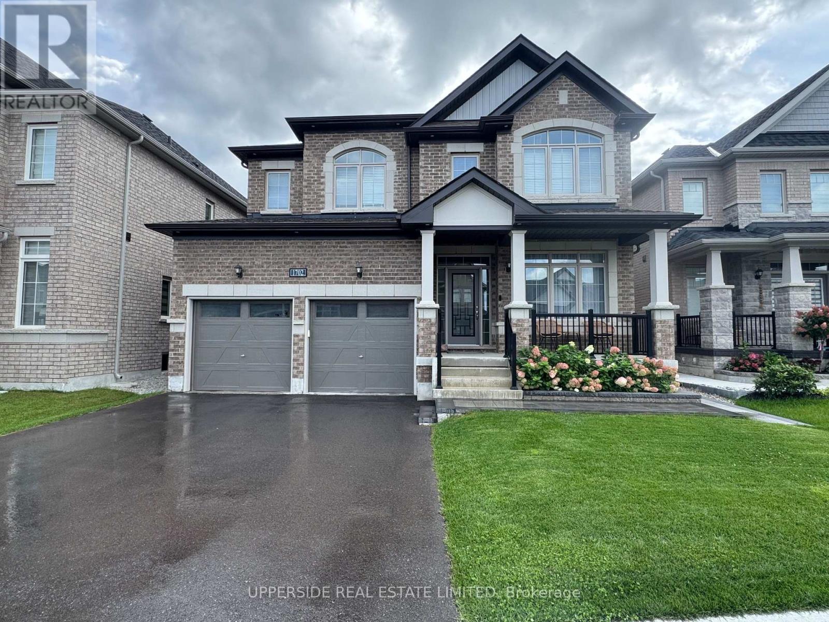
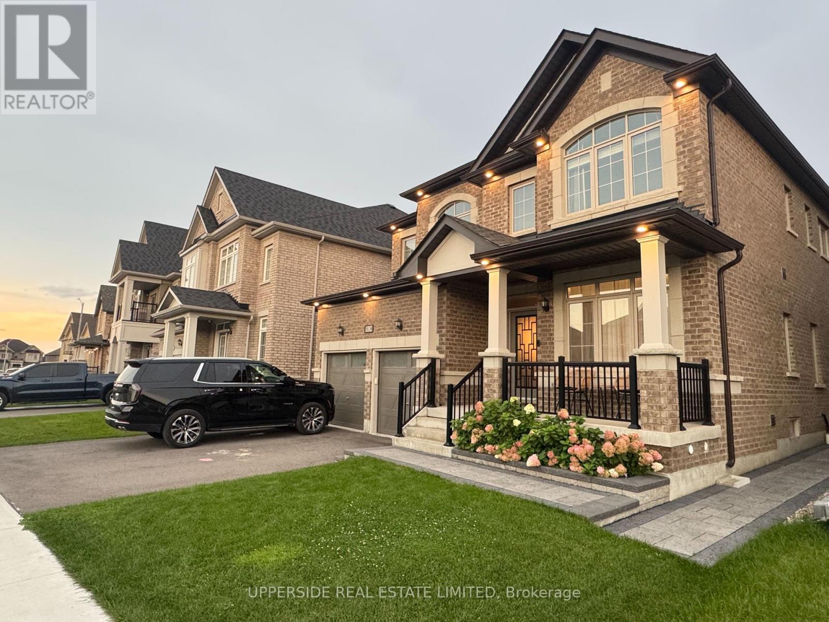
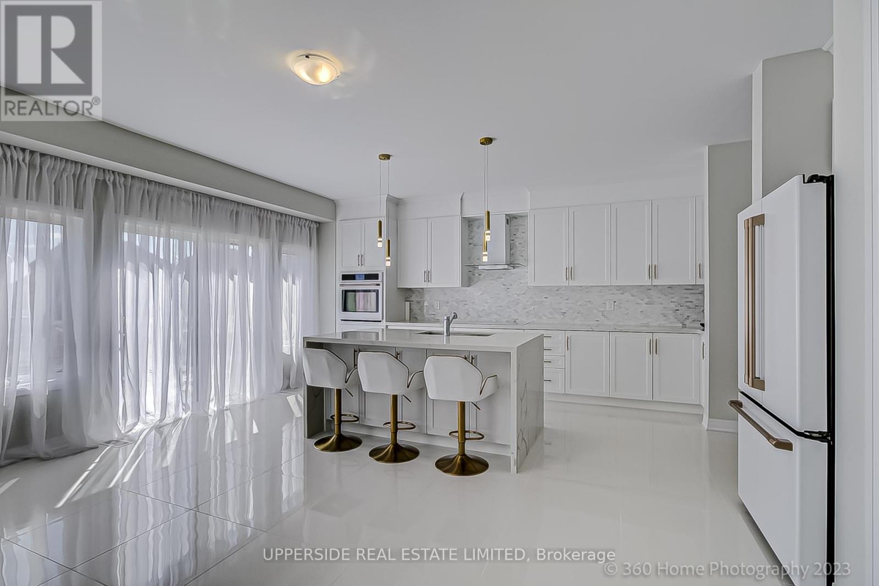
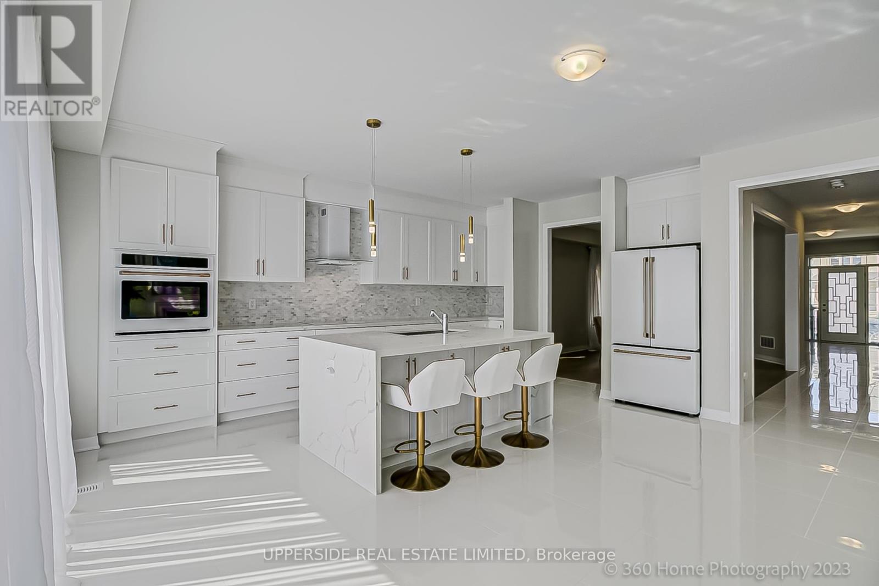
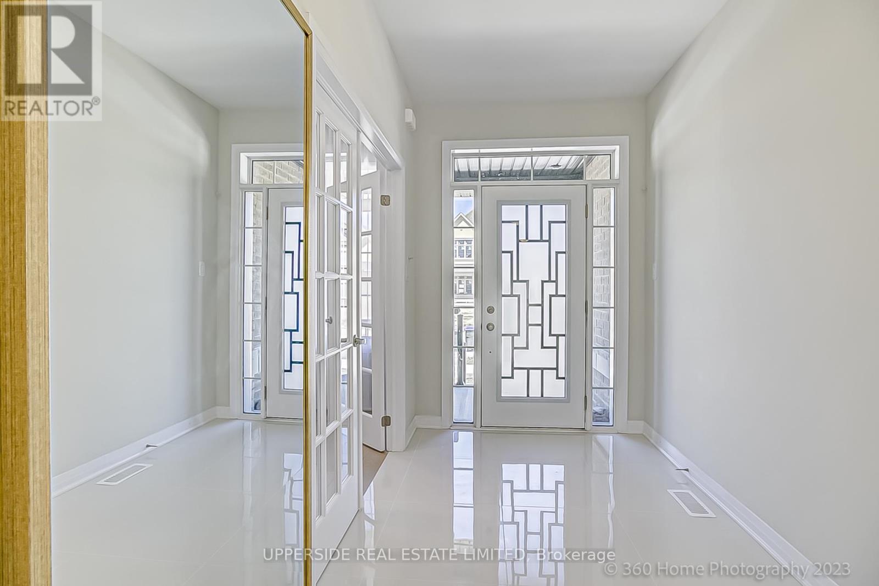
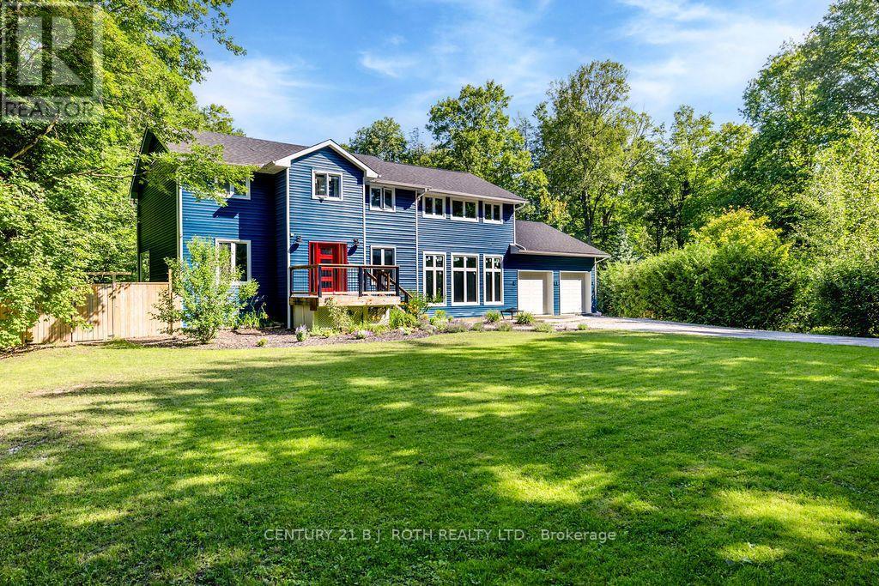
PREMIUM LOT! 42FT BY 180FT DEEP! New Home. Welcome To Belle Aire Shores Built by Zancor Homes 3049 ft of Quality,; backyard oriented to the south; survey attached. Mins Away From The Lake. This Gorgeous 4 Bedroom (all with ensuite). Upgraded House With Brick,2-Car Garage. Close To Shopping, Schools, And Places Of Worship. You Will Be Pleasantly Surprised Once You Enter The Beautiful Great layout MASTHEAD-LAYOUT, , Hardwood Floors, Encased Windows, Granite upgraded slabs with waterfall Counter at island , , Glass Shower In Prim Bathroom, Stairs, Picket, Post & Handrail, Patio Sliding Doors. Smooth Ceilings throughout. There are also professional Partially finished basement with Sauna and additional 3pc bath. amazing golf courses, fitness facilities and more. You will never run out of ways to stay active in the cov
Map data © OpenStreetMap contributors
No open houses are scheduled for this home.
Can't make it? Request a private viewing.
| Den | Main level | 2.75 x 3.35 m |
| Dining room | Main level | 3.64 x 4.87 m |
| Kitchen | Main level | 4.95 x 5.2 m |
| Family room | Main level | 4.79 x 5.2 m |
| Playroom | Main level | 3.35 x 3.35 m |
| Primary Bedroom | Second level | 5.02 x 4.6 m |
| Bedroom 2 | Second level | 4.65 x 3.66 m |
| Bedroom 3 | Second level | 3.22 x 3.9 m |
| Bedroom 4 | Second level | 3.35 x 4.26 m |