 NewFor sale 50
$939,900
4+1 bed3 bath2,000–2,500 sq ft
1844 Oakwood Road
Rural Innisfil, Innisfil
6 days agoMLS® N13873022
CENTURY 21 B.J. ROTH REALTY LTD.
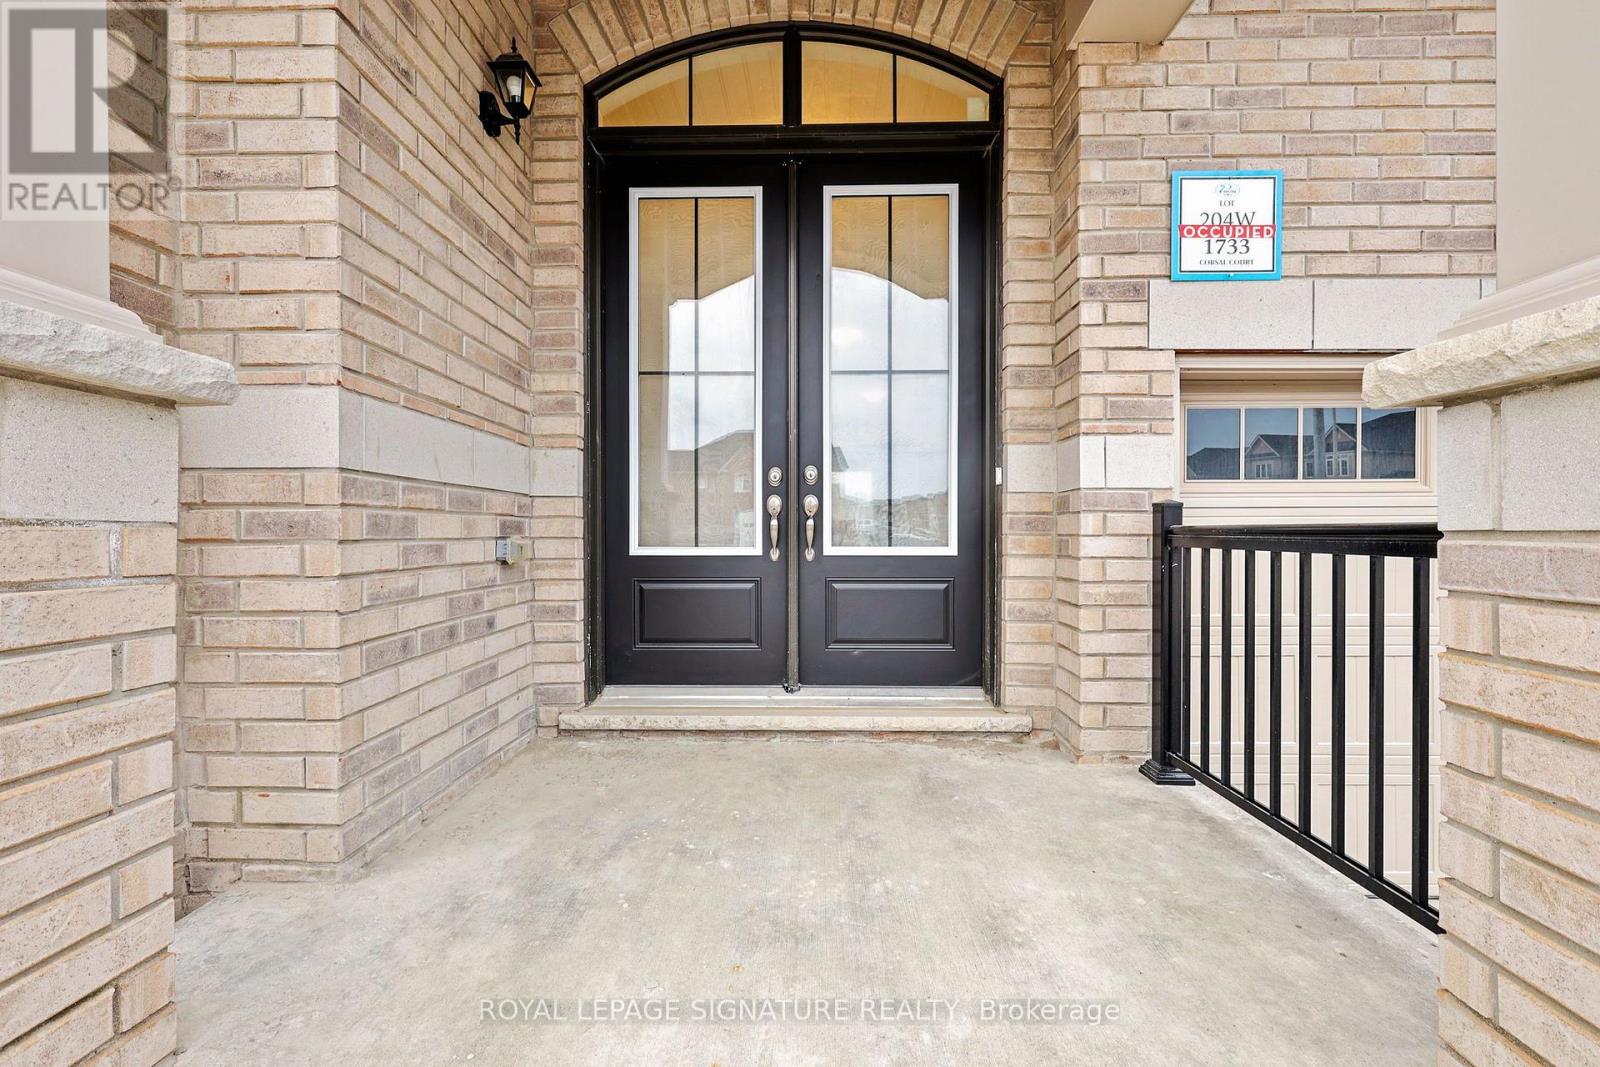
1733 Corsal Court
Rural Innisfil, Innisfil, Ontario L9S0P9
For sale· Added
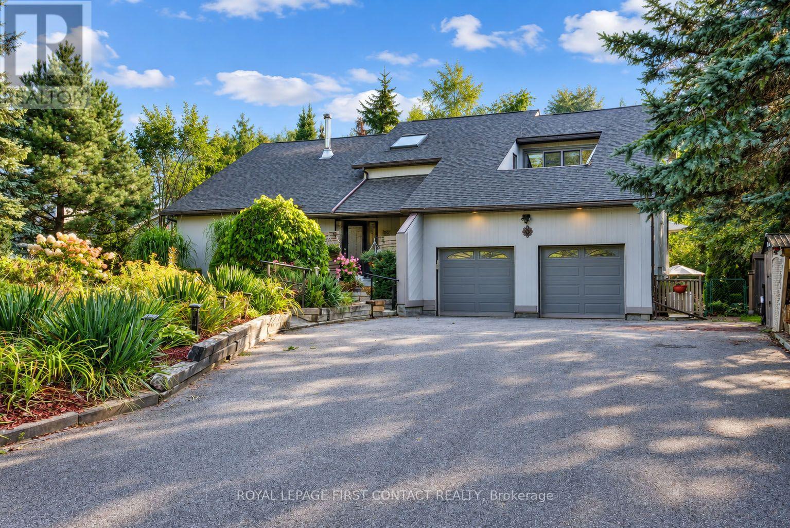
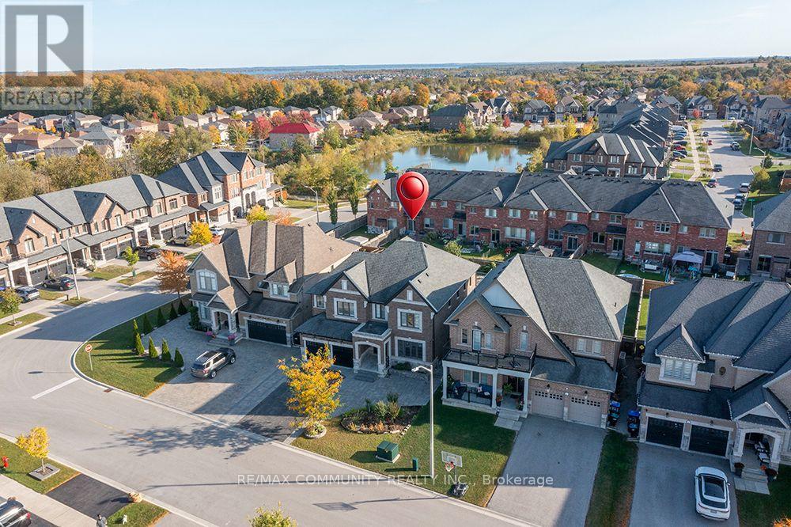
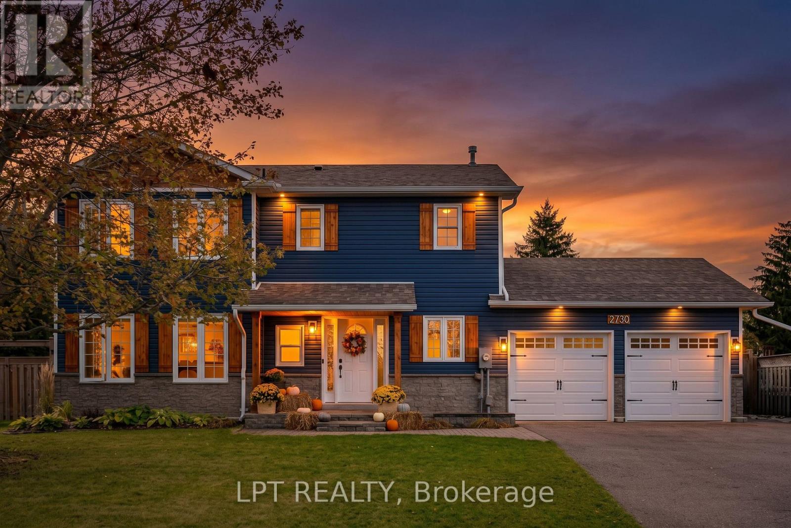
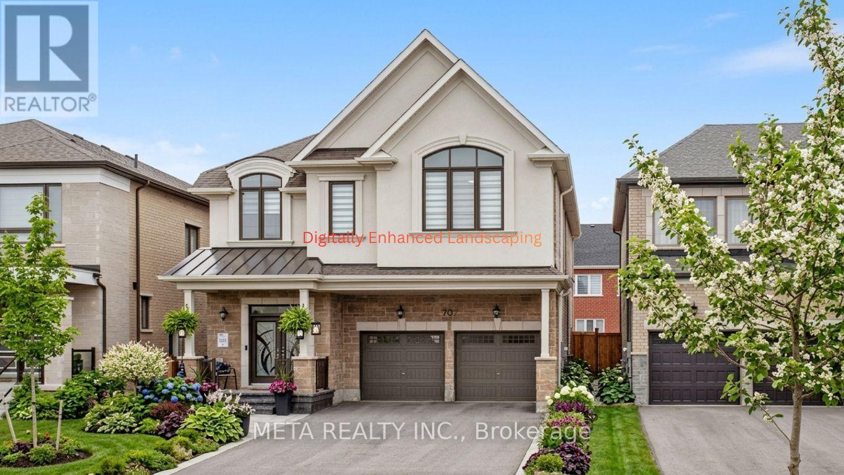
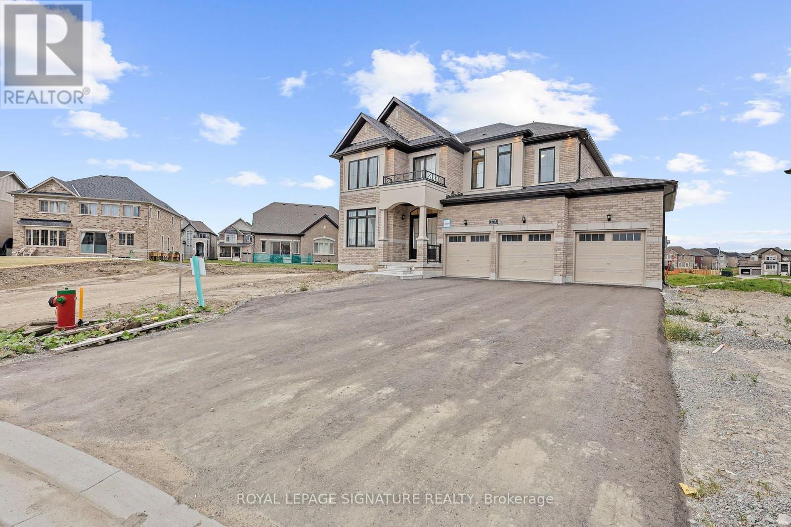
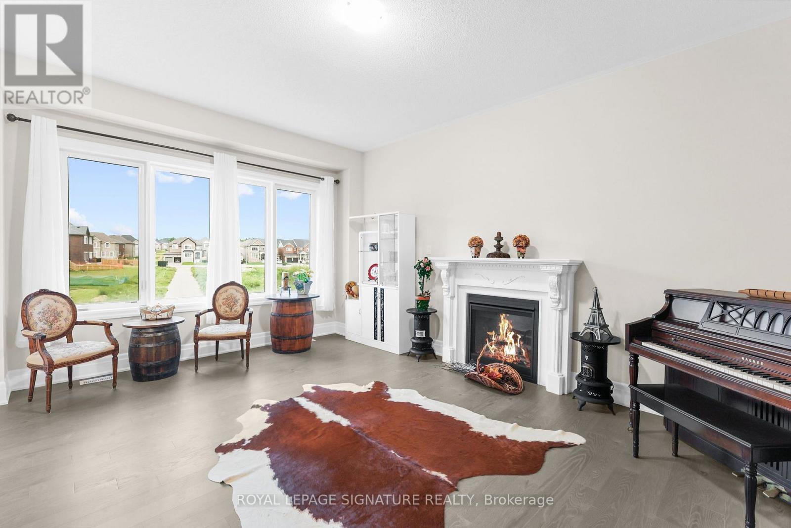
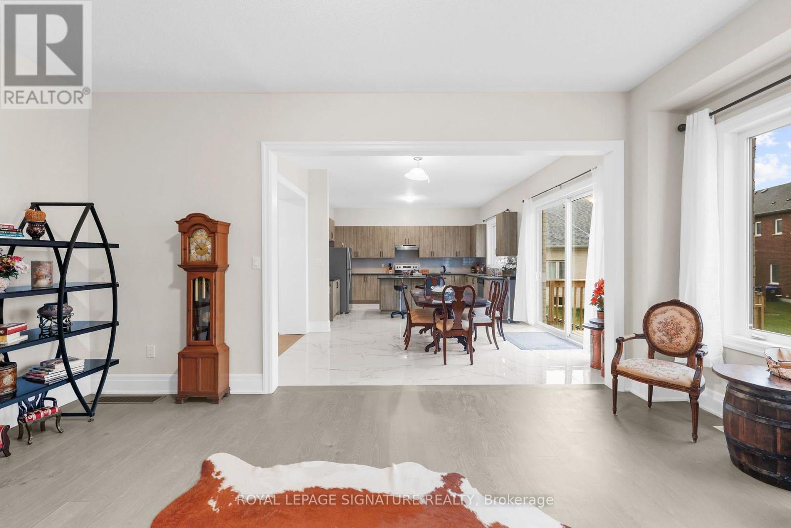
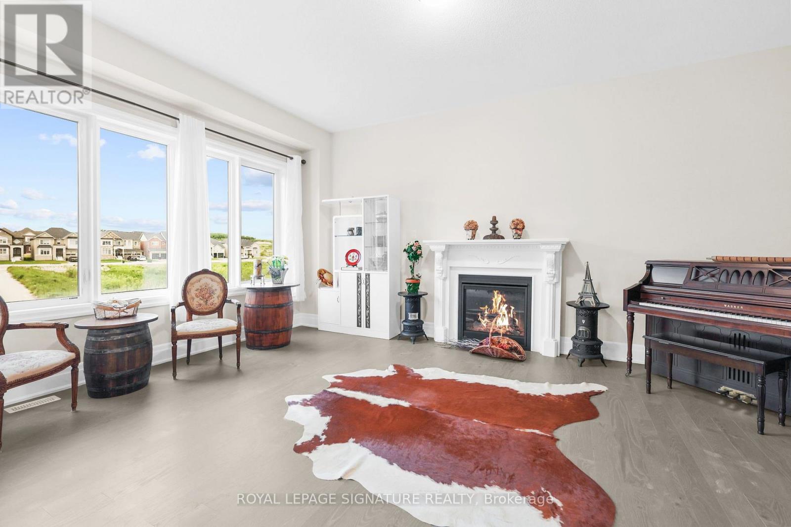
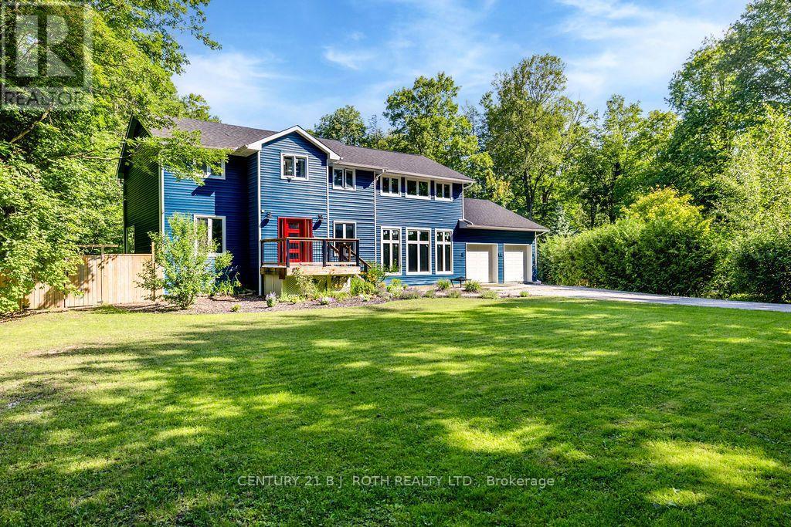
One-of-a-kind luxury home in Belle Aire Shores- the only property on the street with a 3-car garage and oversized pie-shaped lot, tucked away on a quiet cul-de-sac for ultimate privacy and curb appeal. Priced well below replacement cost, this 4-bedroom, 4-bathroom showpiece by award-winning Pristine Homes features 3,684 sq ft of upgraded living space with rare 10-ft ceilings on the main floor and 9-ft ceilings in the walk-out basement. Enjoy over $130,000 in high-end upgrades including wide-plank red oak hardwood, Carrera quartz countertops, Calacatta Oro marble kitchen flooring, custom cabinetry, and designer lighting throughout. The flexible open-concept layout includes space for a dedicated home office, while the walk-out basement offers potential for rental income, a home gym, or multigenerational living. Located just minutes from Lake Simcoe, parks, schools, golf, and shopping, this is a rare opportunity to own the most desirable home on the street in a vibrant, family-friendly lakeside community.
Map data © OpenStreetMap contributors
No open houses are scheduled for this home.
Can't make it? Request a private viewing.
| Den | Main level | 3.66 x 3.56 m |
| Dining room | Main level | 5.8 x 3.96 m |
| Kitchen | Main level | 4.88 x 3.4 m |
| Eating area | Main level | 4.6 x 4.11 m |
| Family room | Main level | 6 x 4.27 m |
| Primary Bedroom | Second level | 6 x 4.58 m |
| Bedroom 2 | Second level | 4.72 x 4.37 m |
| Bedroom 3 | Second level | 4.88 x 3.66 m |
| Bedroom 4 | Second level | 4.47 x 3.86 m |