 NewFor sale 50
$459,000
2 bed2 bath800–899 sq ft
333 Sea Ray Avenue #D431
Rural Innisfil, Innisfil
3 days agoMLS® N13884964
CENTURY 21 LEADING EDGE REALTY INC.
1944 Applewood Avenue
Alcona, Innisfil, Ontario L9S1W3
For sale· Added
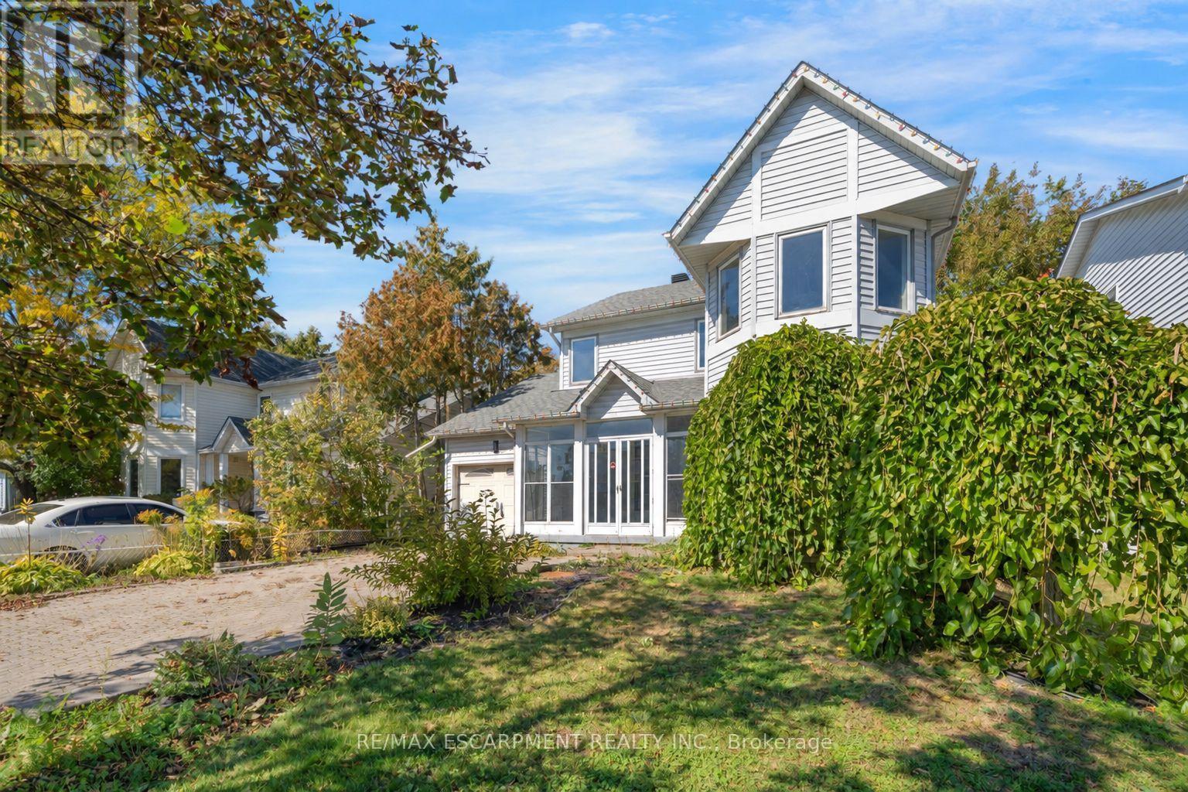
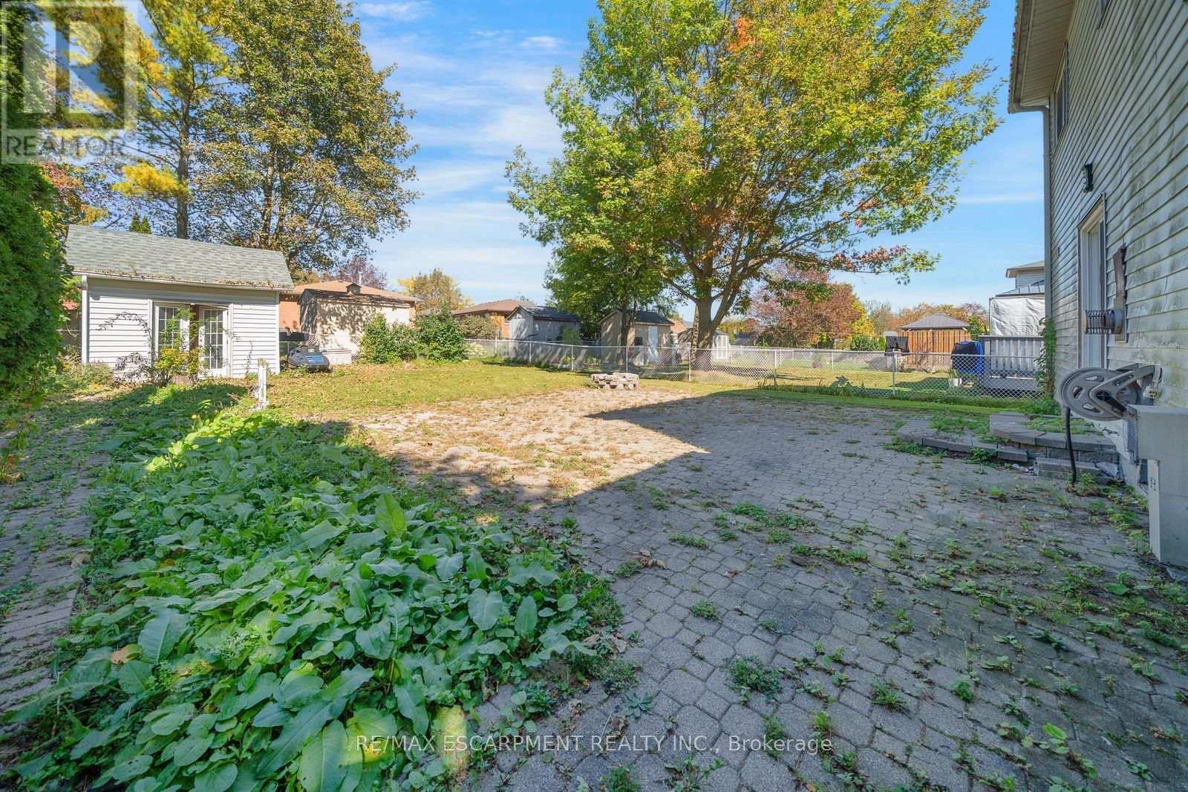
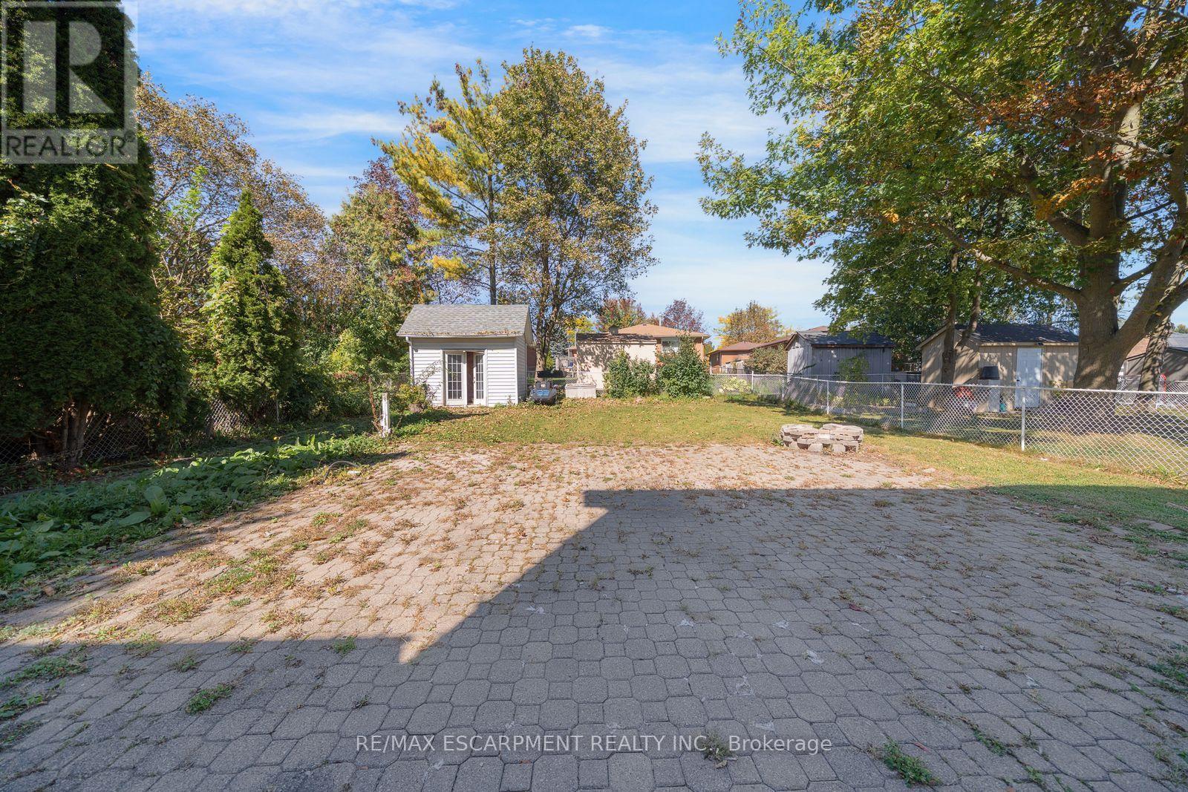
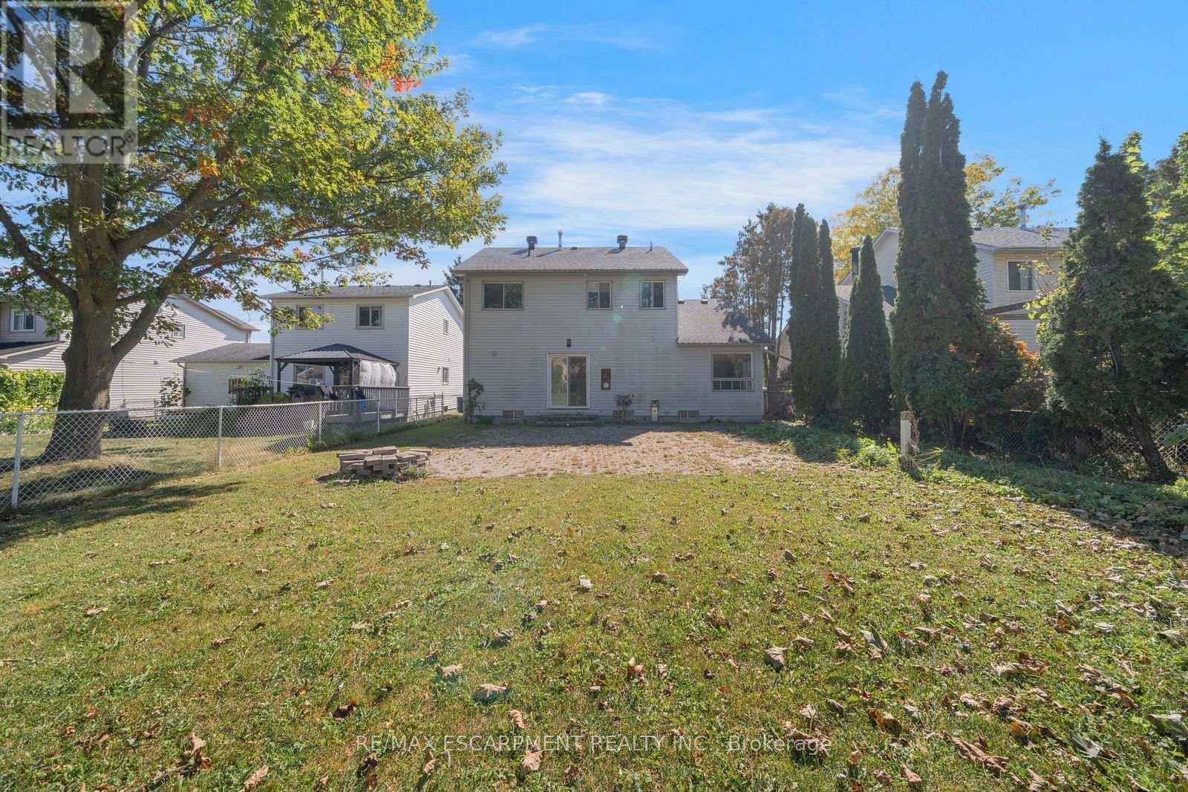
Welcome to 1944 Applewood Avenue, a 2-storey detached home located in Innisfil's Alcona neighbourhood. This 4+1 bedroom, 3-bathroom property offers a functional layout with plenty of potential. The main floor features separate living and dining rooms, an eat-in kitchen with a walkout to the backyard, overlooking the family room with a shared gas fireplace, main-floor laundry with an inside entry from the garage and a convenient 2-piece bathroom. Upstairs, you'll find four bedrooms and two 4-piece bathrooms, including a primary ensuite. The finished basement provides additional living space with a second gas fireplace and an additional bedroom. Situated near schools, Webster Park, neighbourhood amenities, and close to Innisfil Beach Park and the Lake Simcoe waterfront, this home offers opportunities for everyday living and outdoor recreation. The property is being sold under Power of Sale. Sold as is, where is.
Map data © OpenStreetMap contributors
No open houses are scheduled for this home.
Can't make it? Request a private viewing.
| Kitchen | Main level | 3.28 x 2.74 m |
| Bedroom | Basement | 3.56 x 3.25 m |
| Recreational, Games room | Basement | 8.53 x 7.19 m |
| Utility room | Basement | 3.96 x 3.25 m |
| Other | Basement | 4.17 x 2.85 m |
| Other | Basement | 1.85 x 4.27 m |
| Other | Basement | 2.95 x 3.25 m |
| Eating area | Main level | 3.28 x 2.31 m |
| Family room | Main level | 3.28 x 5.69 m |
| Living room | Main level | 5 x 3.25 m |
| Dining room | Main level | 3.71 x 3.25 m |
| Laundry room | Main level | 2.06 x 1.55 m |
| Primary Bedroom | Second level | 5 x 4.37 m |
| Bedroom 2 | Second level | 3.28 x 3.53 m |
| Bedroom 3 | Second level | 3.28 x 3.25 m |
| Bedroom 4 | Second level | 2.87 x 3.25 m |