
 For sale 50
$749,900
3+1 bed2 bath1,100–1,500 sq ft
1117 Corrie Street
Alcona, Innisfil
2 months agoMLS® N13638448
Century 21 B.J. Roth Realty Ltd.
1950 Mill Street
Alcona, Innisfil, Ontario L9S2A2
For sale· Added
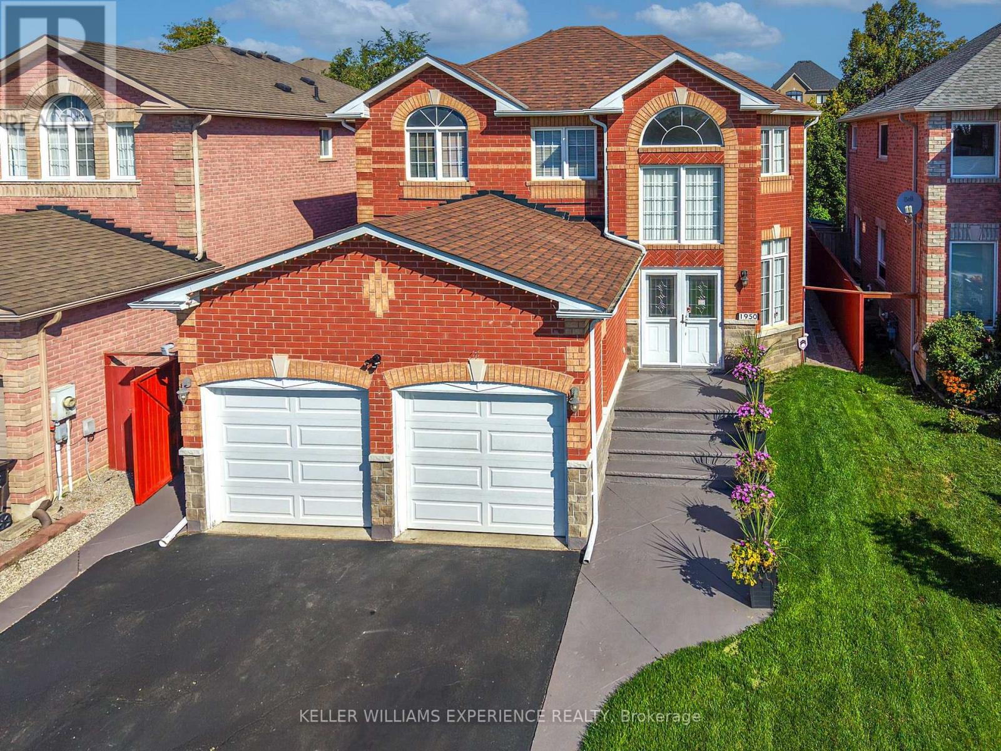
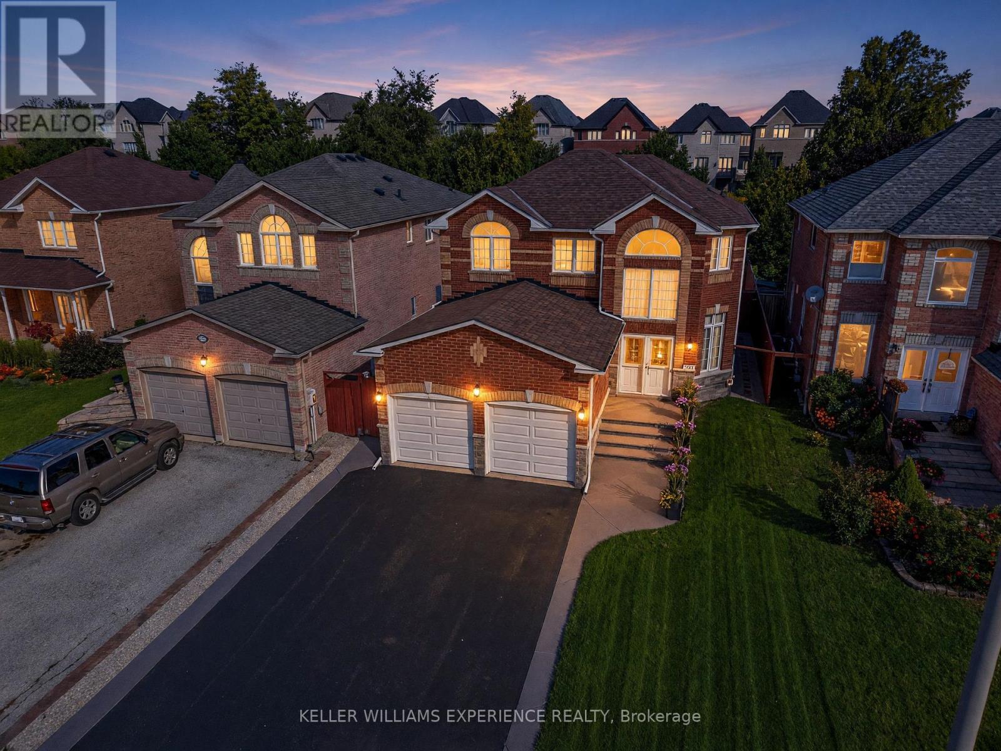
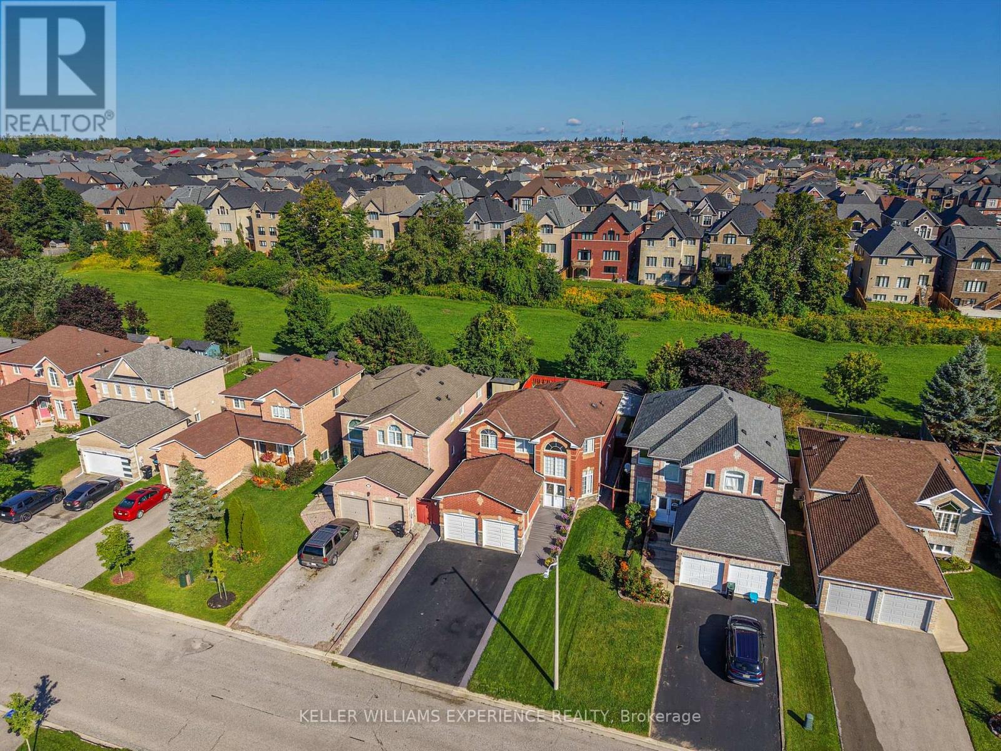
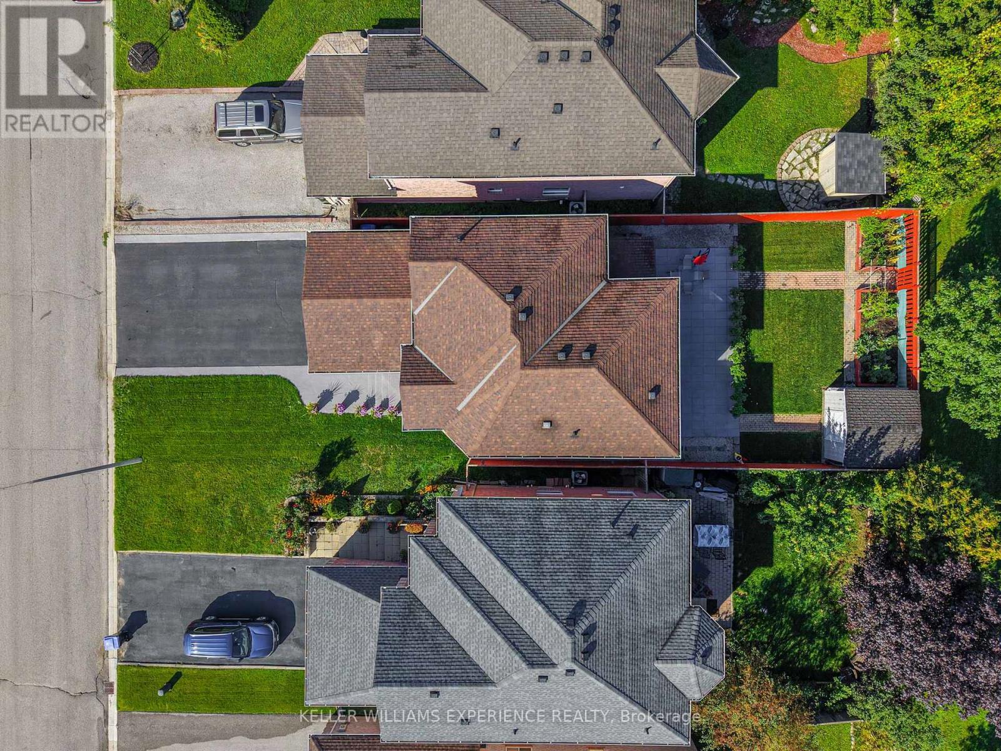
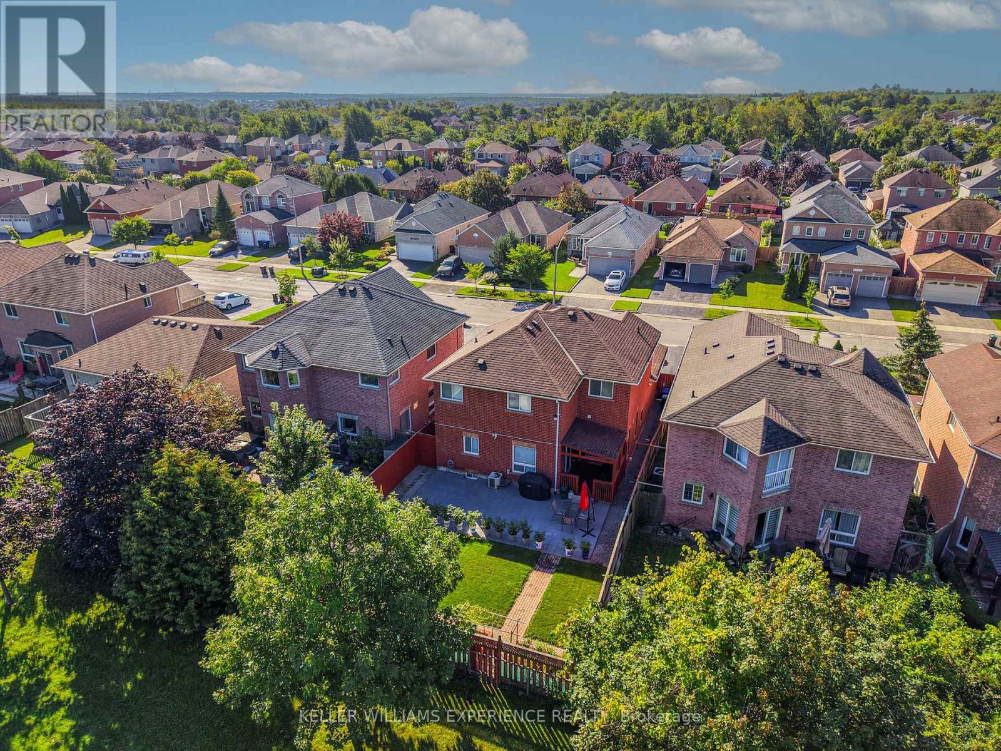
Welcome to 1950 Mill Street! This Spectacular Upgraded 4 Bedroom Home Backs Onto A Greenspace Feautring An Open Flow Main Floor W/ 9' Ceilings, Hardwood Floors Throughout 1st and 2nd Floors. Open Concept Kitchen W/ Quartz Countertops, S/S appliances, Double Sink, Breakfast Area W/ Walk Out Accessing Backyard Oasis. Polished Porcelain Tiles Flowing Throughout Main Floor. Large Master Bedroom Features An Open Walk-In Closet, Upgraded 4 pc ensuite W/ Glass Shower and Corner Tub, Upgraded 3 pc Bathroom W/ Glass Sliding Doors. Finished Basement W/ Pot Lights, Offering Addtional Entertainment Space And Open Concept.
Map data © OpenStreetMap contributors
No open houses are scheduled for this home.
Can't make it? Request a private viewing.




