
 For sale 50
$599,000
2 bed1 bath700–1,100 sq ft
3967 Algonquin Avenue
Rural Innisfil, Innisfil
3 months agoMLS® N13567942
ROYAL LEPAGE RCR REALTY
1967 Mcneil Street
Alcona, Innisfil, Ontario L9S0N8
For sale· Added
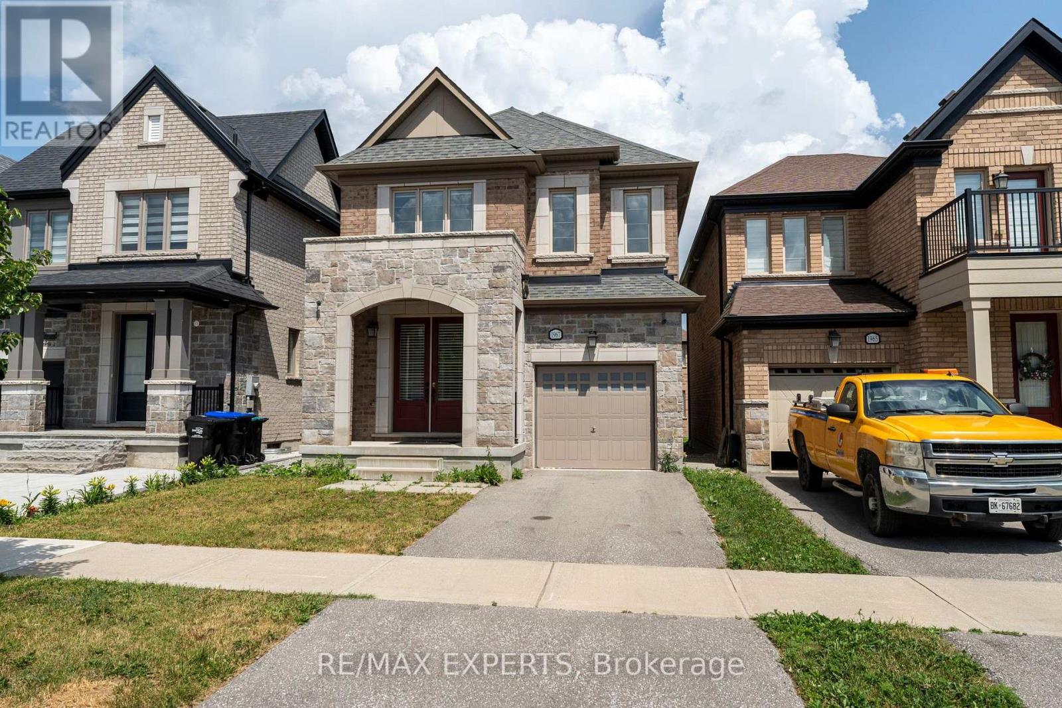
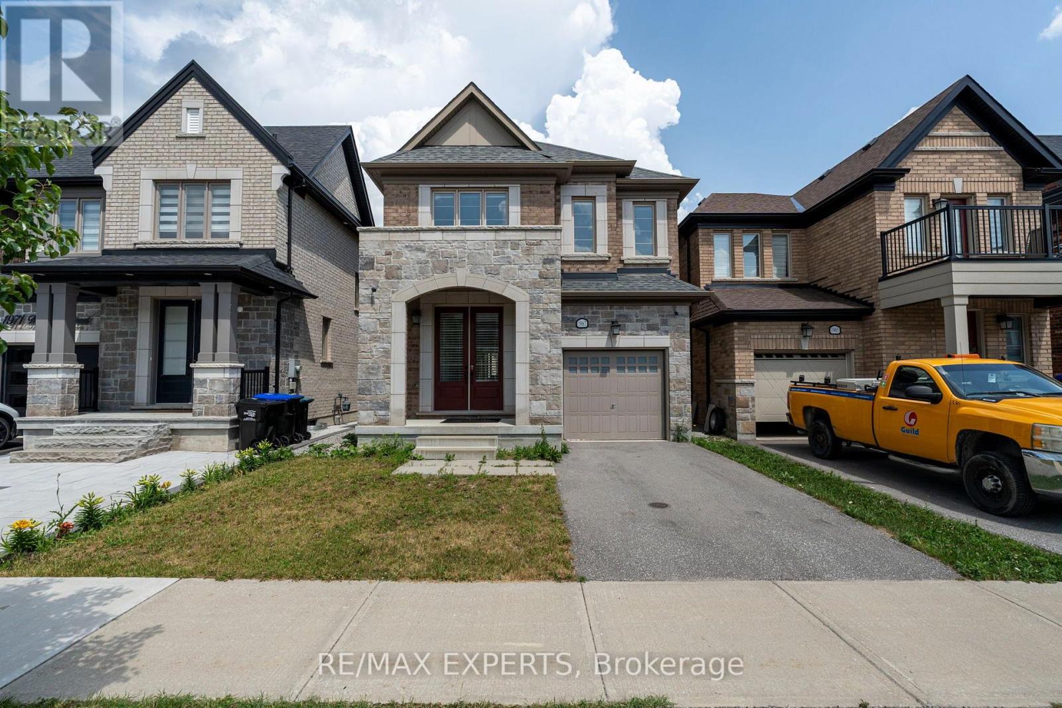
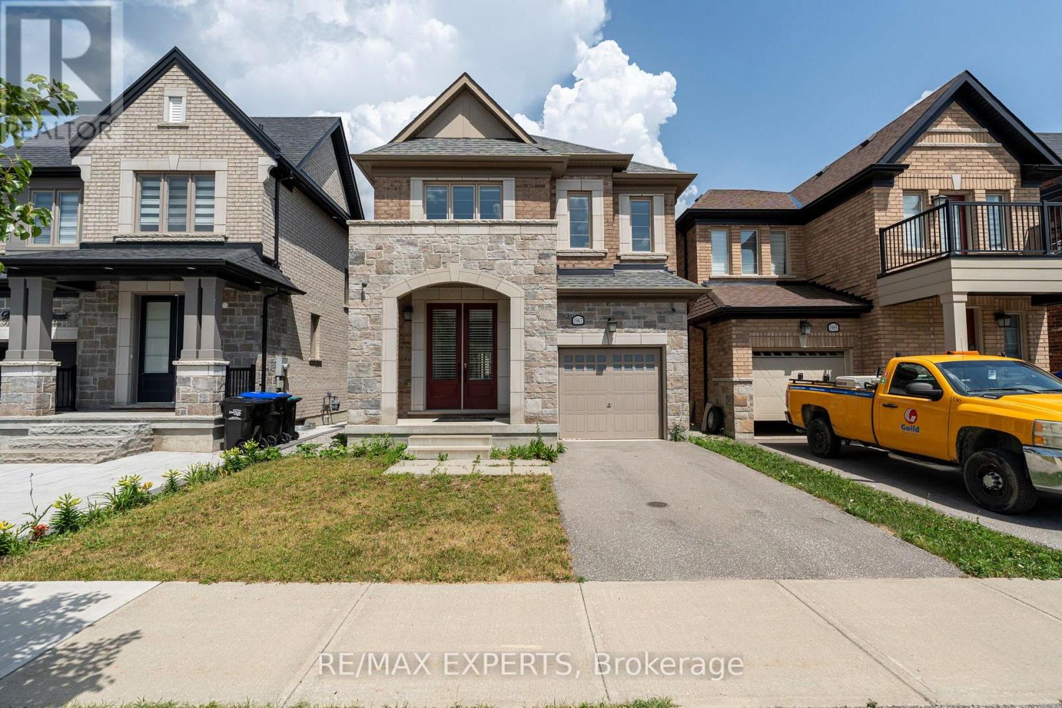
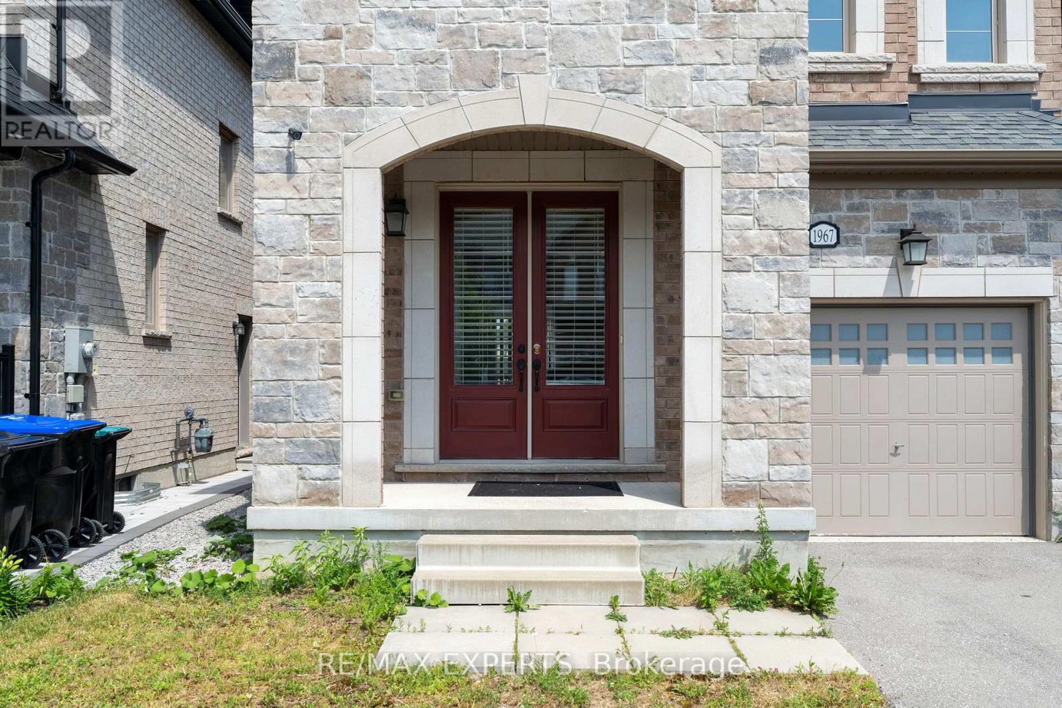
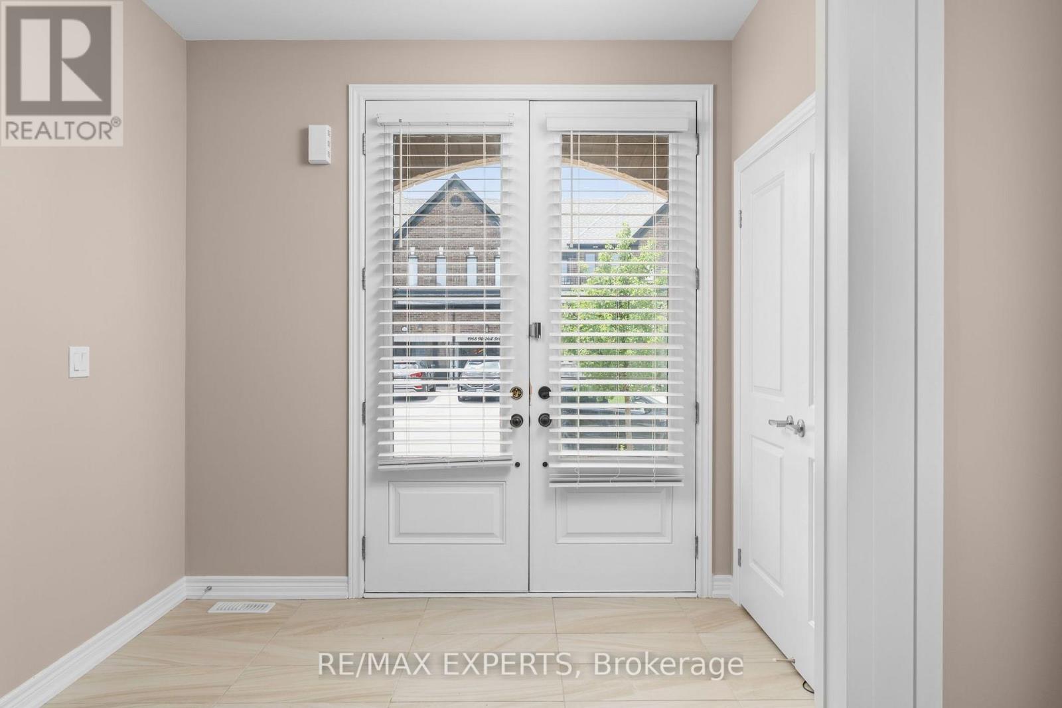
The perfect 4 Bedroom 3 Bathroom Detached Home in The Heart of Alcona * All Brick & Stone Exterior * Bright East & West Exposure * Double Door Entrance * 9 FT Ceiling * Enjoy 2314 Sqft Above Grade * Functional Open Concept Lay Out * Gourmet Kitchen W/ Stainless Steel Appliances, 8 Ft Centre Island, Quartz Counter & Backsplash * Breakfast Area Walk Out To Deck * Living Room Features Electric Fireplace * Hardwood Floors On Main & Second * Primary Bedroom Offers A Walk In Closet & 5 Pc Spa Like Ensuite W/ Double Vanity, Soakers tub & Large Stand Up Shower * All Bedroom Are Spacious and Sunfilled * Second Floor Laundry * Minutes To Lake Simcoe, Restaurants, Cafes * 8 Minute Drive To Big Cedar Golf & Country Club * Access To Garage, Move In Ready ! Must See
Map data © OpenStreetMap contributors
No open houses are scheduled for this home.
Can't make it? Request a private viewing.
| Bedroom 4 | Second level | 3.05 x 2.74 m |
| Bedroom 2 | Second level | 5.51 x 3.07 m |
| Kitchen | Main level | 4.45 x 5.44 m |
| Laundry room | Second level | 1.85 x 7.1 m |
| Family room | Main level | 5.82 x 3.76 m |
| Primary Bedroom | Second level | 4.57 x 4.55 m |
| Living room | Main level | 6.1 x 3.43 m |
| Bedroom 3 | Second level | 4.19 x 3.43 m |
| Dining room | Main level | 3.96 x 2.84 m |




