 For rent 50
$3,100/mo
4 bed2 bath1,500–2,000 sq ft
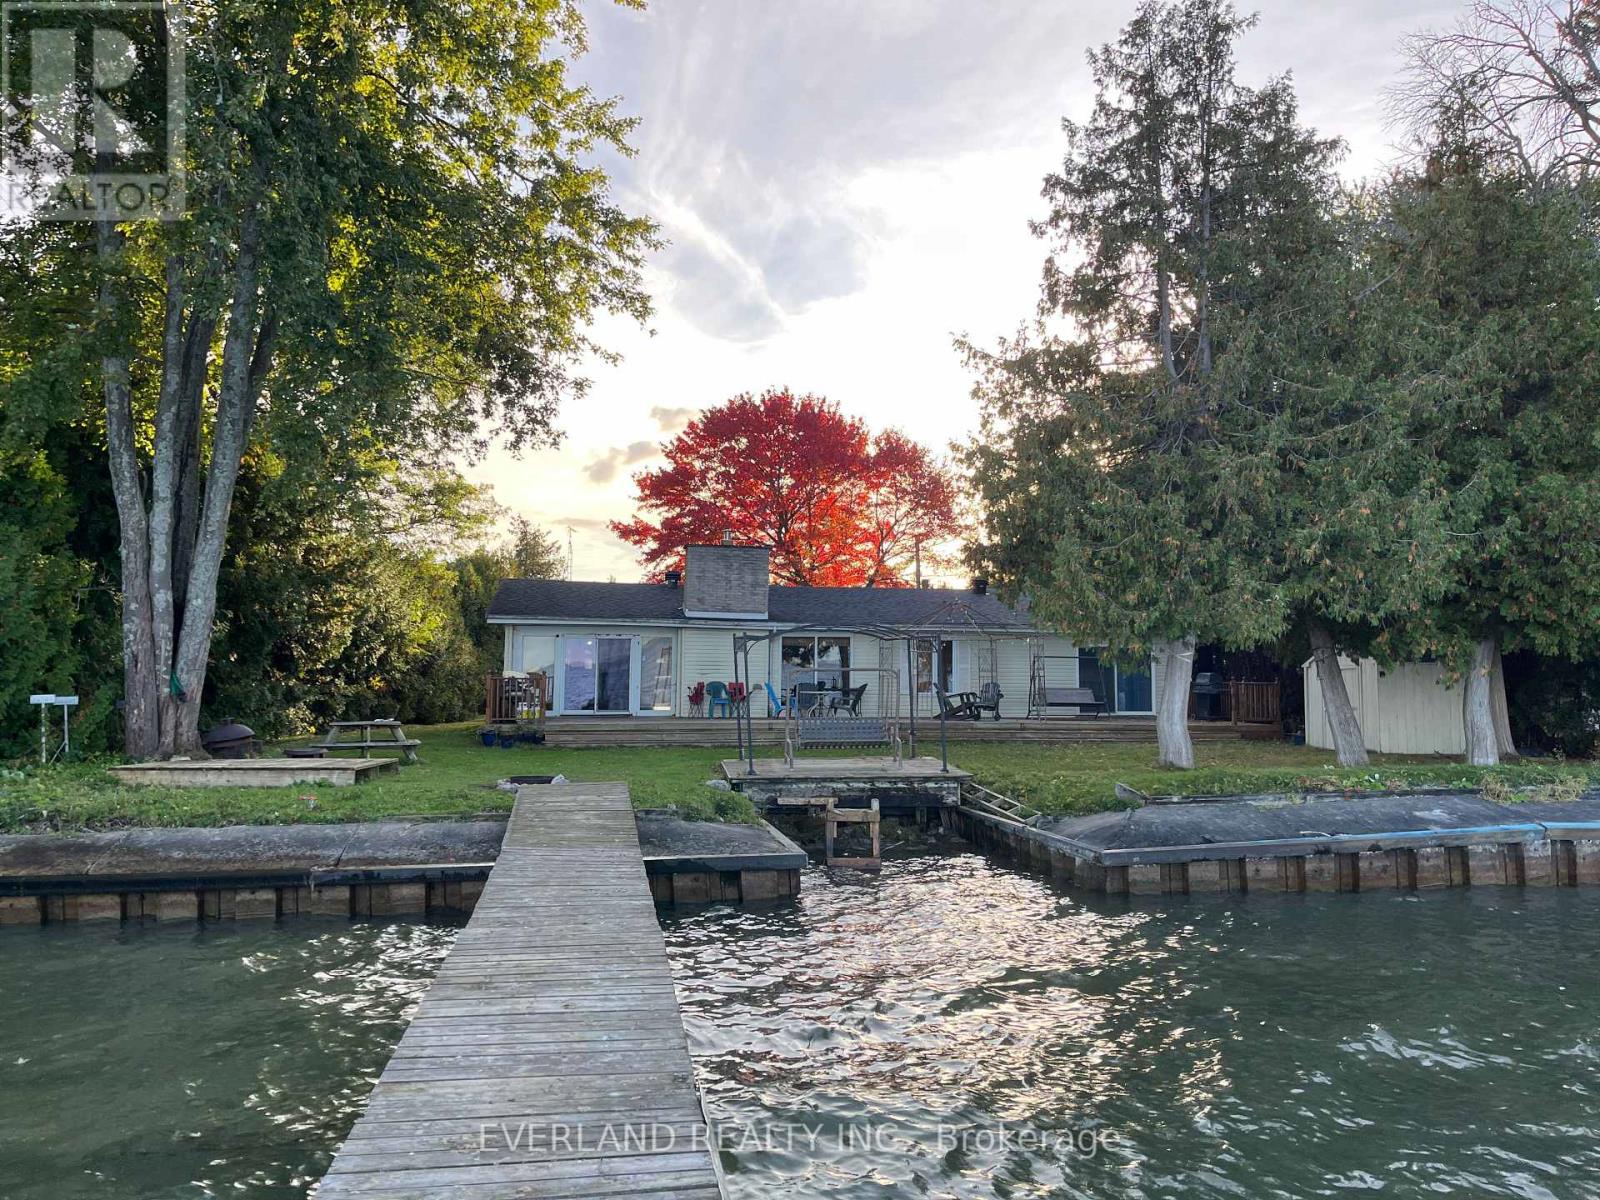
745 Harbour Street
Rural Innisfil, Innisfil
24 days agoMLS® N13806480
EVERLAND REALTY INC.
1998 Mcneil Street
Alcona, Innisfil, Ontario L9S0N7
For rent· Added
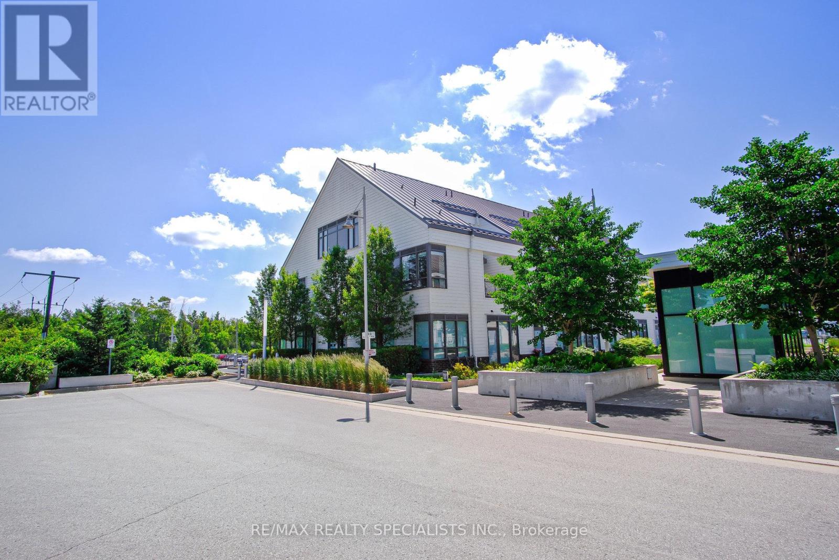
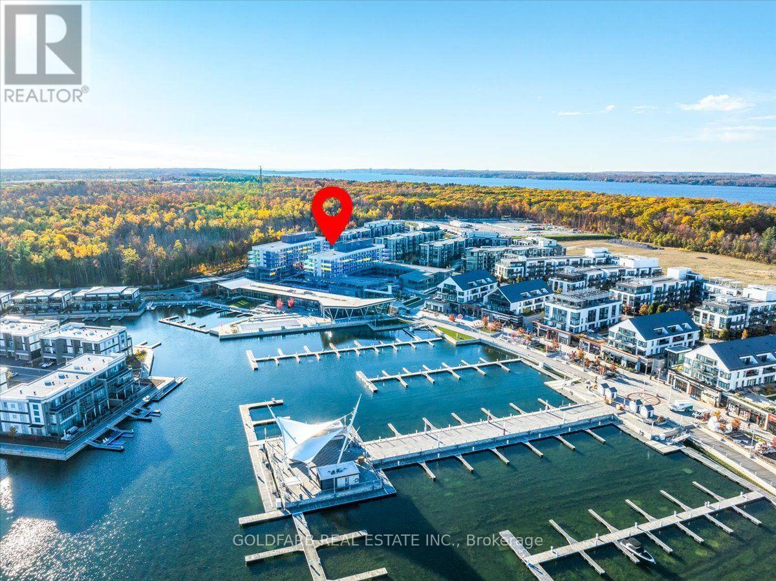
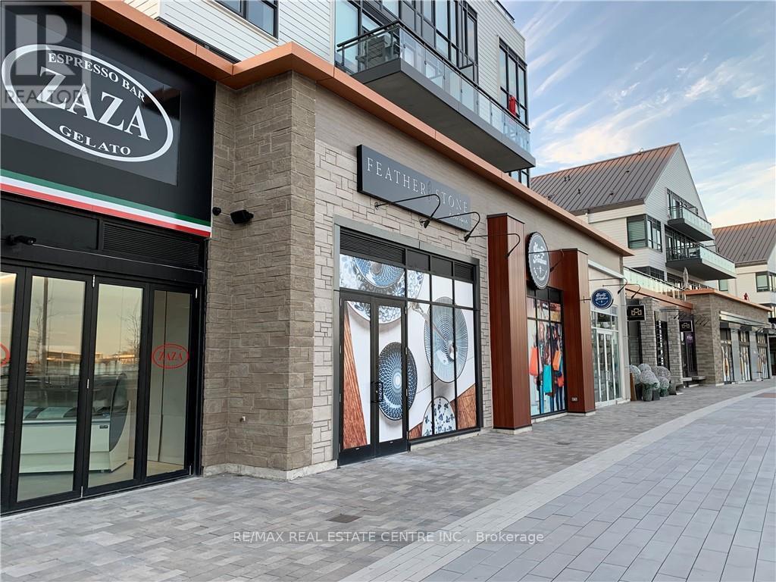
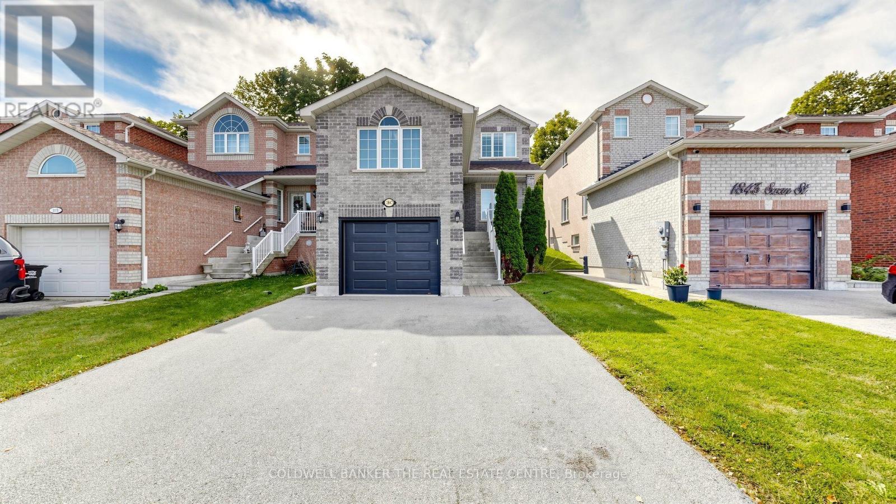
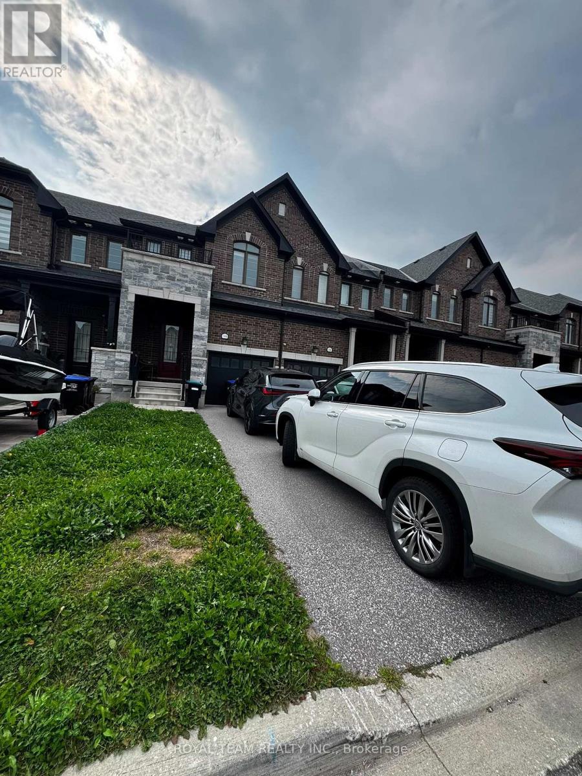
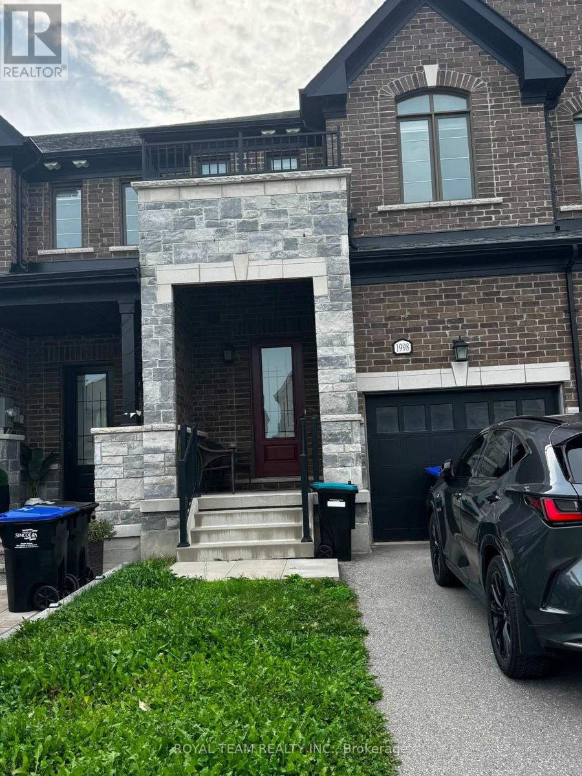
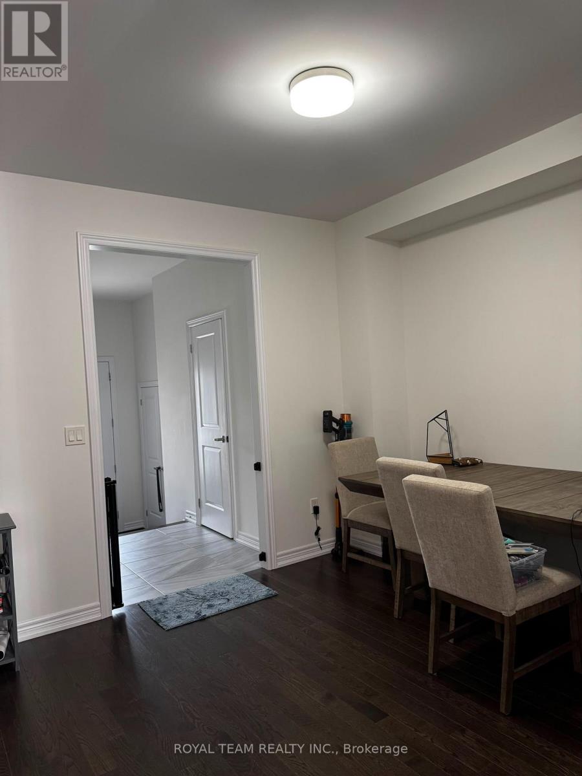
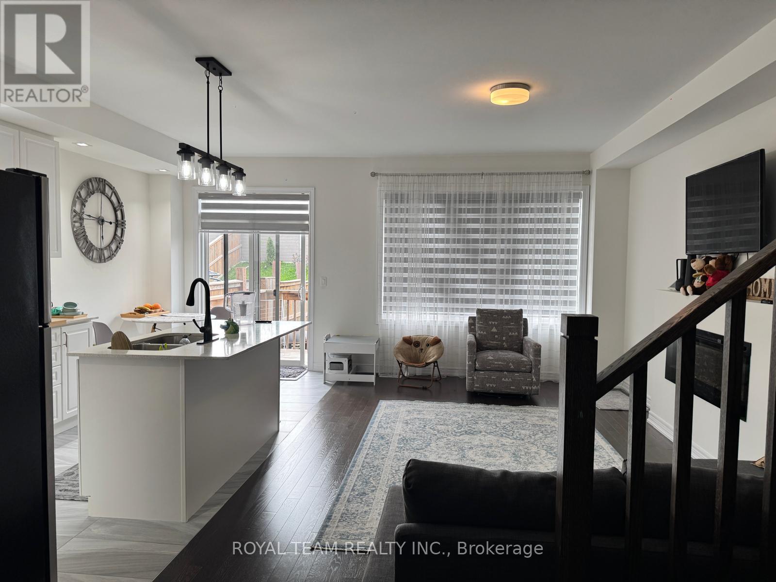
Beautifully Appointed 3-Bedroom, 3-Bathroom Townhome Offering Approx. 1,700 Sq. Ft. of Finished Living Space in a Desirable Family-Friendly Community. Enjoy Extra Privacy with No Neighbours Directly Behind! The Bright, Open-Concept Main Level Features Hardwood & Ceramic Flooring and a Stylish Eat-In Kitchen Complete with Quartz Countertops, Centre Island and Tiled Backsplash. The Spacious Living & Dining Area is Enhanced by an Electric Fireplace and Walkout to a Generous Backyard - Perfect for Relaxing, Entertaining or Family Time. Upstairs, the Primary Retreat Features a Walk-In Closet and 5-Piece Ensuite, Along with Two Additional Generously Sized Bedrooms and Convenient Second-Floor Laundry. Ideally Situated Close to Everyday Amenities, Beaches and the Future GO Train & Orbit Development. A Wonderful Opportunity to Enjoy a Spacious, Move-In Ready Home in a Growing Community!
Map data © OpenStreetMap contributors
No open houses are scheduled for this home.
Can't make it? Request a private viewing.
| Living room | Main level | 5.28 x 3.35 m |
| Dining room | Main level | 3.99 x 3.35 m |
| Kitchen | Main level | 4.72 x 4.14 m |
| Primary Bedroom | Second level | 5.49 x 3.96 m |
| Bedroom 2 | Second level | 3.66 x 2.77 m |
| Bedroom 3 | Second level | 3.45 x 2.82 m |