 For sale 50
$2,099,000
6+3 bed5 bath3,500–5,000 sq ft
3500 Crescent Harbour Road
Rural Innisfil, Innisfil
4 months agoMLS® N13239780
ROYAL LEPAGE FIRST CONTACT REALTY
2014 Innisbrook Street
Rural Innisfil, Innisfil, Ontario L9S5A3
For sale· Added
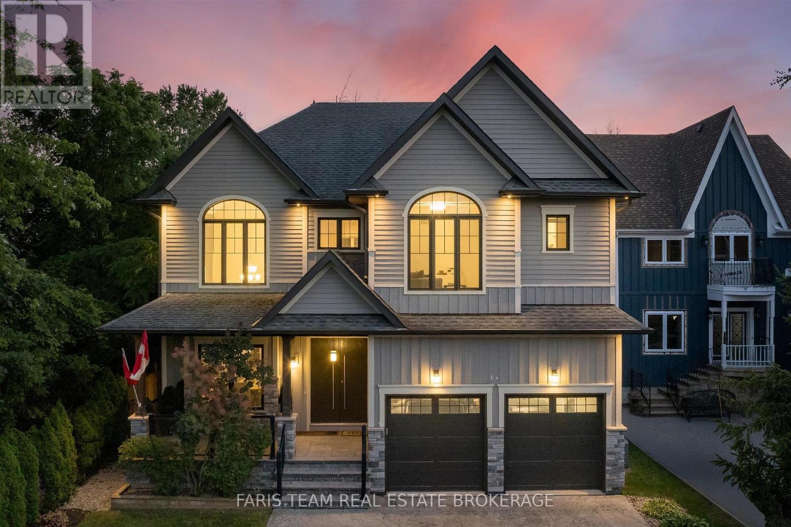
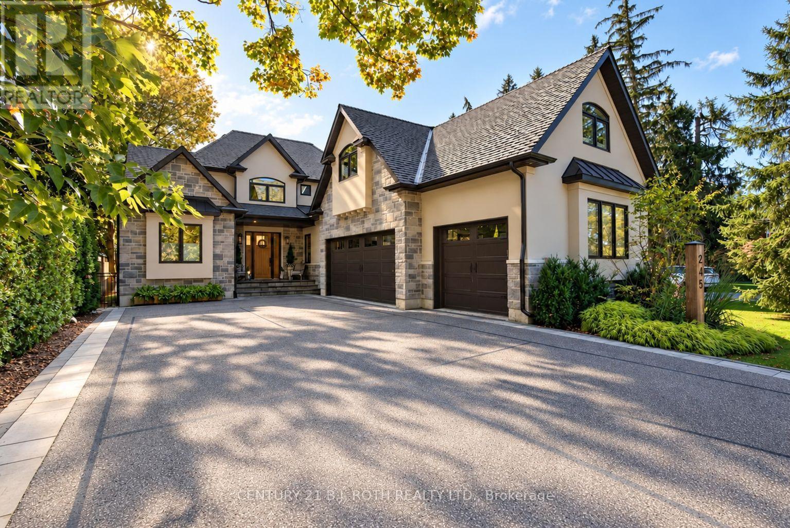
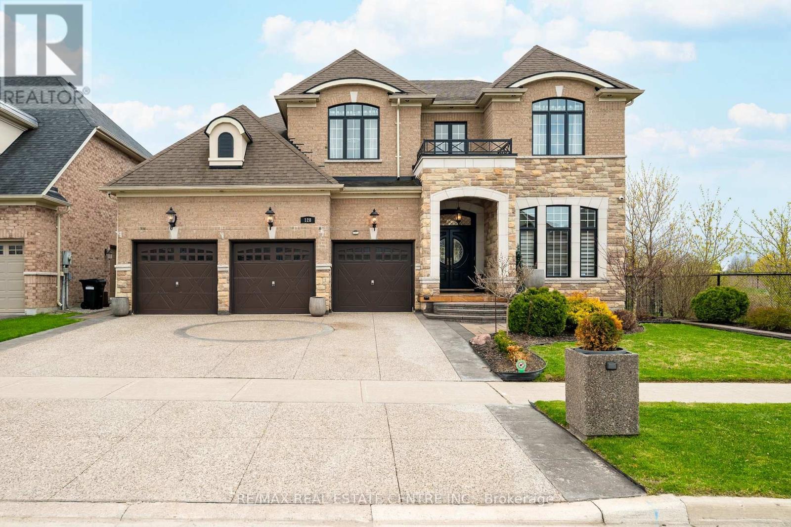
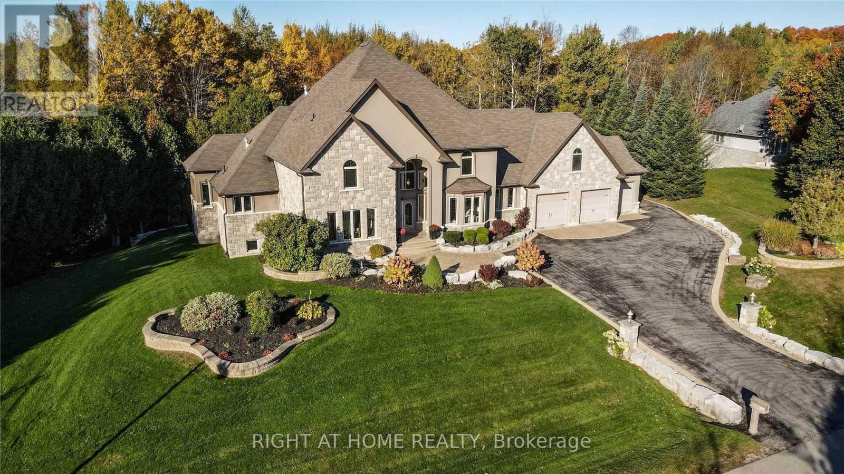
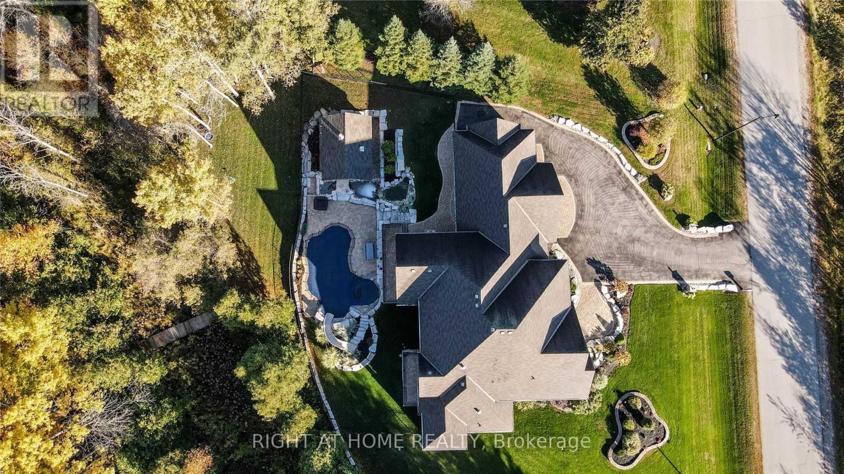
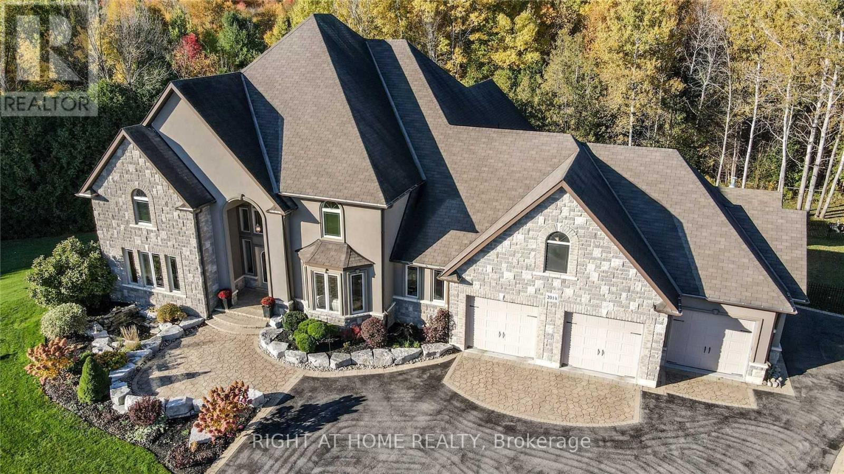
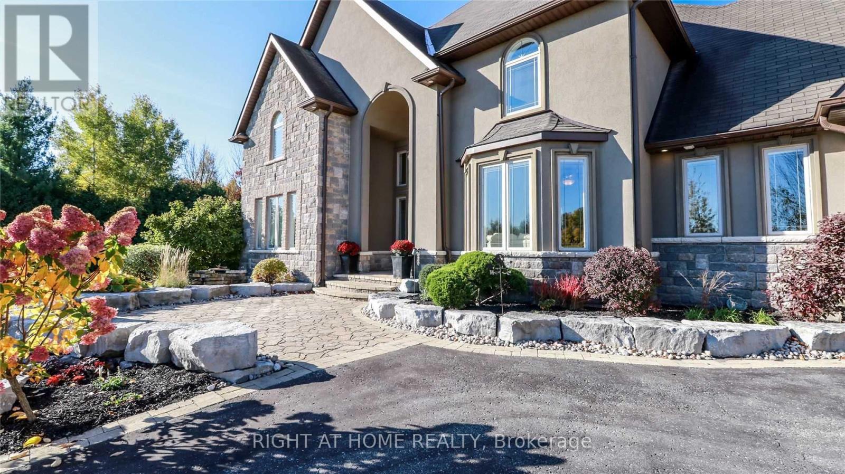
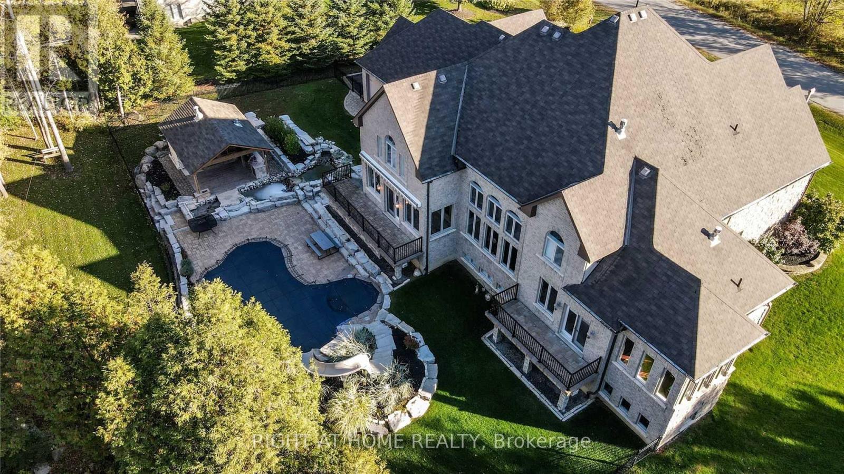
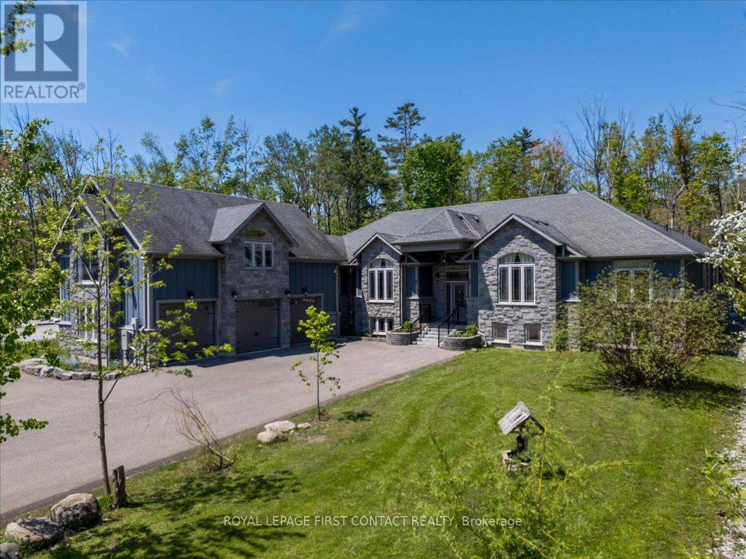
Location, Location & Location! Welcome To 2014 Innisbrook Street! This Luxurious Custom-Built 2-Storey Residence Offers An Exceptional Lifestyle On Almost 10 Acres-The Largest Lot On The Street, Just 3-5 Minutes From Highway 400.Featuring, Over 7,250 Sq. Ft. Of Living Space, 6 Bedrooms And 5 Bathrooms, This Impressive Home Showcases High-Quality Hardwood Flooring, Crown Moulding, A Private Elevator, Gym, And A Custom-Built Kitchen. Enjoy An Oversized 3-Car Garage And An Incredible Outdoor Oasis Featuring, A Swimming Pool And Spa, Perfect For Entertaining And Relaxing. Recent Updates Include: New Roof Shingles (2025), Water Softener System (2024), And Furnace (2020).Conveniently Located Minutes From Innisfil Beach And Boat Launch, Gateway Casinos, Friday Harbour Resort, Highway 400, And Numerous Amenities. A Rare Opportunity To Enjoy Luxury, Privacy, Space, And Convenience All In One Exceptional Property. Must Be Seen!
Map data © OpenStreetMap contributors
No open houses are scheduled for this home.
Can't make it? Request a private viewing.
| Sep 18, 2026 | $2,398,000 | ▼ $50,000 |
| Sep 17, 2026 | $2,448,000 | First recorded price |
Price changes since Sep 17, 2026.
| Bedroom | Upper Level | 17.32 x 12 m |
| Recreational, Games room | Lower level | 21.69 x 27.89 m |
| Exercise room | Lower level | 24.64 x 12.3 m |
| Bedroom | Upper Level | 12.69 x 16.07 m |
| Bedroom | Upper Level | 17.45 x 12.8 m |
| Bedroom | Upper Level | 16.14 x 17.39 m |
| Family room | Main level | 18.33 x 18.76 m |
| Kitchen | Main level | 19.65 x 26.41 m |
| Dining room | Main level | 18.7 x 12.8 m |
| Den | Main level | 13.45 x 13.42 m |
| Primary Bedroom | Main level | 27.23 x 16.83 m |
| Sitting room | Main level | 10.3 x 10.5 m |