
 For sale 50
$599,000
2 bed1 bath700–1,100 sq ft
3967 Algonquin Avenue
Rural Innisfil, Innisfil
3 months agoMLS® N13567942
ROYAL LEPAGE RCR REALTY
2134 Taggart Court
Alcona, Innisfil, Ontario L9S0C4
For sale· Added
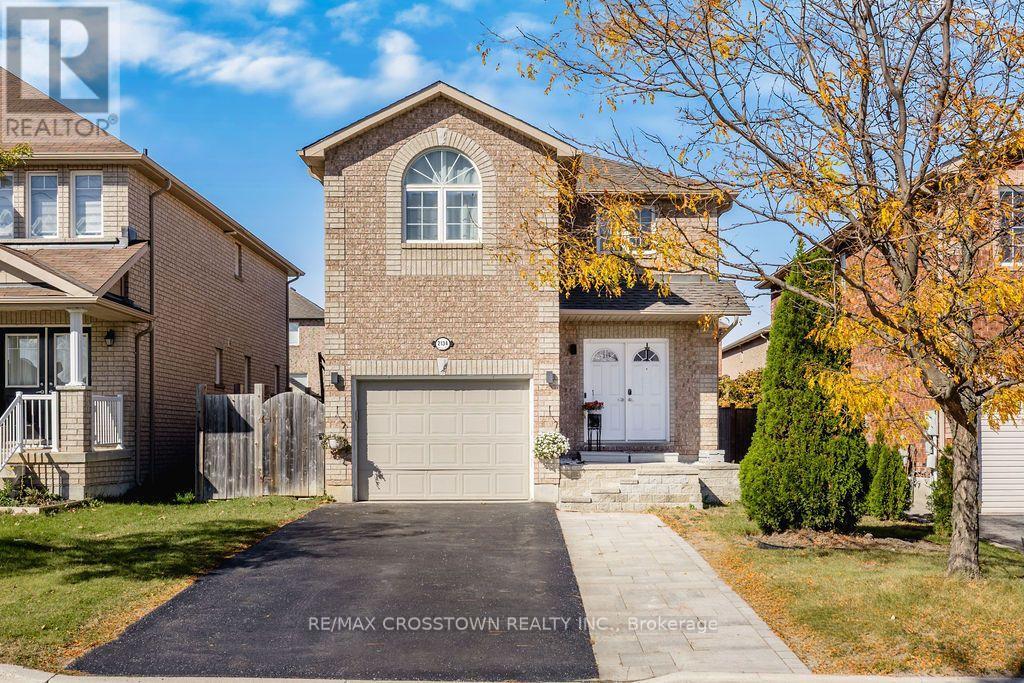
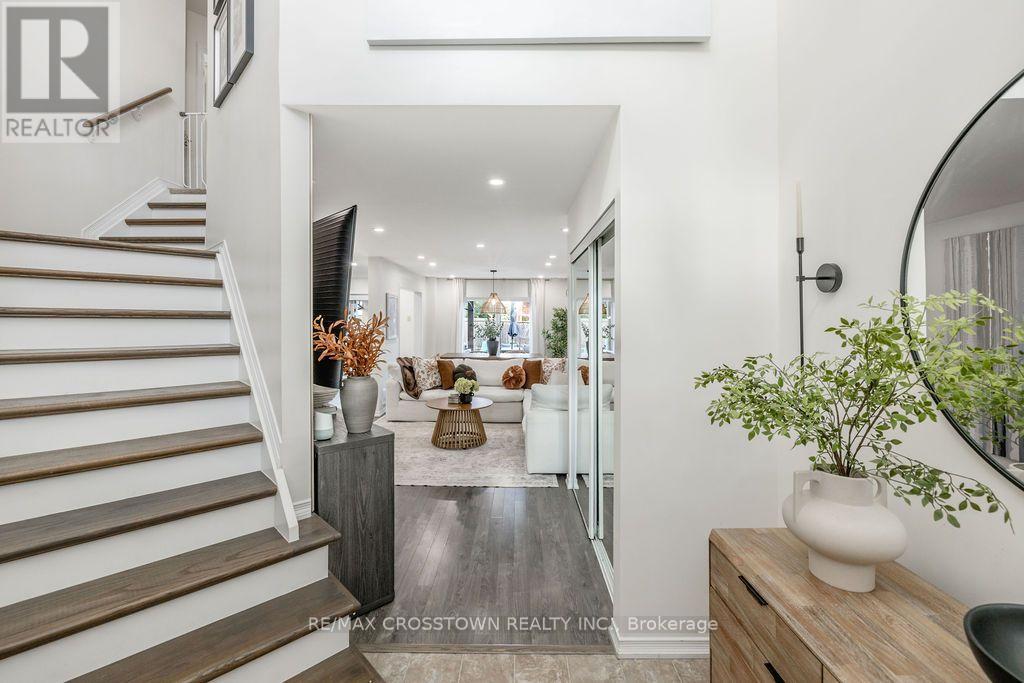
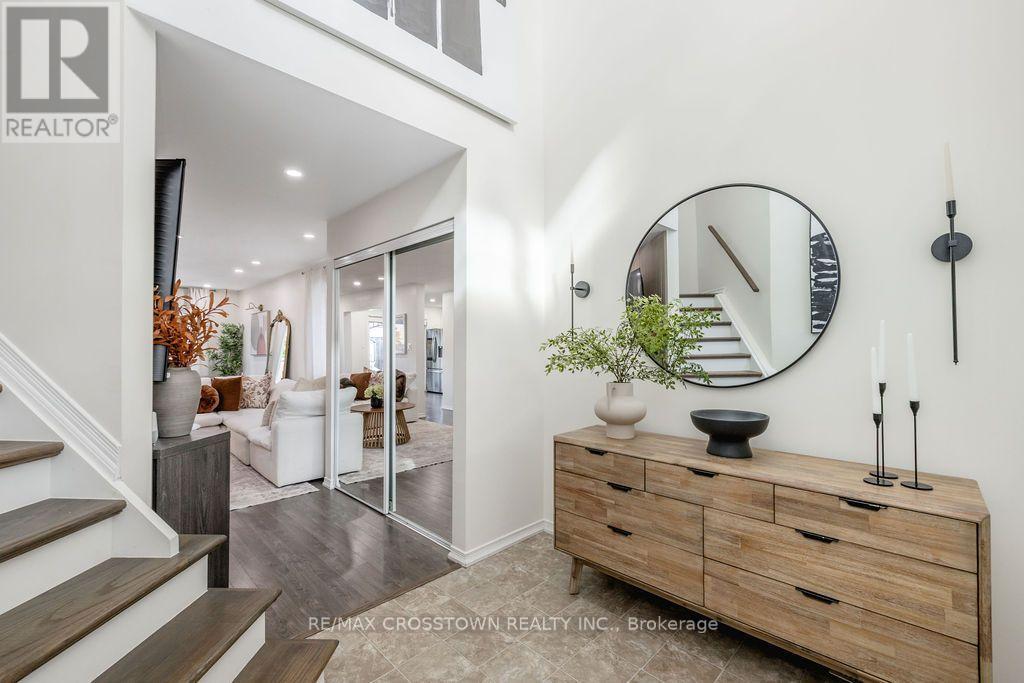
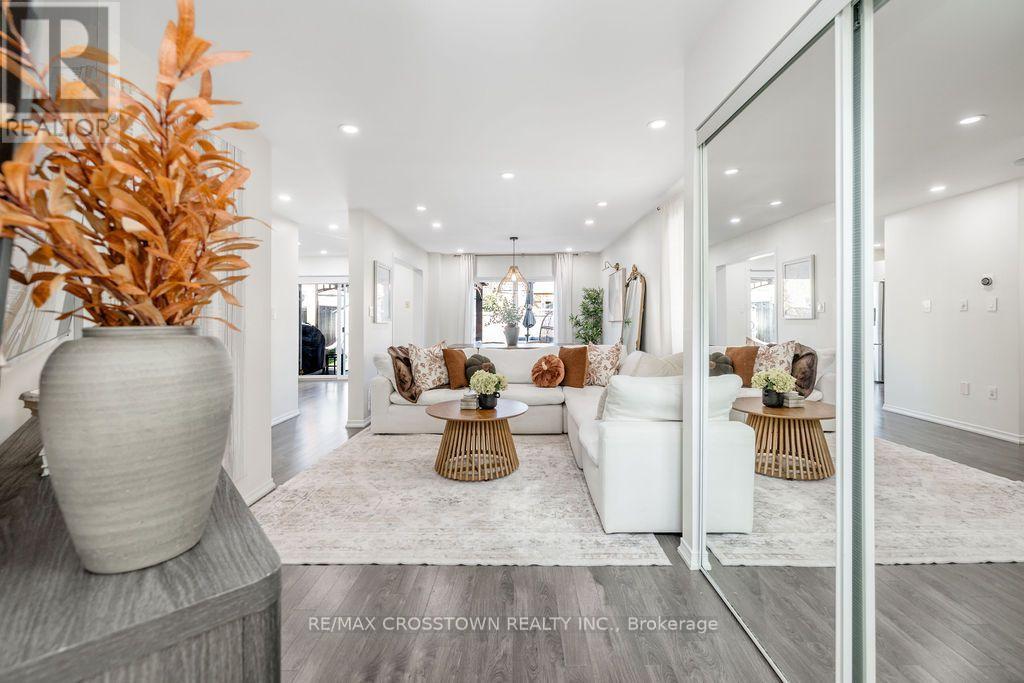
Welcome to this stunning, beautifully decorated home, where timeless neutral elegance meets comfort and functionality. Featuring 4 spacious bedrooms upstairs, plus a self-contained 2-bedroom in-law suite with a separate entrance, this exceptional property offers incredible versatility for extended family. The sun-filled interior boasts abundant natural light, creating a warm and inviting atmosphere throughout. The main floor features two full walkouts to a fully fenced backyard, seamlessly blending indoor and outdoor living. Step outside to your own private backyard oasis, complete with a large custom deck-perfect for entertaining, relaxing, and enjoying summer evenings. Thoughtfully designed and beautifully maintained, this home offers the perfect combination of style, space, and lifestyle. A truly exceptional opportunity to enjoy elegant living with room for the whole family!
Map data © OpenStreetMap contributors
Eastern time. Can't make it? Request a private viewing.
| Bedroom | Basement | 3.05 x 4.31 m |
| Bedroom | Basement | 4.05 x 3.38 m |
| Living room | Main level | 3.05 x 4.31 m |
| Dining room | Main level | 3.05 x 4.31 m |
| Kitchen | Main level | 4.05 x 3.38 m |
| Primary Bedroom | Second level | 4 x 3.53 m |
| Bedroom 2 | Second level | 3.77 x 3.16 m |
| Bedroom 3 | Second level | 3.38 x 3.16 m |
| Bedroom 4 | Second level | 3.41 x 3.16 m |
| Recreational, Games room | Basement | 12 x 2.77 m |
| Kitchen | Basement | 12 x 2.77 m |




