 For sale 50
$1,790,000
2+2 bed3 bath2,000–2,500 sq ft
1919 Innisbrook Street
Rural Innisfil, Innisfil
19 days agoMLS® N13823064
RE/MAX HALLMARK CHAY REALTY
2140 Willard Avenue
Alcona, Innisfil, Ontario L9S2C2
For sale· Added
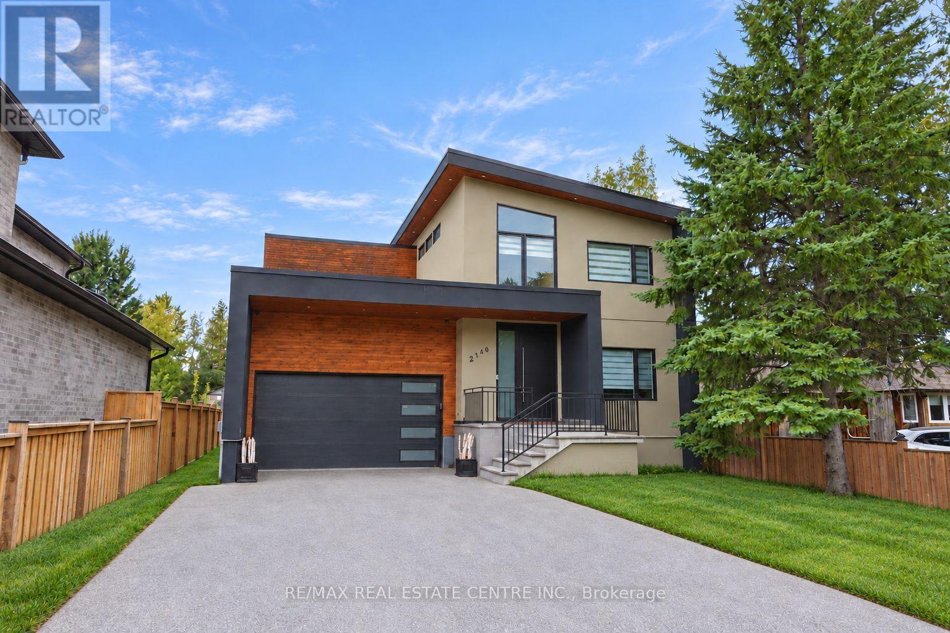
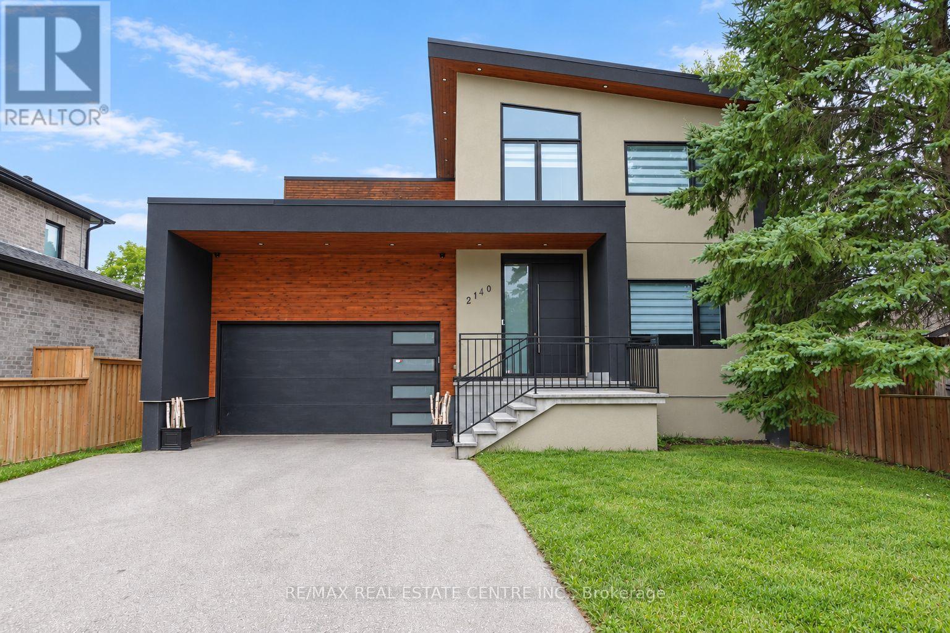
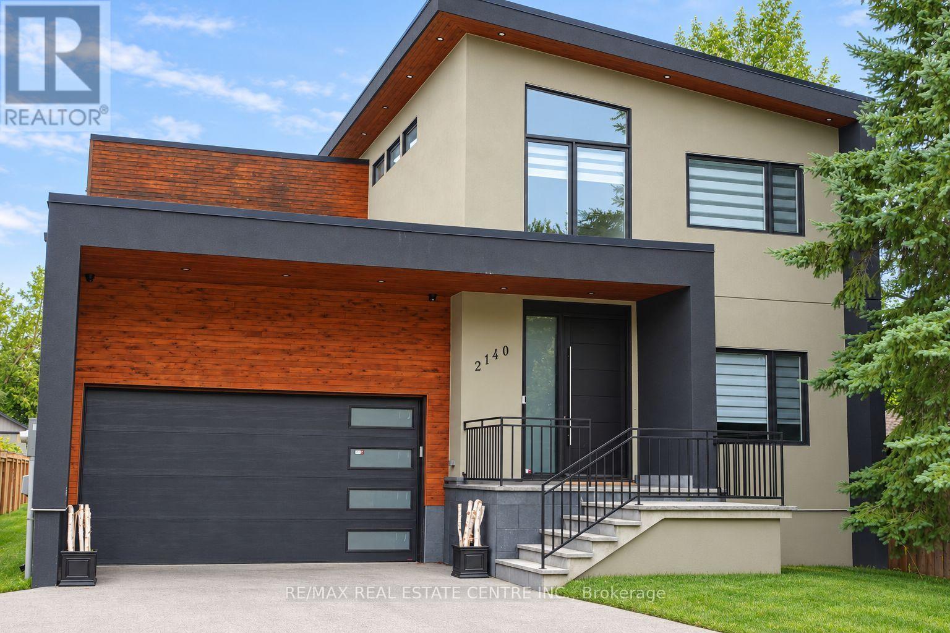
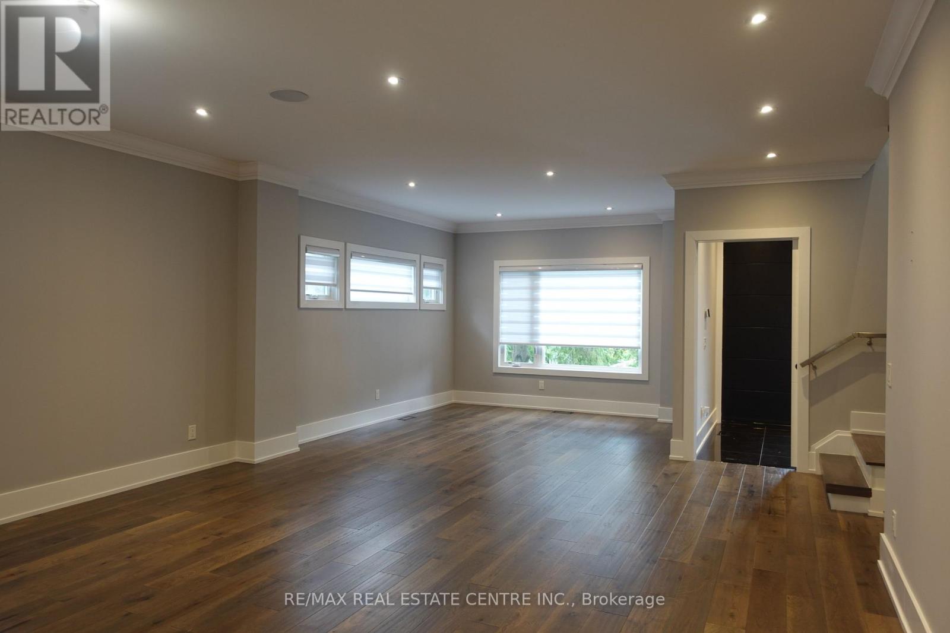
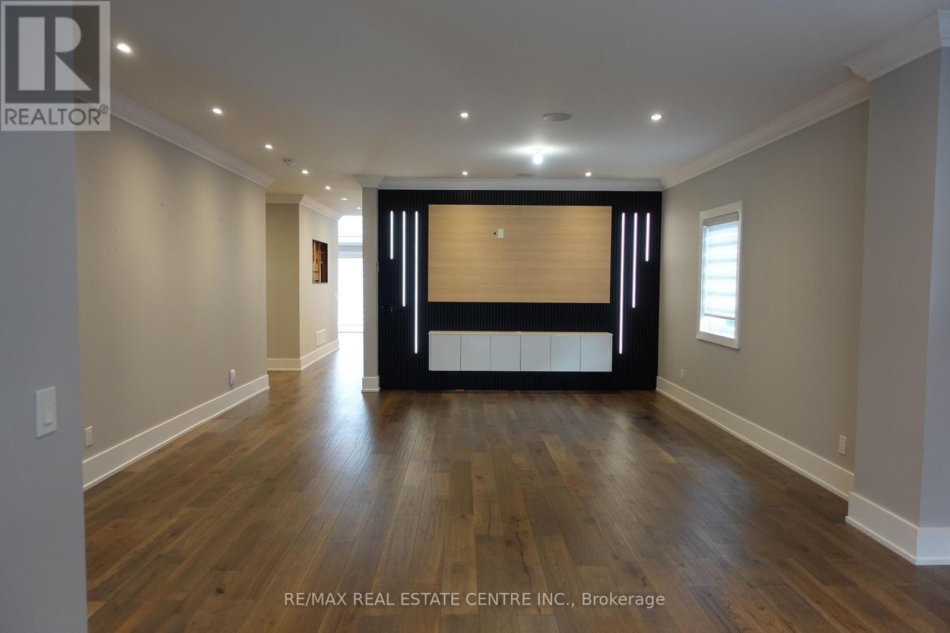
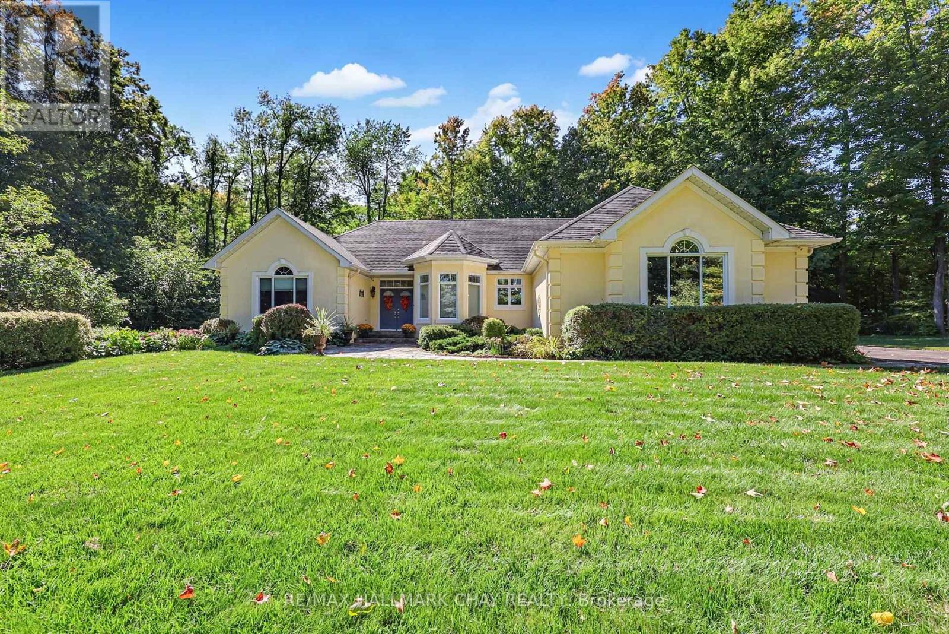
Where elevated design meets effortless lakeside living. Set on a premium lot in the heart of Alcona, this exceptional custom-built home blends luxury, comfort and versatility. The bright, open-concept interior is enhanced by 9-foot ceilings on both the main and second levels, extended windows, pot lights and engineered hardwood flooring. At the heart of the home is a stunning custom kitchen featuring stainless steel appliances, generous cabinetry and an oversized centre island. A dedicated main-floor office provides a quiet and functional space to work or study from home. Upstairs, four generously sized bedrooms offer plenty of comfort and privacy. The luxurious primary suite feels like a private retreat, complete with a custom-organized walk-in closet and spa-inspired ensuite. The additional bedrooms feature excellent closet space, with ensuite access offering added convenience for family members or guests. The finished lower level continues to impress with 8-foot ceilings, a separate entrance and a spacious two-bedroom in-law suite. Ideal for extended family, older children or overnight guests, this flexible space provides even more room to live, work and unwind. Outside, the expansive backyard is ready to become your private oasis, with plenty of space for summer barbecues, entertaining, gardening, children to play or simply relaxing beneath the open sky. Located just minutes from the shores of Lake Simcoe and beautiful Innisfil Beach Park, this home is close to year-round recreation, schools, parks, restaurants, grocery stores, shopping and everyday essentials. Just south of Barrie, with convenient access to Highway 400 and GO Transit, the location offers an ideal balance of peaceful lakeside living and everyday connectivity. More than a beautiful home, this is an opportunity to enjoy exceptional space, flexibility and an incredible lifestyle in one of Innisfil's most exciting and evolving communities.
Map data © OpenStreetMap contributors
No open houses are scheduled for this home.
Can't make it? Request a private viewing.
| Mud room | Main level | 2.79 x 2.17 m |
| Kitchen | Basement | 9.749 x 4.99 m |
| Bedroom | Basement | 3.273 x 3.0175 m |
| Bedroom | Basement | 3.989 x 3.04 m |
| Recreational, Games room | Basement | 6.54 x 3.53 m |
| Office | Main level | 4.158 x 2.92 m |
| Kitchen | Main level | 6.842 x 5.126 m |
| Dining room | Main level | 5.66 x 3.95 m |
| Living room | Main level | 9.144 x 5.138 m |
| Foyer | Main level | 1.956 x 2.327 m |
| Bedroom | Second level | 4.11 x 4.123 m |
| Bedroom | Second level | 4.809 x 3.648 m |
| Bedroom | Second level | 3.665 x 3.657 m |
| Bedroom | Second level | 3.657 x 3.642 m |