
 For sale 50
$699,900
3 bed2 bath1,500–2,000 sq ft
3211 Cove Avenue
Rural Innisfil, Innisfil
3 months agoMLS® N13507902
RE/MAX EXPERTS
2162 Dawson Crescent
Alcona, Innisfil, Ontario L9S0H1
For sale· Added
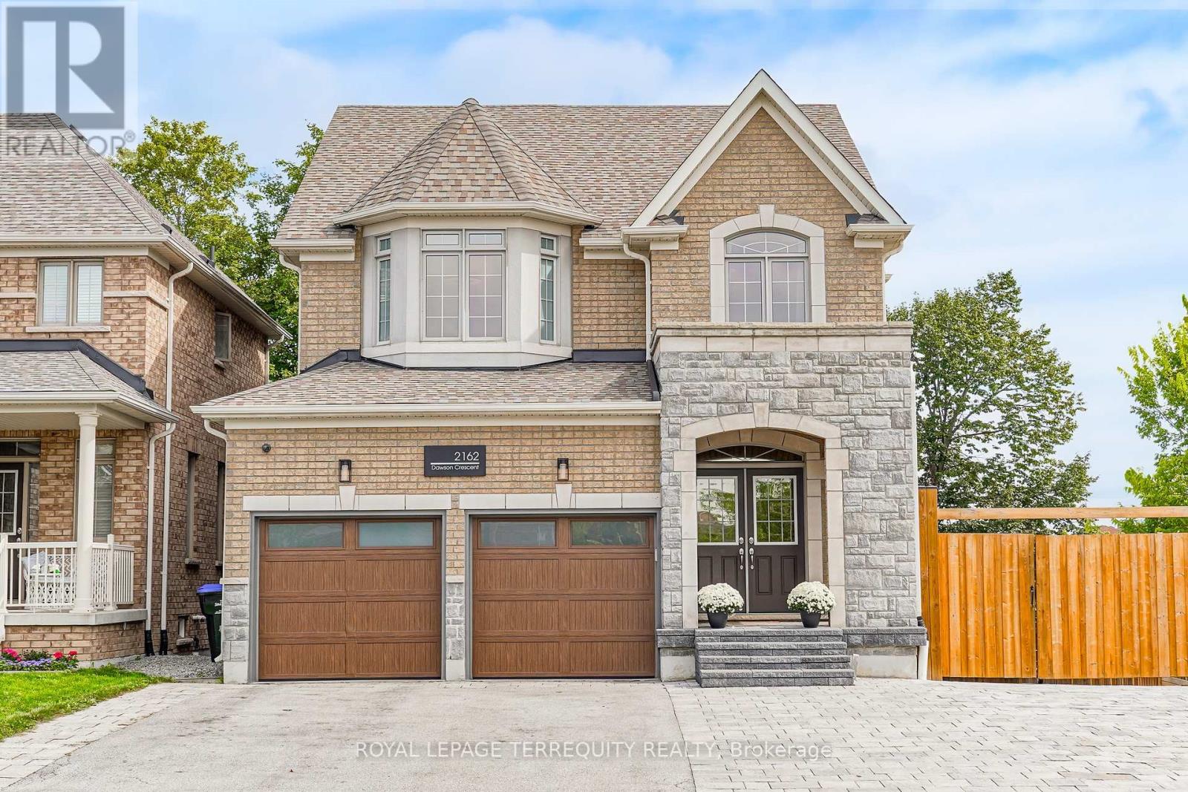
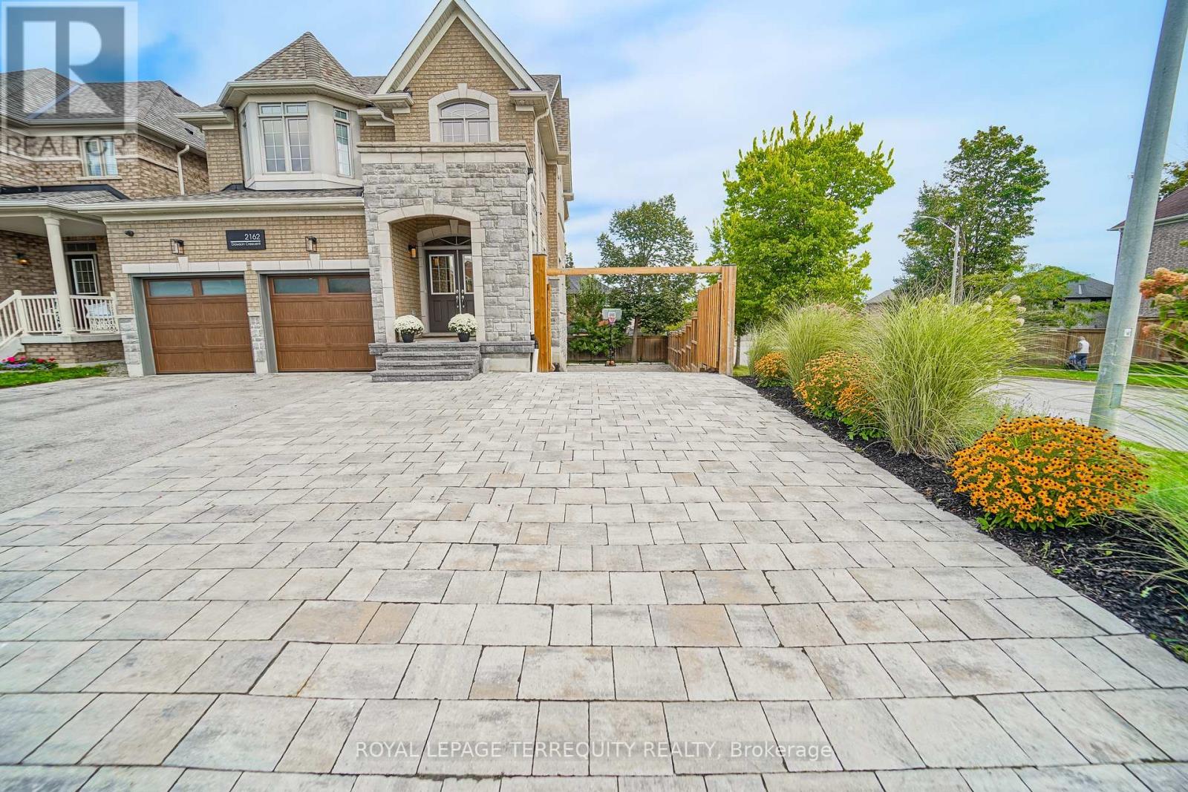
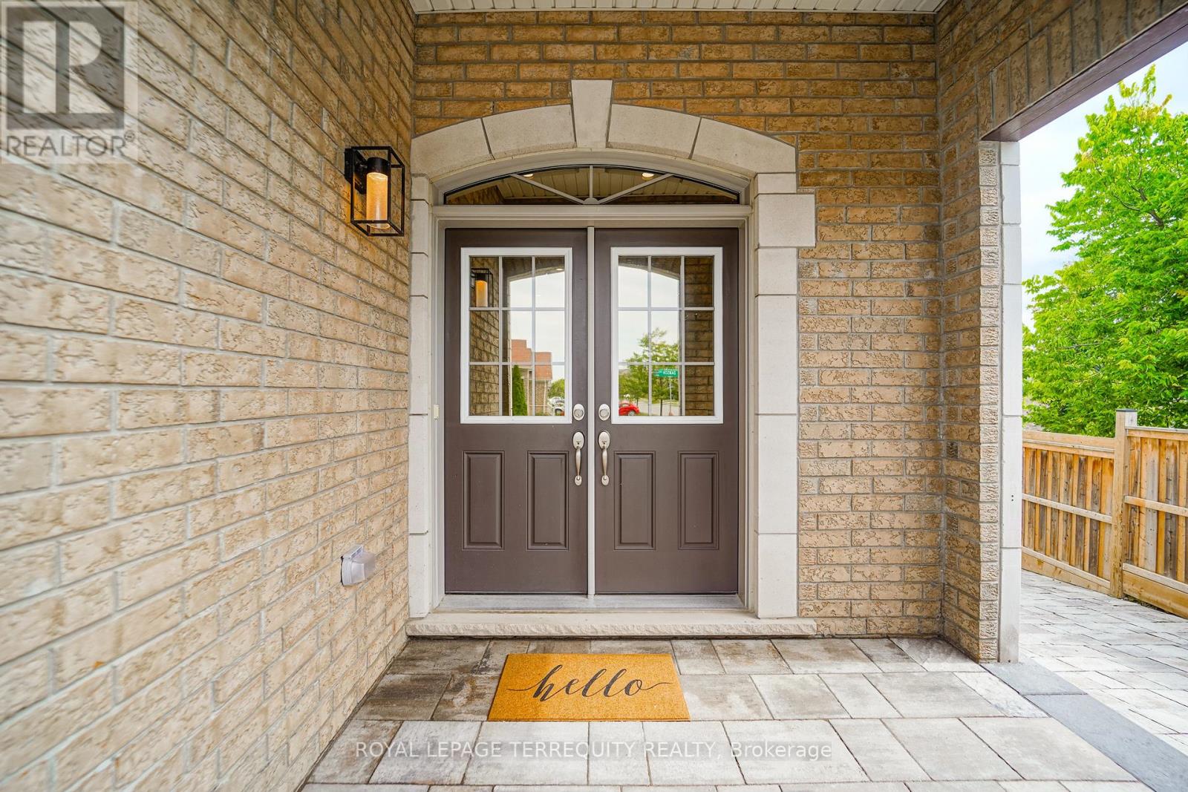
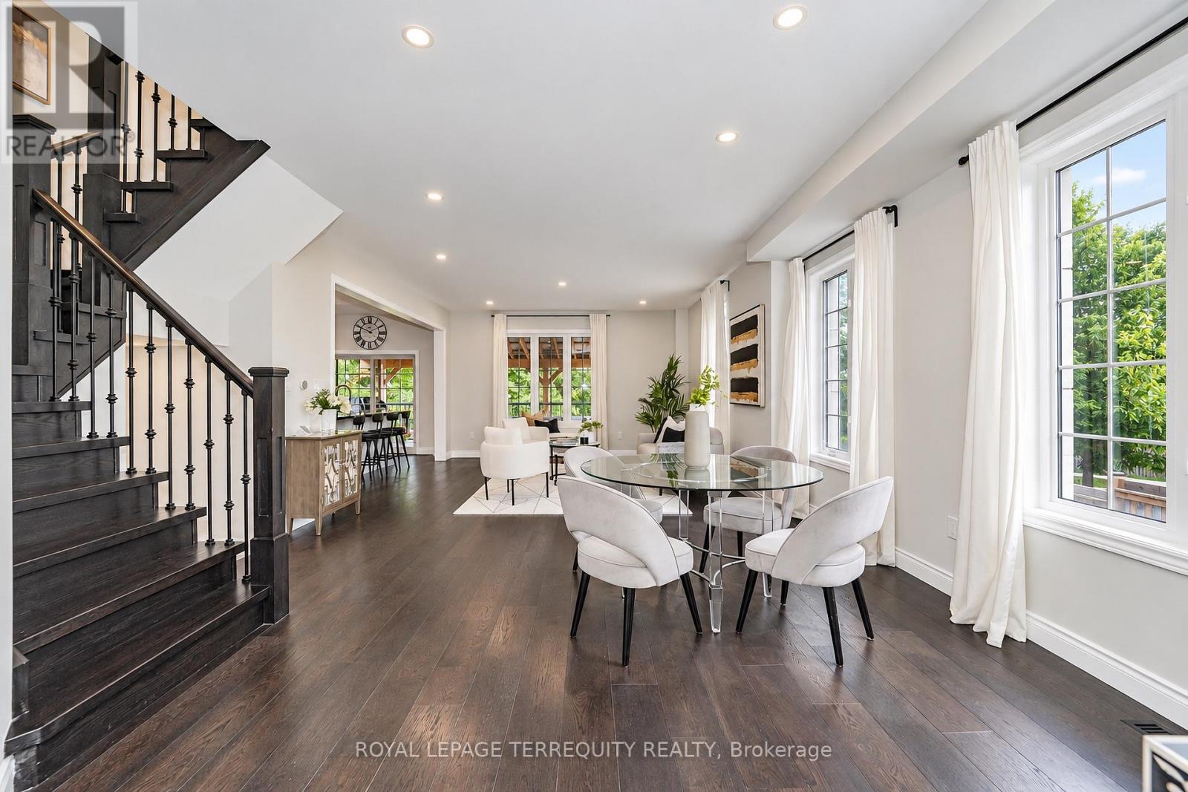
Beautiful open concept main floor with a bright and practical layout, lots of oversized windows allowing for natural light to pour into the house. Renovated kitchen with large centre island featuring granite counter tops, mosaic backsplash, gas stove with double oven, stainless steel appliances and a walk out to a massive covered deck that's ideal for entertaining. Soaring 9 ft smooth ceilings on main floor with pot lights throughout, upgraded Oak hardwood flooring on main floor, stairs and 2nd floor hallway, upgraded large windows on the main floor, a main floor laundry room that leads to a spacious garage. Double door entry to primary bedroom featuring a 5 piece ensuite offering his and her vanities, shower and soaker tub plus spacious walk in closet. Bay window in second bedroom giving you even more natural light. Walk out basement with large above grade windows making it feel like you're on the main level and a rough-in for a 3 piece bathroom. Upgraded light fixtures throughout and upgraded insulated garage doors, exterior pot lights, upgraded 50 year roof shingles, rough-in for central vacuum, premium size corner lot that widens to over 54 feet in the rear with side yard that features a large and separate interlocking driveway that's ideal for parking your RV, Camper, trailer or Boat saving you thousands on storage fees. Spacious and private fully fenced back and side yards with landscaping and mature trees, composite covered deck stretches along the entire width of the house in the back and a patio underneath it, as well as in-ground sprinkler system, freshly painted, privacy glass film on windows, 6 cameras, water softener and sump pump, unobstructed East, South and West views. Loads of natural light throughout the house. Quick access to Innisfil beach.
Map data © OpenStreetMap contributors
No open houses are scheduled for this home.
Can't make it? Request a private viewing.
| Oct 1, 2026 | $899,900 | ▼ $20,090 |
| Sep 17, 2026 | $919,990 | First recorded price |
Price changes since Sep 17, 2026.
| Kitchen | Main level | 17.98 x 10.5 m |
| Living room | Main level | 14.6 x 13.58 m |
| Dining room | Main level | 14.99 x 12.5 m |
| Laundry room | Main level | 9.97 x 4.99 m |
| Primary Bedroom | Second level | 15.98 x 14.6 m |
| Bedroom 2 | Second level | 12.6 x 12.5 m |
| Bedroom 3 | Second level | 12.5 x 10.83 m |
| Office | Basement | 25 x 25 m |




