
 For sale 50
$599,900
1 bed1 bath605 sq ft
333 Sunseeker Avenue #262
Innisfil
11 months agoMLS® 40786466
RE/MAX Real Estate Centre Inc.
2169 Jans Boulevard
Alcona, Innisfil, Ontario L9S1Y4
For sale· Added
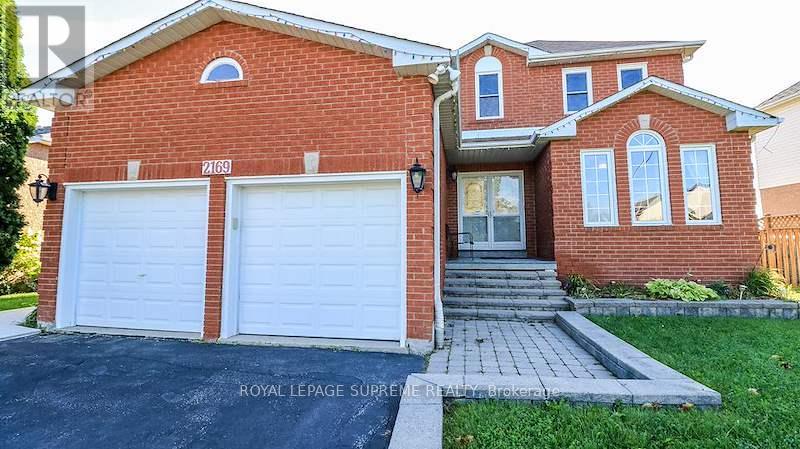
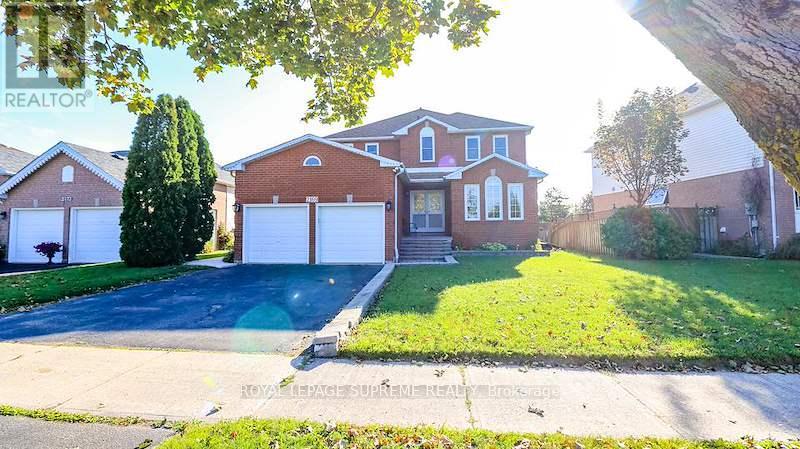
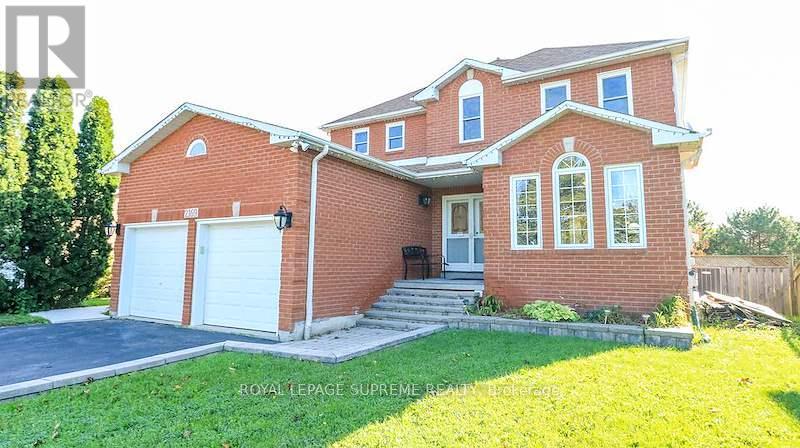
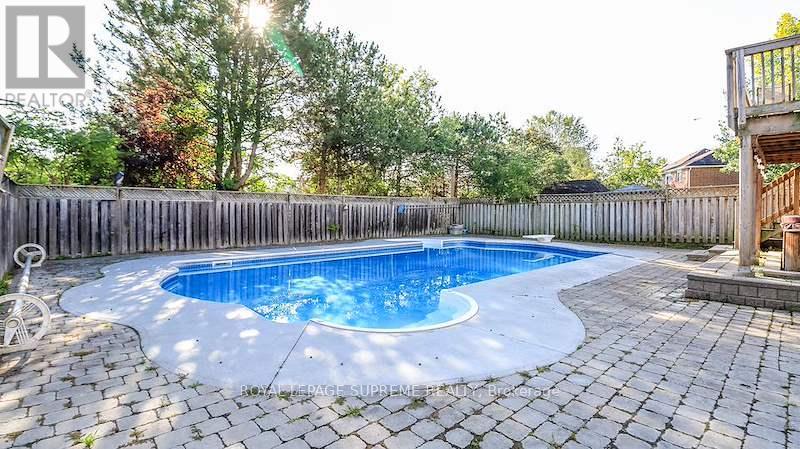
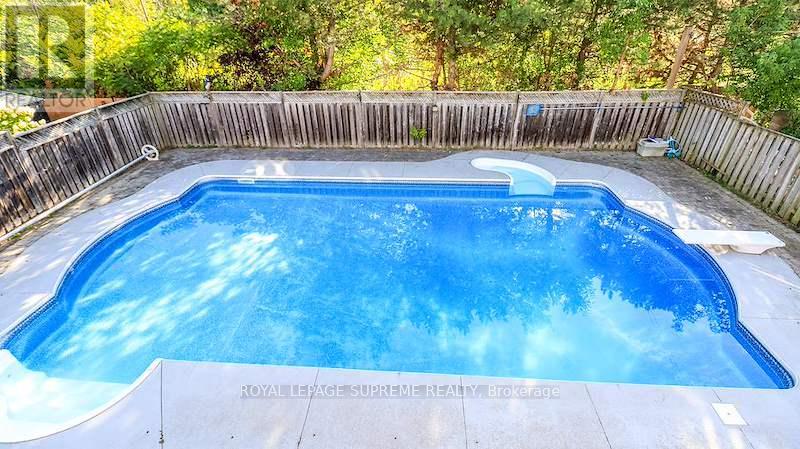
Welcome home to this magnificent 4-bedroom, 2-story all-brick residence offering the perfect combination of style, function, and outdoor luxury!Step through the grand double-door entry into a bright, carpet-free layout featuring hardwood flooring, and elegant architectural windows. The functional kitchen comes complete with sleek dark countertops, and stainless steel appliances. Upstairs, you will find 4 spacious, carpet-free bedrooms designed for comfortable family living and easy maintenance.The crown jewel of this home is the private backyard retreat, spend summer days cooling off in your in-ground pool or hosting on the expansive two-tier deck with a covered gazebo. Featuring a double-car garage, long driveway, and seamless walk-out access from the lower level, this property has everything today's buyer is looking for.Ideally located close to top-rated schools, parks, shopping, and transit. Move-in ready!
Map data © OpenStreetMap contributors
No open houses are scheduled for this home.
Can't make it? Request a private viewing.
| Living room | Main level | 4.27 x 3.21 m |
| Kitchen | Main level | 5.36 x 2.74 m |
| Family room | Main level | 4.27 x 3.34 m |
| Primary Bedroom | Second level | 4.56 x 3.29 m |
| Dining room | Main level | 3.22 x 3.08 m |
| Recreational, Games room | Basement | 4.27 x 3.05 m |
| Bedroom 2 | Second level | 3.59 x 2.99 m |
| Bedroom 4 | Second level | 3.14 x 2.88 m |
| Bedroom 3 | Second level | 3.16 x 2.82 m |




