 For rent 50
$3,100/mo
4 bed2 bath1,500–2,000 sq ft
745 Harbour Street
Rural Innisfil, Innisfil
24 days agoMLS® N13806480
EVERLAND REALTY INC.
2202 Batters Loop
Alcona, Innisfil, Ontario L9S0C8
For rent· Added
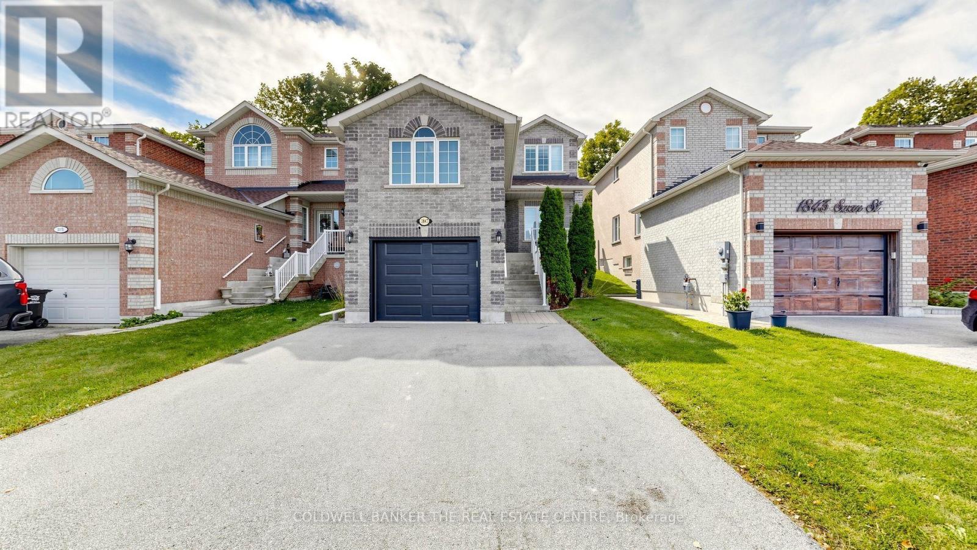
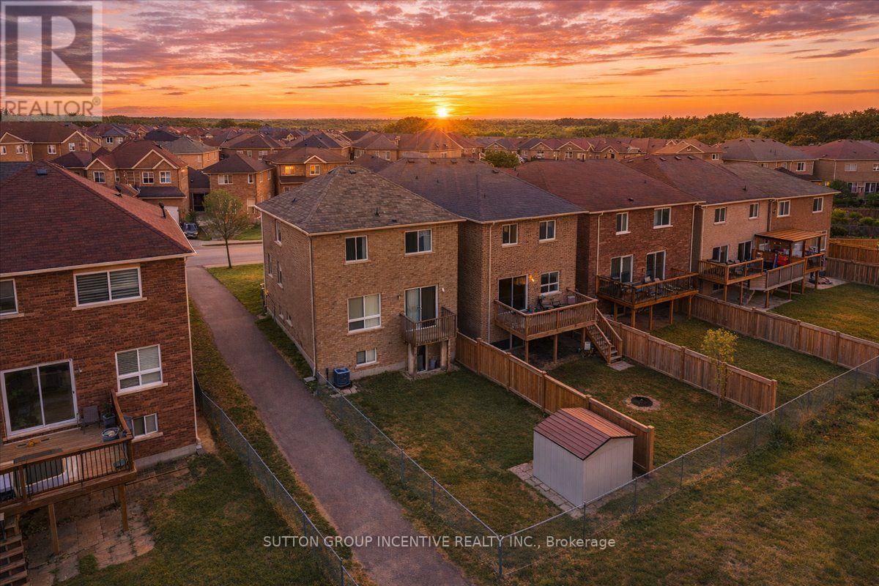
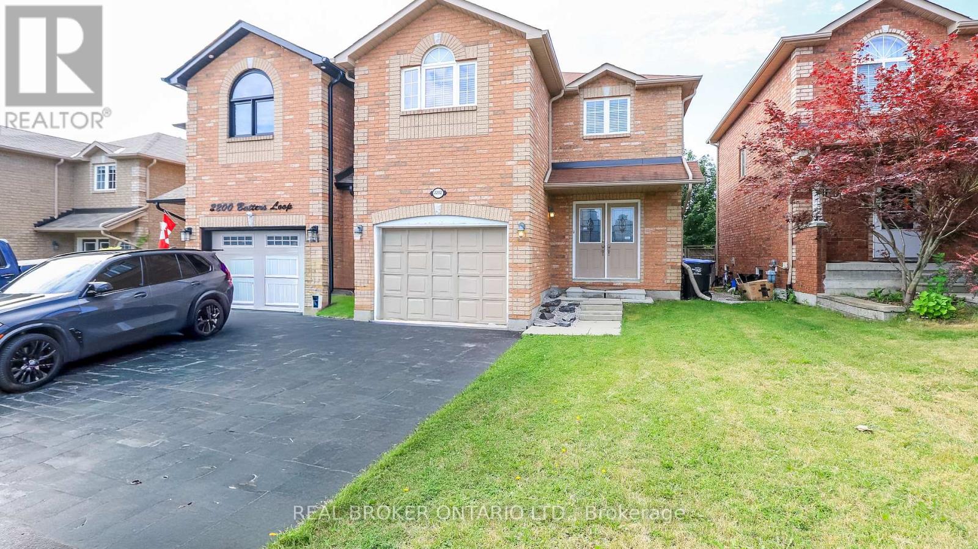
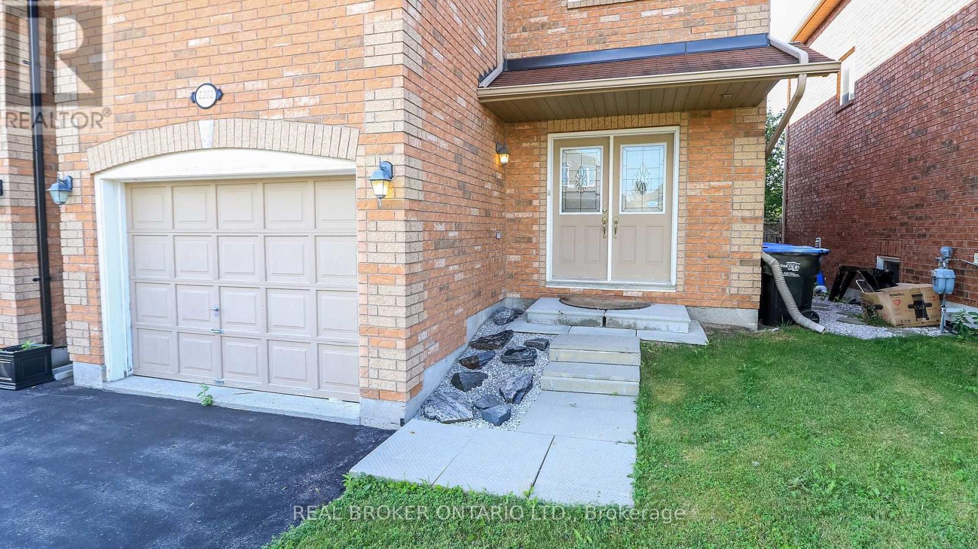
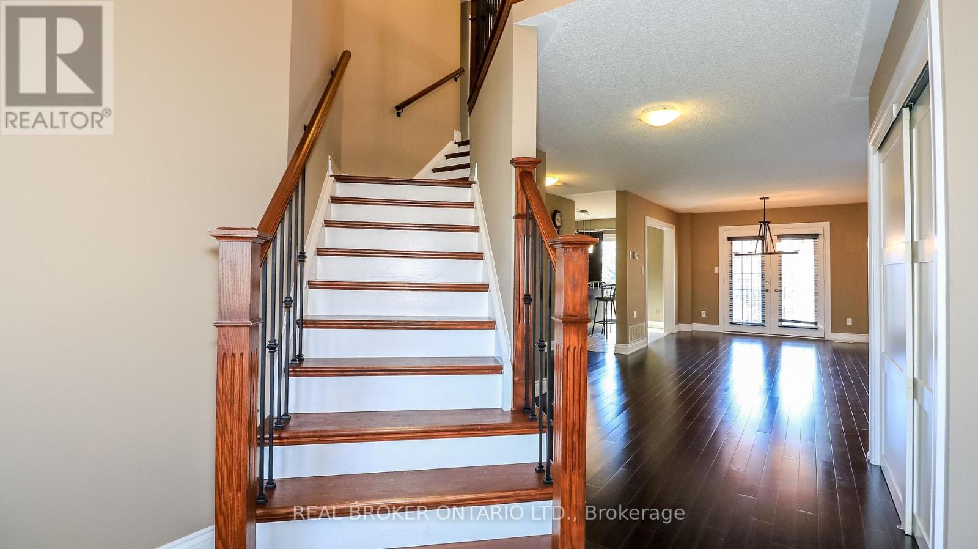
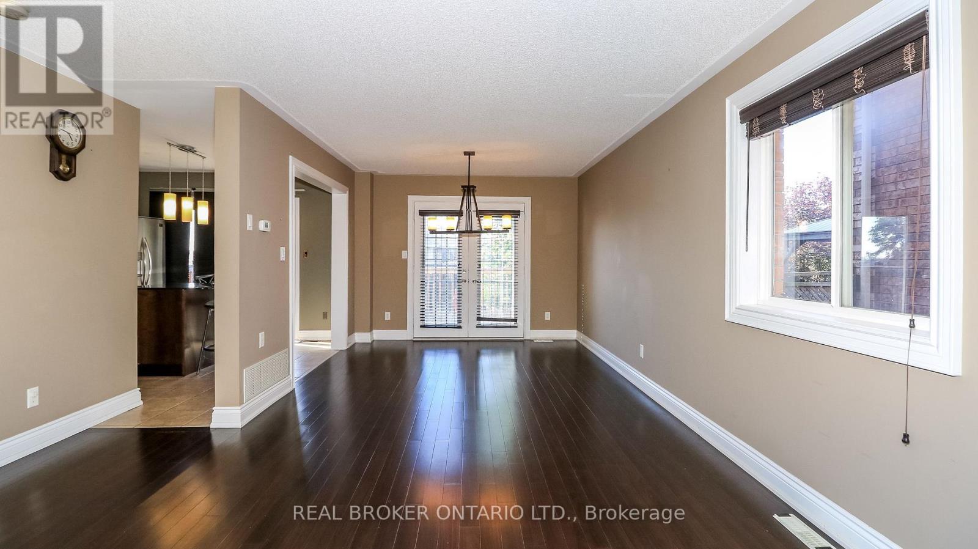
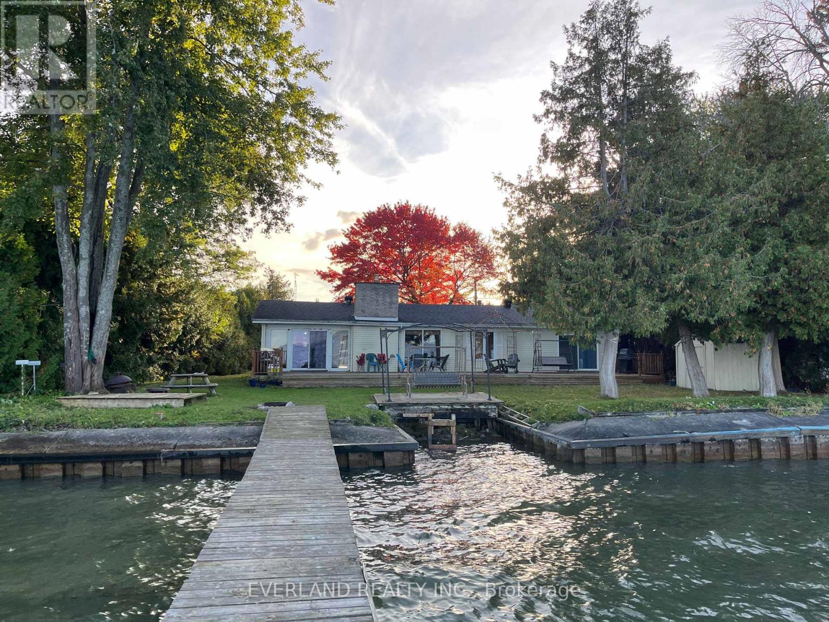
Welcome to this well-maintained home in a sought-after, family-friendly neighbourhood, conveniently located near parks, schools, shopping, and just a short drive from beautiful Lake Simcoe. Warm and welcoming, this home features a functional layout with a combined living and dining area that walks out to a private deck, creating the perfect space for relaxing or entertaining. Offering 3 spacious bedrooms, 3 bathrooms, and a versatile second-floor loft with a large closet, this home provides flexible living space ideal for a home office, reading nook, playroom, or additional family area. The unfinished basement offers ample storage, while the private backyard provides a peaceful outdoor retreat. Tenant is responsible for all utilities, hot water tank rental, lawn maintenance, and snow removal.
Map data © OpenStreetMap contributors
No open houses are scheduled for this home.
Can't make it? Request a private viewing.
| Living room | Main level | 8.51 x 4.41 m |
| Kitchen | Main level | 3.81 x 3.41 m |
| Laundry room | Main level | 2.2 x 3.1 m |
| Bedroom | Second level | 7.69 x 3.47 m |
| Bedroom 2 | Second level | 3.27 x 3.17 m |
| Bedroom 3 | Second level | 3.27 x 2.99 m |
| Loft | Second level | 3.91 x 3.3 m |