 For rent 50
$3,100/mo
4 bed2 bath1,500–2,000 sq ft
745 Harbour Street
Rural Innisfil, Innisfil
24 days agoMLS® N13806480
EVERLAND REALTY INC.
2233 Lozenby Street
Rural Innisfil, Innisfil, Ontario L9S0M8
For rent· Added
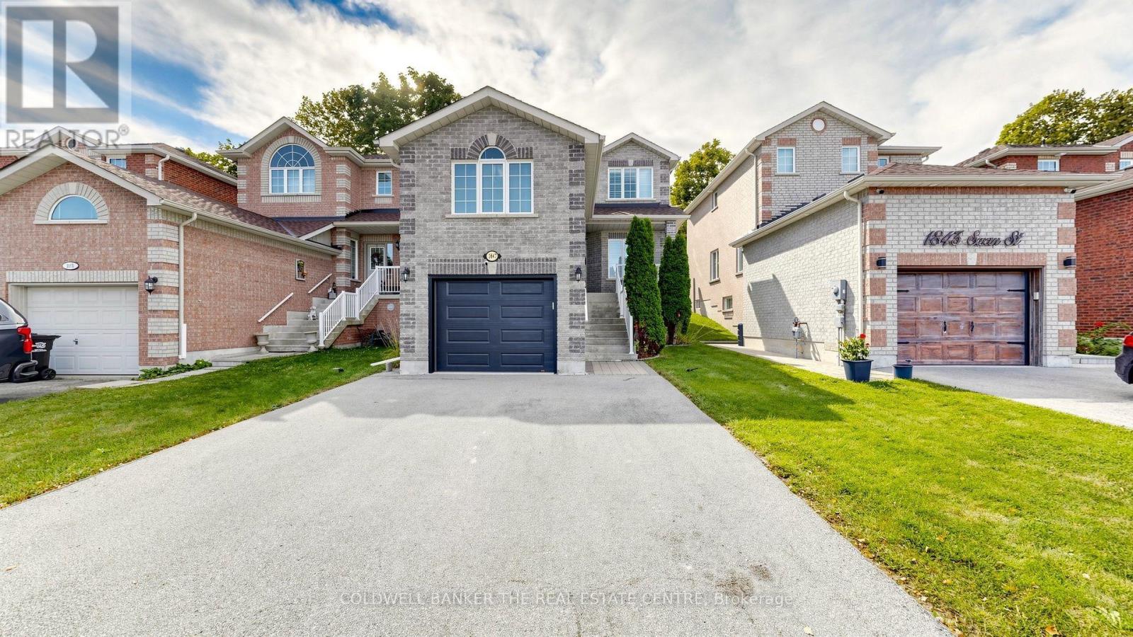
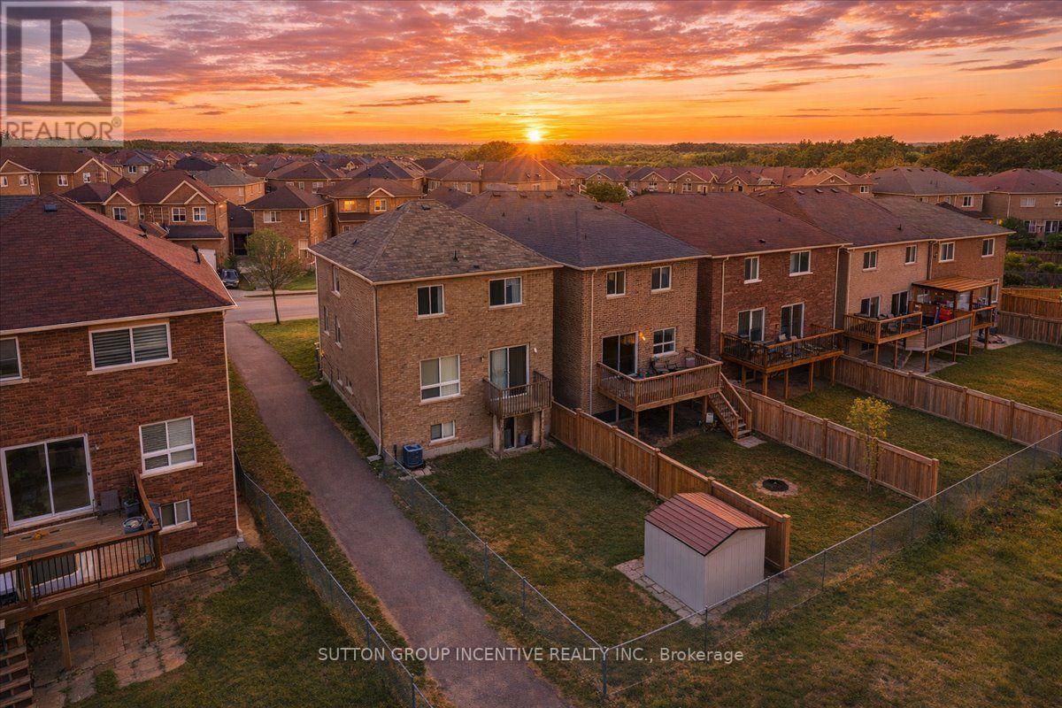
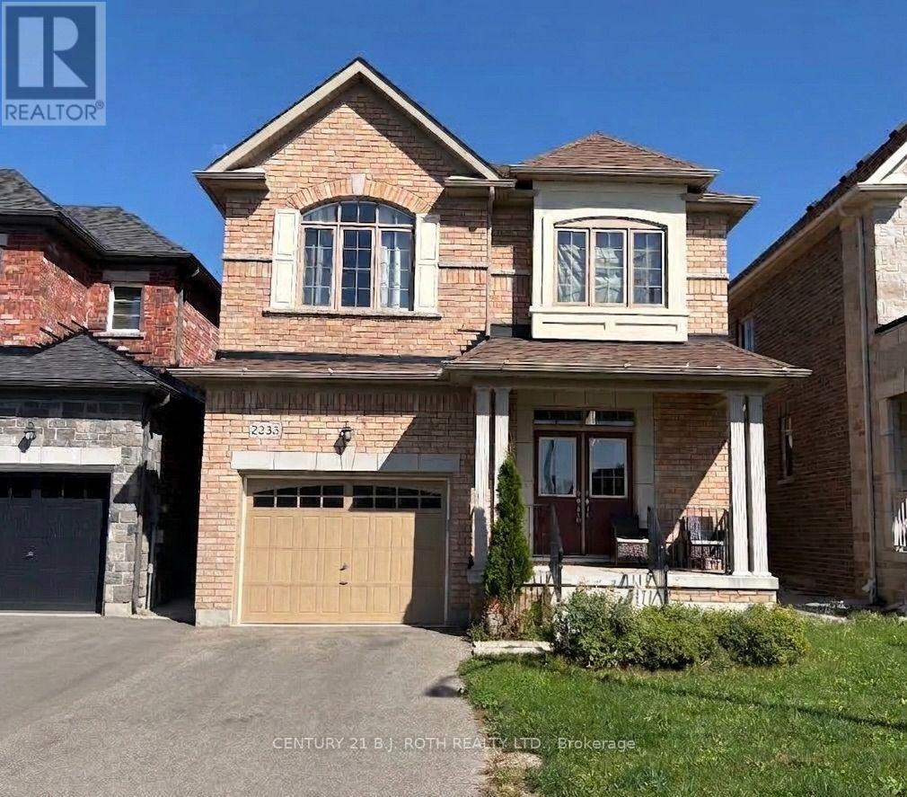
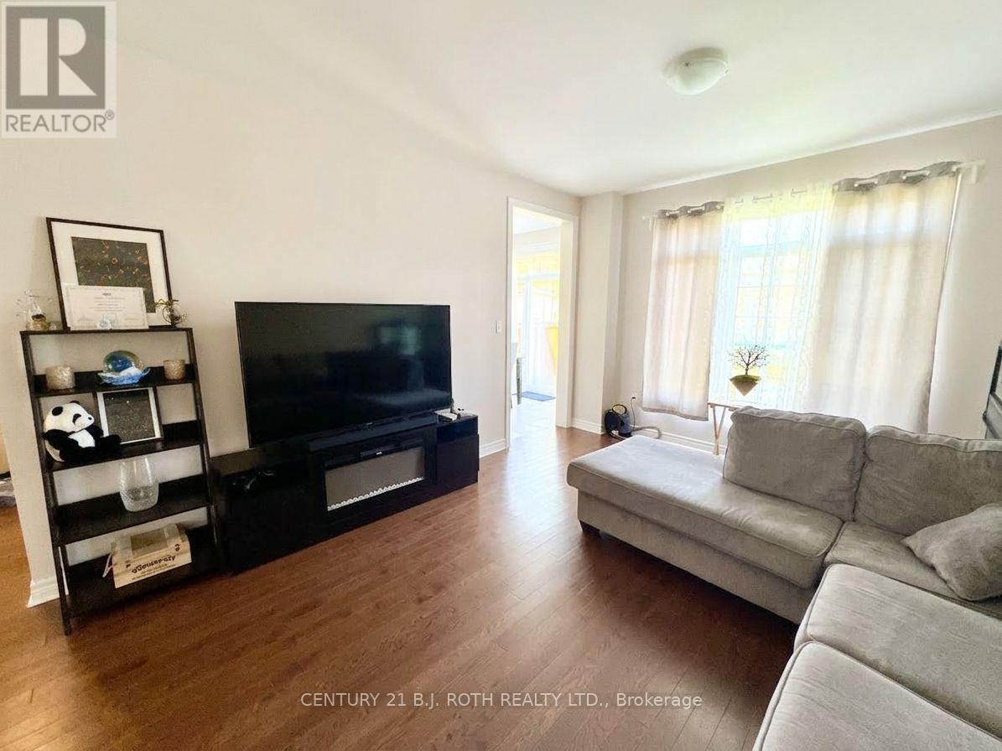
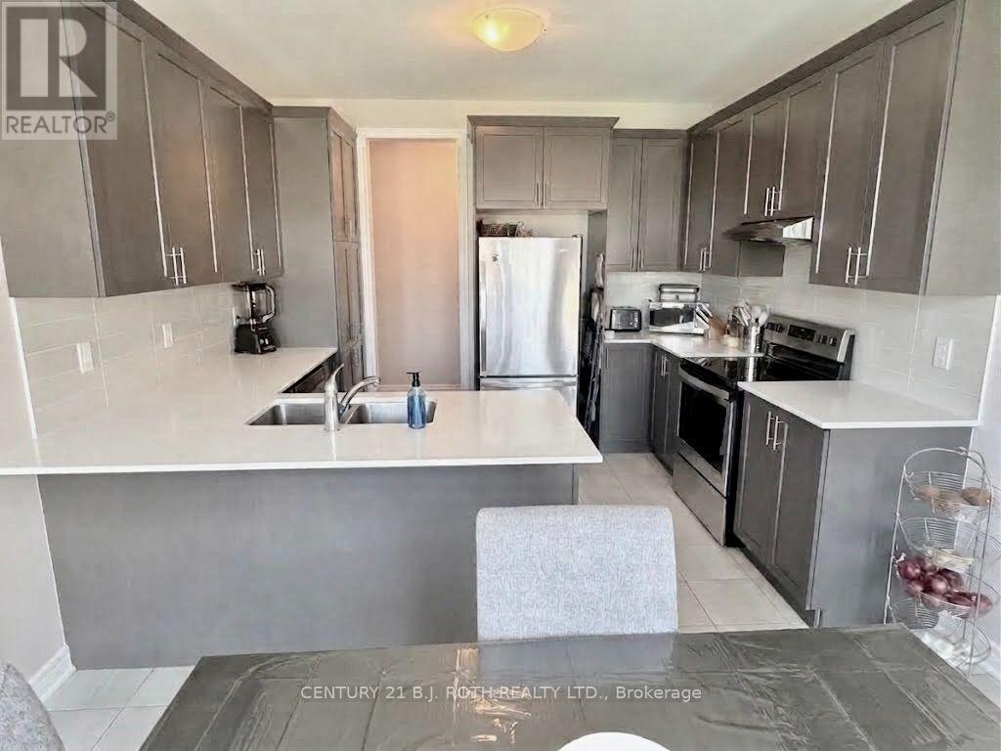
Welcome to this spacious 2-storey, 3-bedroom, 2.5-bathroom home, offering comfortable living space in a great family-friendly setting. The well-appointed kitchen features plenty of cupboard and counter space, providing ample storage and workspace. The spacious primary bedroom offers a private retreat with a walk-in closet and luxurious 5-piece ensuite. Convenient upper-level laundry makes everyday living easy, while the additional bedrooms provide comfortable accommodations for family, guests, or a home office. Enjoy the privacy of a fully fenced yard, perfect for outdoor entertaining, relaxing, or enjoying time with the family. A wonderful opportunity to lease a comfortable home with practical features and plenty of space for everyday living.
Map data © OpenStreetMap contributors
No open houses are scheduled for this home.
Can't make it? Request a private viewing.
| Living room | Main level | 6.77 x 3.72 m |
| Laundry room | Second level | 2.33 x 1.75 m |
| Kitchen | Main level | 3.58 x 3.28 m |
| Dining room | Main level | 3.58 x 2.44 m |
| Foyer | Main level | 2.29 x 1.77 m |
| Bathroom | Main level | 2.3 x 1.07 m |
| Primary Bedroom | Second level | 5.28 x 4.28 m |
| Bathroom | Second level | 3.31 x 3 m |
| Bedroom 3 | Second level | 3.6 x 3.35 m |
| Bedroom 2 | Second level | 3.5 x 3.23 m |
| Bathroom | Second level | 3.28 x 2.69 m |