
 For sale 50
$599,900
1 bed1 bath605 sq ft
333 Sunseeker Avenue #262
Innisfil
11 months agoMLS® 40786466
RE/MAX Real Estate Centre Inc.
2237 Grainger Loop
Rural Innisfil, Innisfil, Ontario L9S0N1
For sale· Added
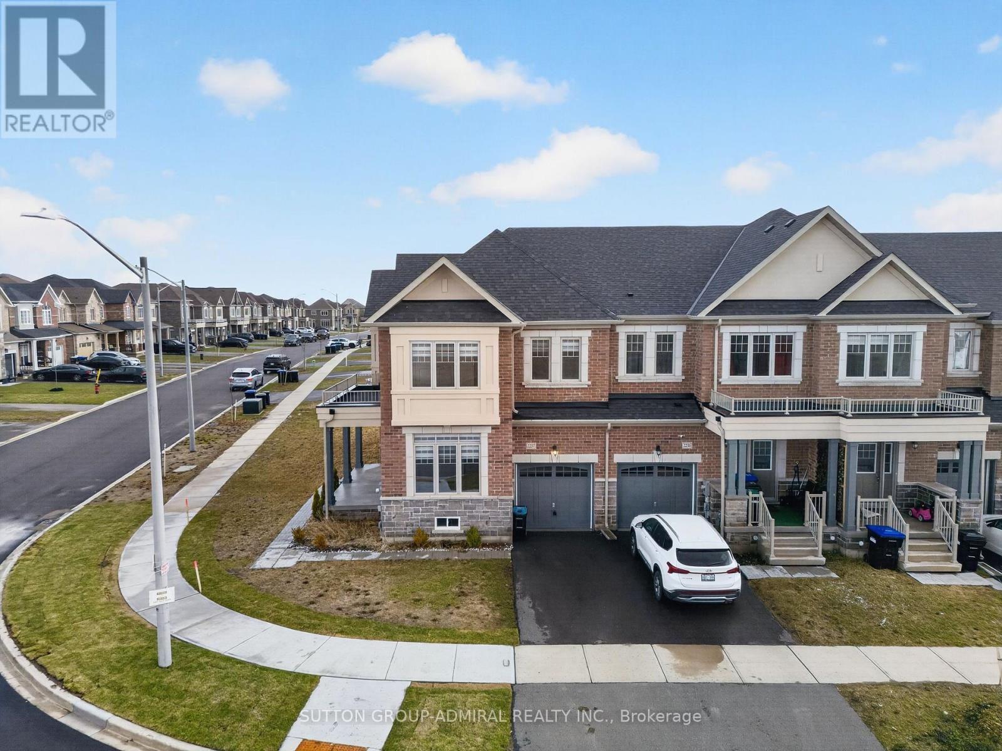
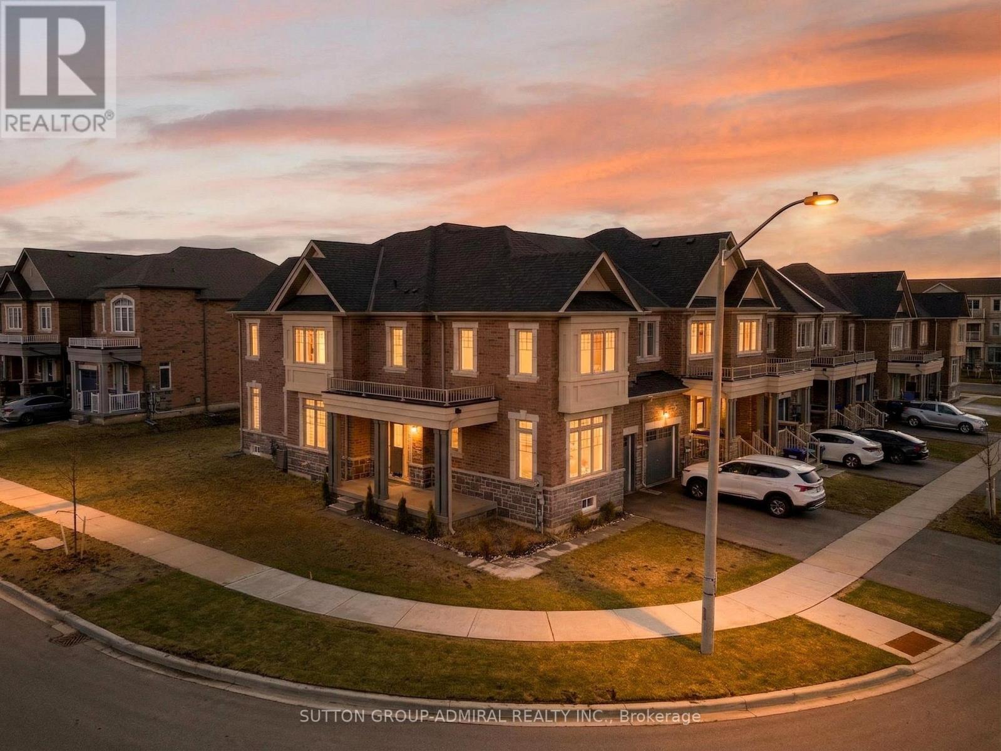
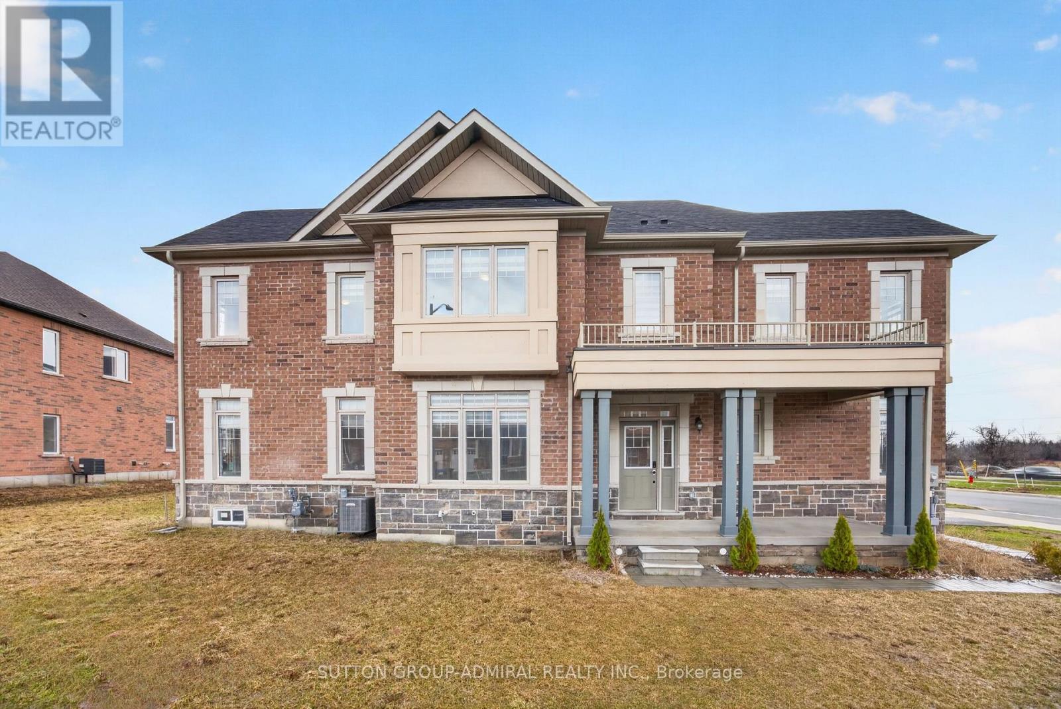
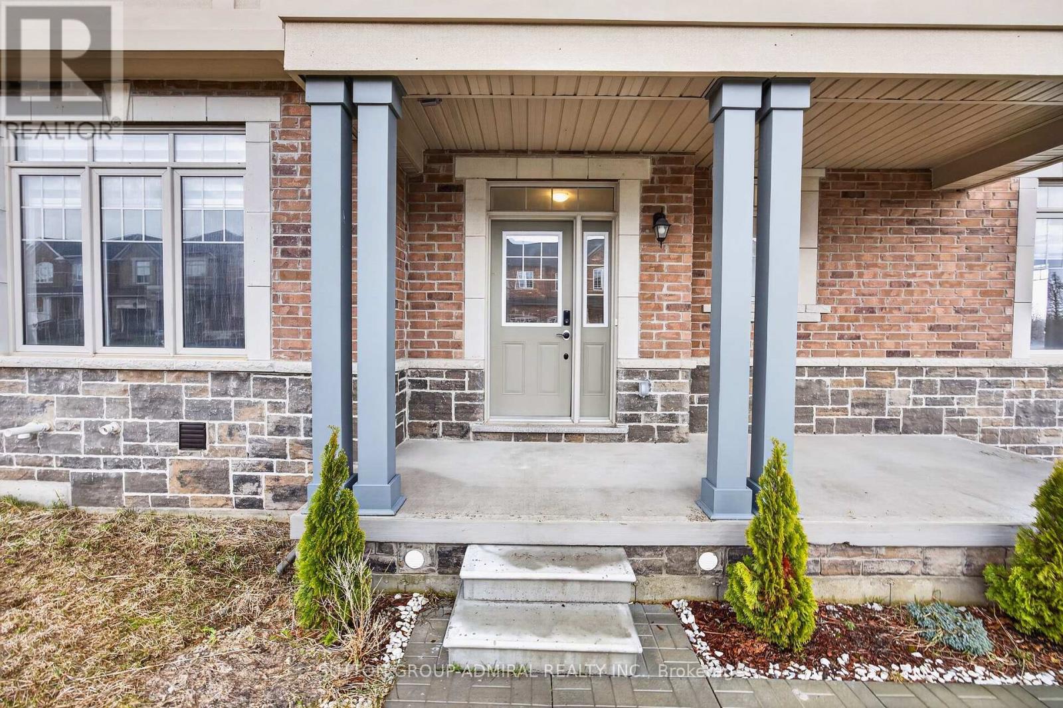
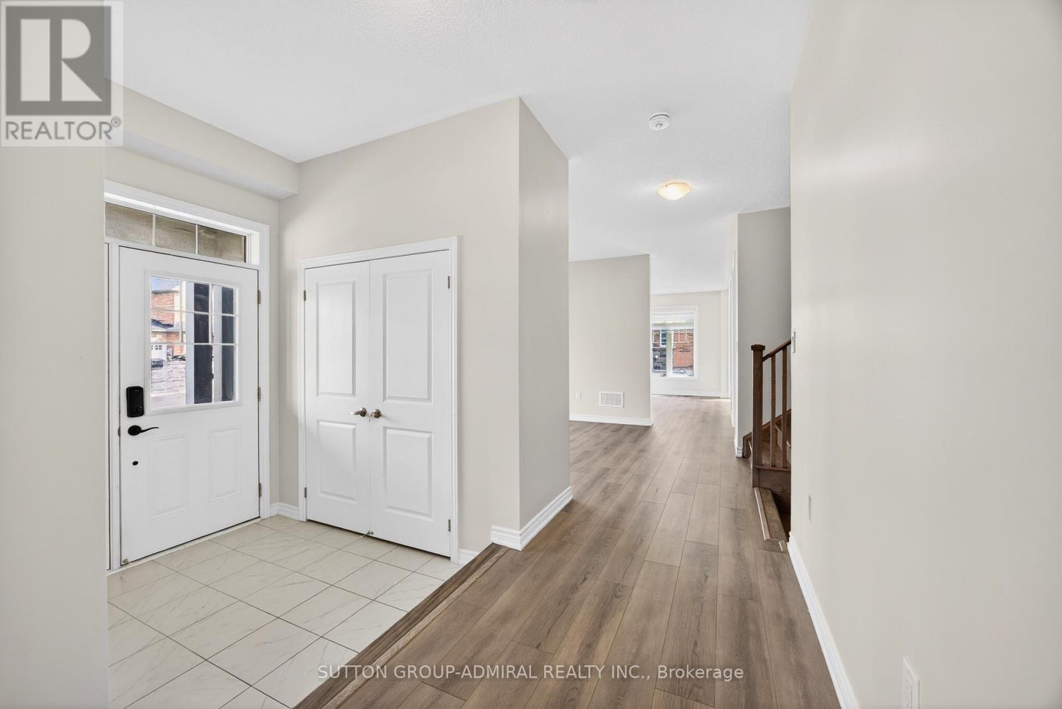
Rarely Available! Welcome to this stunning 3-year-old end-unit townhouse in desirable Alcona Community, offering 2,453 sq ft of thoughtfully designed living space. This bright and spacious home features a unique, functional layout with abundant natural light and 9-ft ceilings throughout the main floor. Enjoy a separate home office, a large formal dining area, and an open-concept kitchen, family room, and breakfast area-perfect for modern living and entertaining. Hardwood floors throughout the main living areas add warmth and elegance, while large windows enhance the airy feel of the home. The oversized primary bedroom offers a walk-in closet and a spa-like 5-piece ensuite. Spacious secondary bedrooms provide comfort for the whole family, and the convenient second-floor laundry adds everyday ease. Located in a sought-after, family-friendly neighbourhood, enjoy a walkable lifestyle just steps to Starbucks, No Frills, Canadian Tire, restaurants, schools, and more. This nearly-new, move-in-ready home offers the perfect blend of modern comfort, style, and location.
Map data © OpenStreetMap contributors
No open houses are scheduled for this home.
Can't make it? Request a private viewing.
| Foyer | Ground level | 3.74 x 3.44 m |
| Laundry room | Second level | 2.92 x 2.1 m |
| Dining room | Ground level | 3.88 x 4.45 m |
| Family room | Ground level | 4.74 x 3.61 m |
| Office | Ground level | 3.87 x 3.43 m |
| Kitchen | Ground level | 3.18 x 3.12 m |
| Eating area | Ground level | 3.14 x 3.12 m |
| Primary Bedroom | Second level | 6.34 x 4.94 m |
| Bedroom 2 | Second level | 3.89 x 2.93 m |
| Bedroom 3 | Second level | 3.75 x 3.43 m |
| Bedroom 4 | Second level | 3.78 x 3.23 m |




