
 For sale 50
$699,900
3 bed2 bath1,500–2,000 sq ft
3211 Cove Avenue
Rural Innisfil, Innisfil
3 months agoMLS® N13507902
RE/MAX EXPERTS
2386 4th Line
Churchill, Innisfil, Ontario L0L1K0
For sale· Added
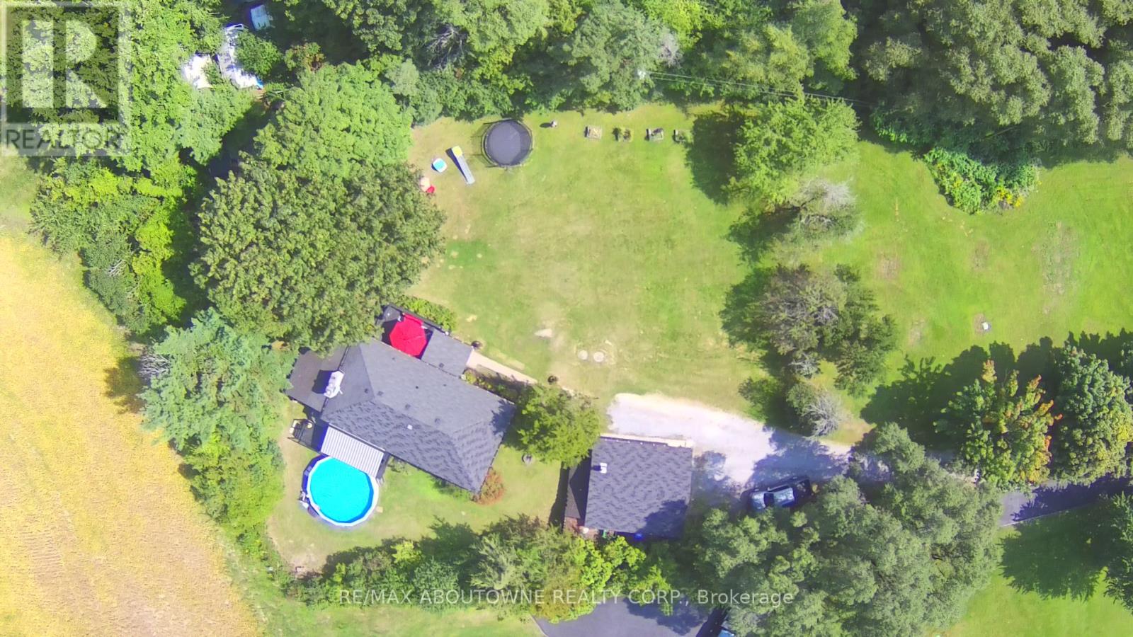
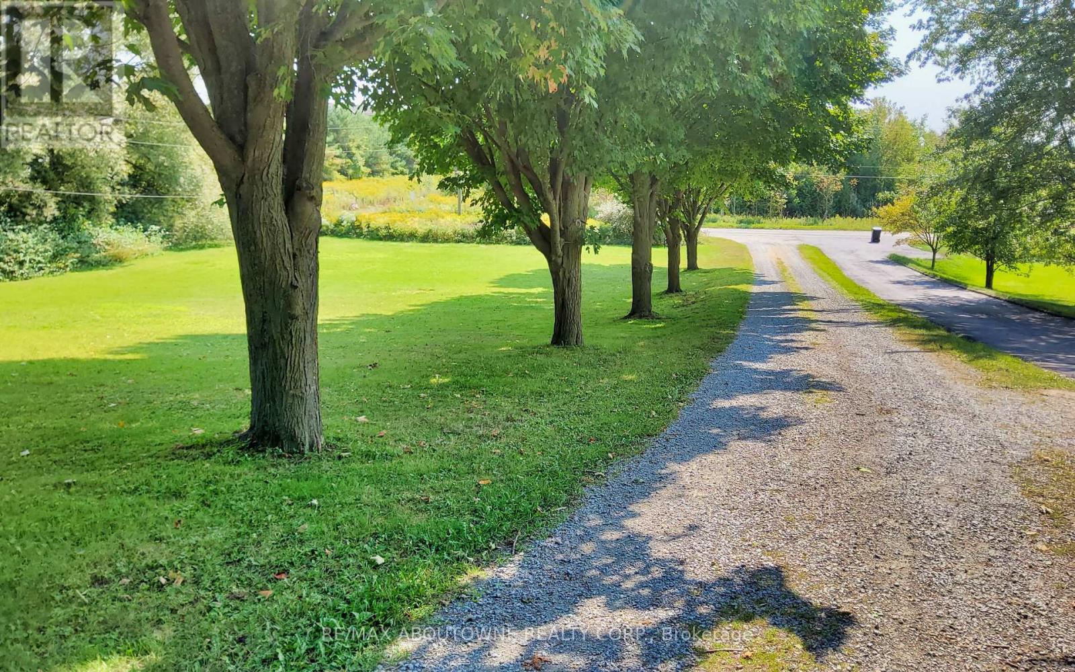
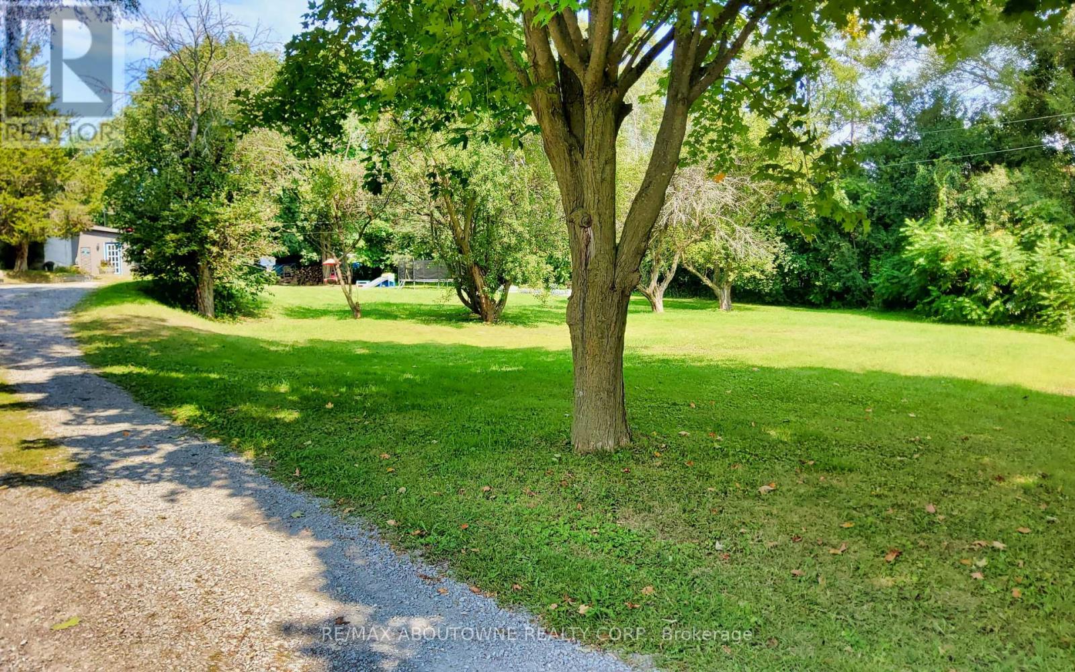
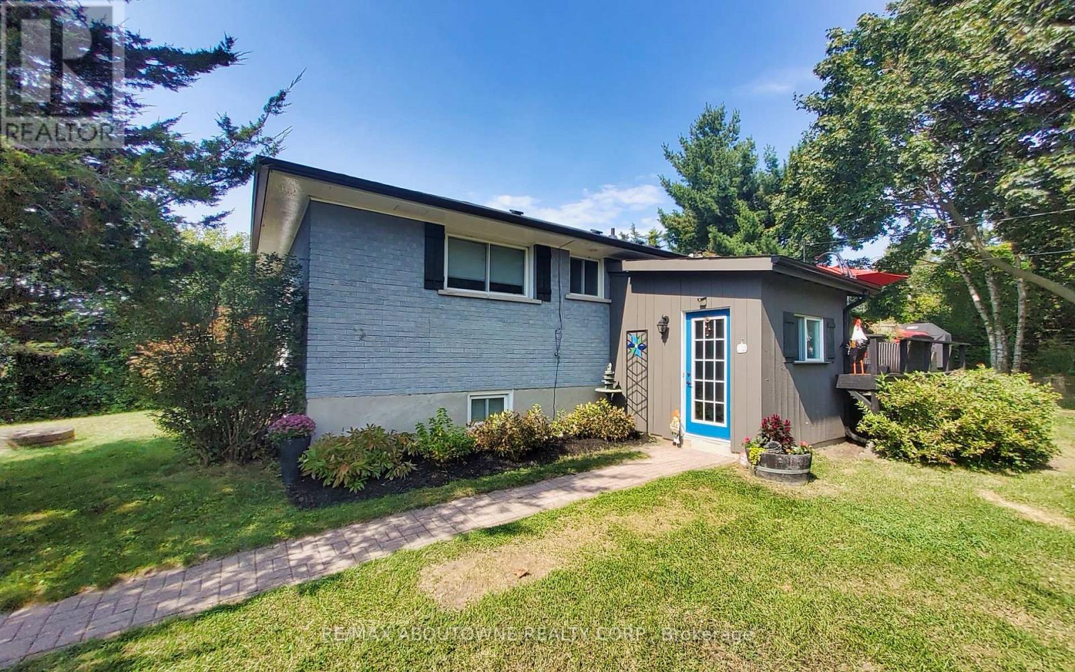
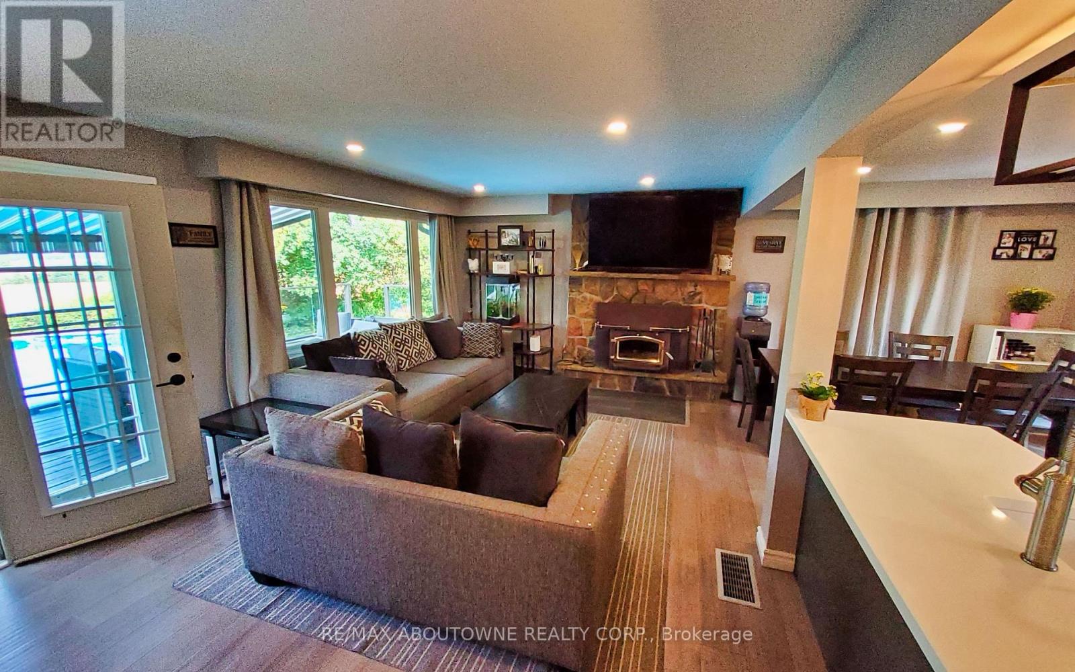
This fully updated raised bungalow is privately set back on a beautiful 1.37 acres lot. The bright open concept modern kitchen, which overlooks the family room makes it perfect for everyday living and entertaining. Enjoy multiple decks offering breathtaking country views with above ground pool and hot tub all within a deck platform ideal for gatherings or quiet relaxation. The property includes a newer furnace 2025, new submersible pump + water softeners system, detached garage with a full workshop, mechanic's pit for hobbyists and the driveway can accommodate 12 parking spots. Conveniently located just minutes from the Lefrory Harbour, Tangers Outlet and Local Famer's Markets makes this home the perfect blend of peaceful country living with the comfort of all the amenities near.
Map data © OpenStreetMap contributors
No open houses are scheduled for this home.
Can't make it? Request a private viewing.
| Kitchen | Main level | 3.11 x 2.82 m |
| Family room | Main level | 5.72 x 4.01 m |
| Dining room | Main level | 3.02 x 2.93 m |
| Primary Bedroom | Main level | 4.23 x 2.69 m |
| Bedroom 2 | Main level | 3.61 x 2.84 m |
| Recreational, Games room | Basement | 9.86 x 3.71 m |
| Bedroom 3 | Basement | 4.47 x 2.72 m |
| Bedroom 4 | Basement | 3.71 x 2.97 m |
| Laundry room | Basement | 4.32 x 2.84 m |




