
 For sale 50
$599,900
1 bed1 bath605 sq ft
333 Sunseeker Avenue #262
Innisfil
11 months agoMLS® 40786466
RE/MAX Real Estate Centre Inc.
2434 Ralph Street
Alcona, Innisfil, Ontario L9S2G4
For sale· Added
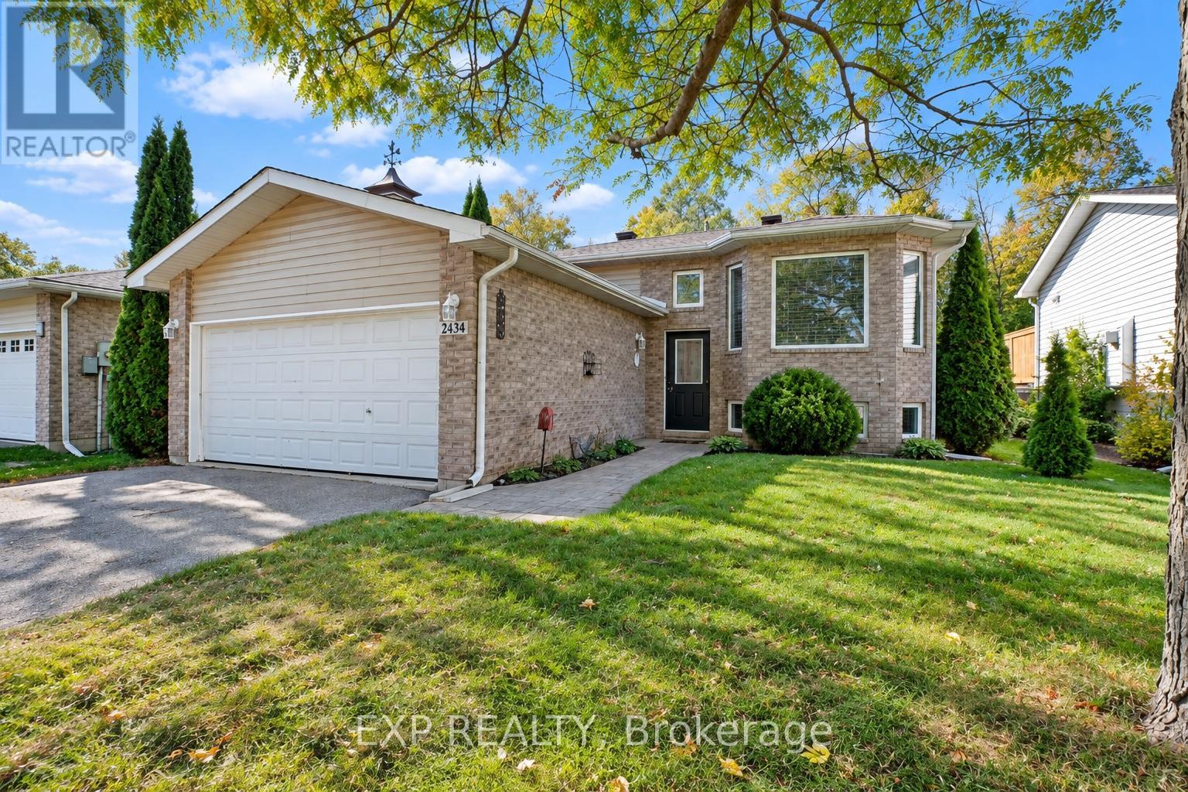
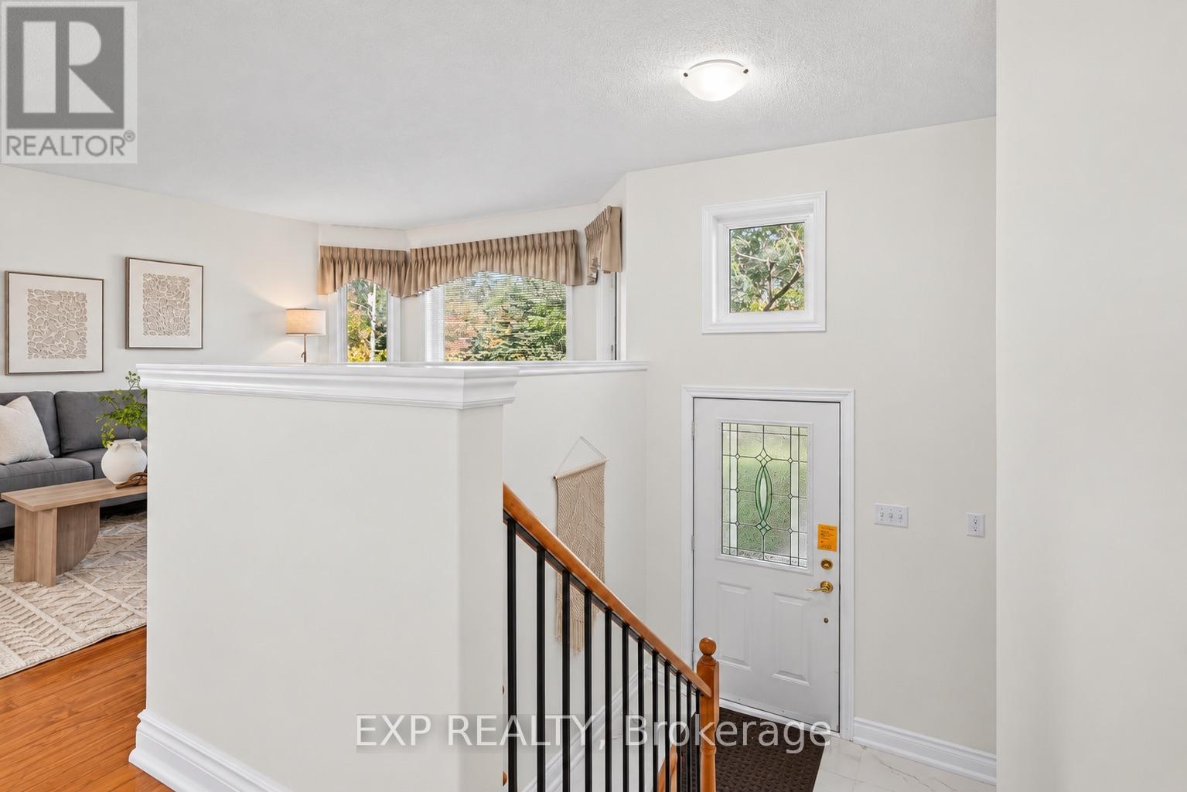
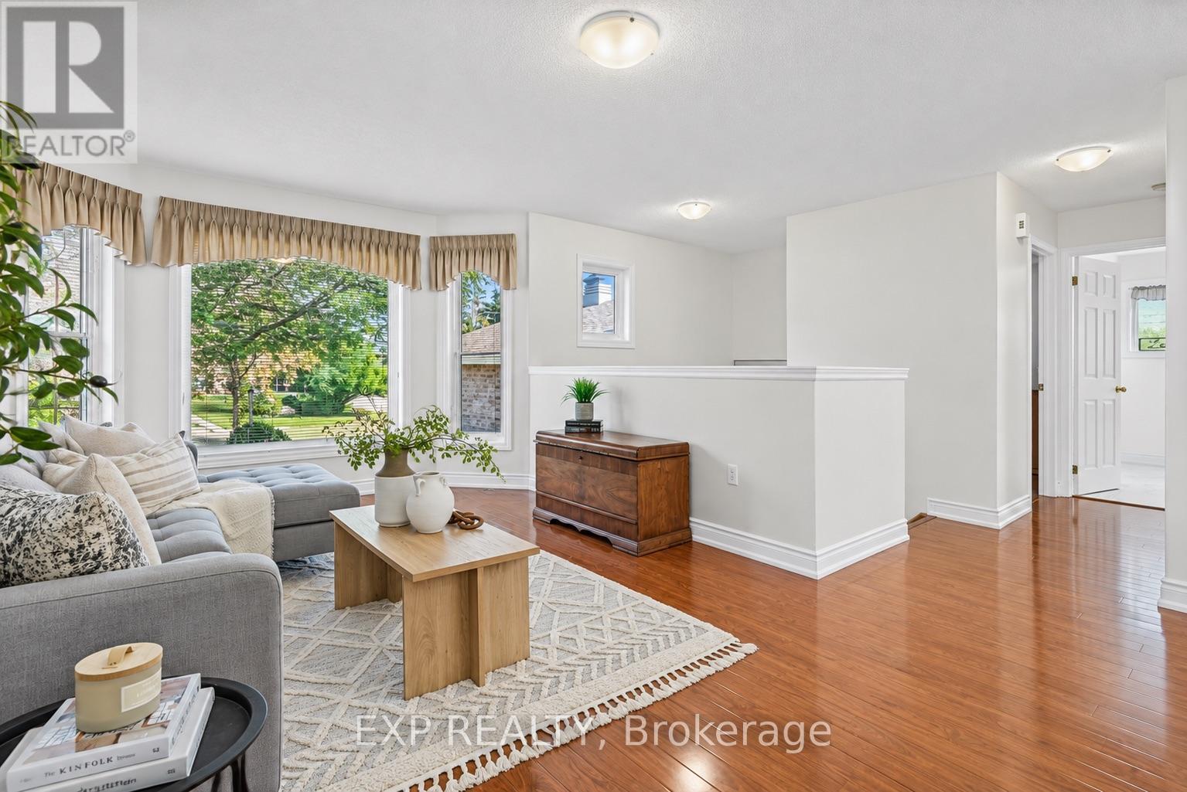
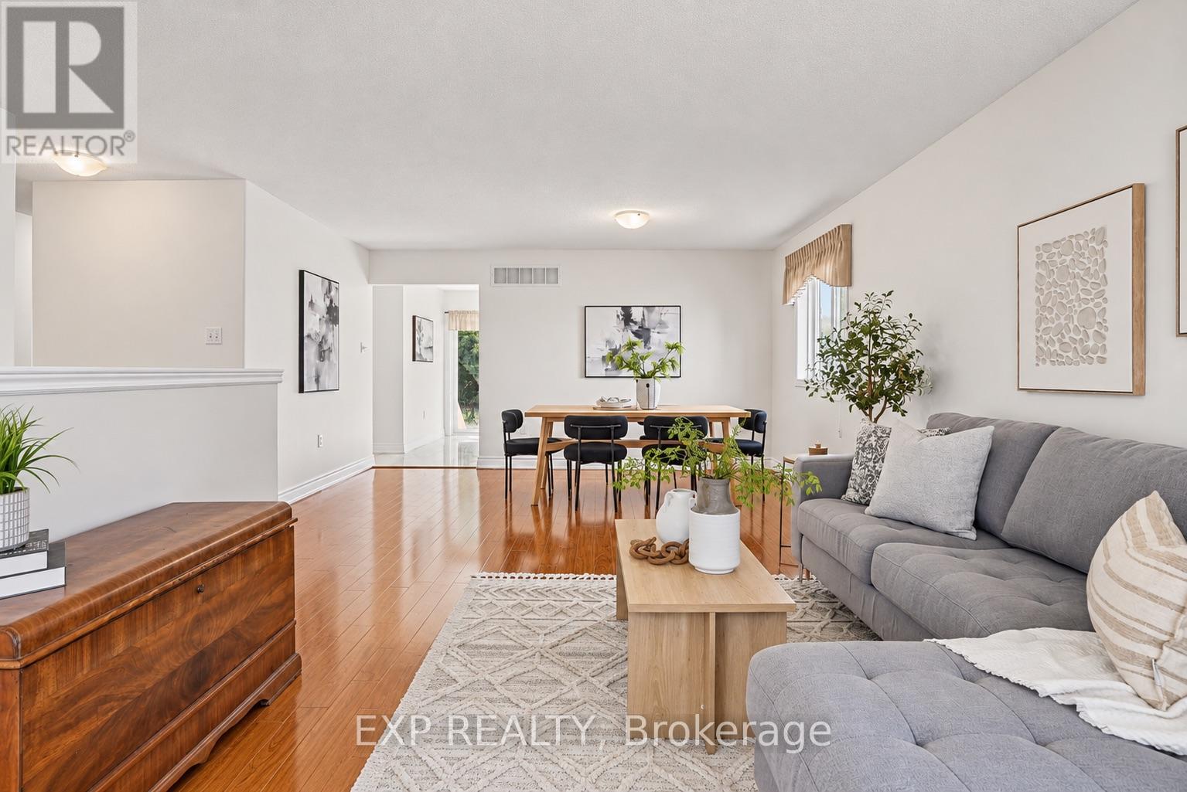
Lakeside living in Alcona, a short distance from the sandy shores of Lake Simcoe. Mornings at the beach, afternoons in the yard, evenings on the deck. This fully finished bungalow sits on a quiet dead end street on a 50 x 150 foot lot with room to garden, entertain or add a pool. Hardwood runs through a bright main floor, (living, dining and primary bedroom) with two bedrooms and main floor laundry. Downstairs you will find two more bedrooms, a 3 pc bathroom and a large rec room with a fireplace and windows, a layout that offers flexible space for guests or a home office. Three full bathrooms, central air and an attached garage accessible from the inside.. Walk to schools, parks and beautiful beaches. Minutes to Innisfil Beach, shopping, golf Highway 400and other amenities. Lake life all year with everyday conveniences close by.
Map data © OpenStreetMap contributors
No open houses are scheduled for this home.
Can't make it? Request a private viewing.
| Kitchen | Main level | 5.14 x 3.26 m |
| Living room | Main level | 3.28 x 4.98 m |
| Dining room | Main level | 4.44 x 2.6 m |
| Primary Bedroom | Main level | 4.94 x 3.26 m |
| Bedroom 2 | Main level | 3.92 x 3.09 m |
| Bedroom 3 | Lower level | 4.62 x 3.27 m |
| Bedroom 4 | Lower level | 4.77 x 3.27 m |
| Family room | Lower level | 3.88 x 7.71 m |




